
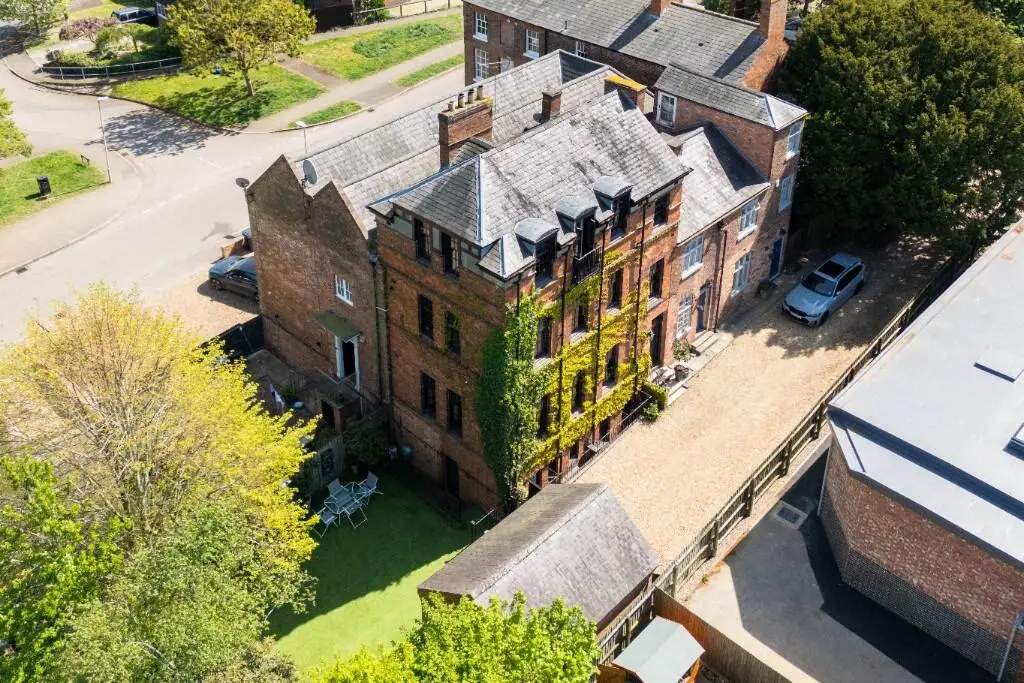








Historic red brick Grade ll listed townhouse formerly part of the Old Kibworth Grammar school offering generously proportioned (2120 sq ft) living elegantly arranged over four floors with garage, rear gardens and having been recently sympathetically refurbished by the current owners. No forward chain.
This unique family home forms part of the original music block and was built in 1725 and retains many original period features such as high ceilings, sash windows, oak doors and flooring which blend seamlessly with modern touches such as under floor heating, Amtico flooring, and a new boiler with Hive heating system.
Kibworth is located to the South of Leicestershire between Leicester and Market Harborough both of which are easily accessible via the A6 London Road. Trains to London run from Leicester station, Market Harborough and Corby.
This well served village offers a variety of amenities for a growing family to include sports clubs, parks, shops, restaurants and pubs.
Also in the parish are a medical centre, post office and garden centre.
Schooling is via Kibworth Primary (outstanding), Kibworth High and Gartree High (outstanding) whilst independent schooling can be found at Stoneygate School. The Leicester Grammar, Leicester High School for Girls and Uppingham School.
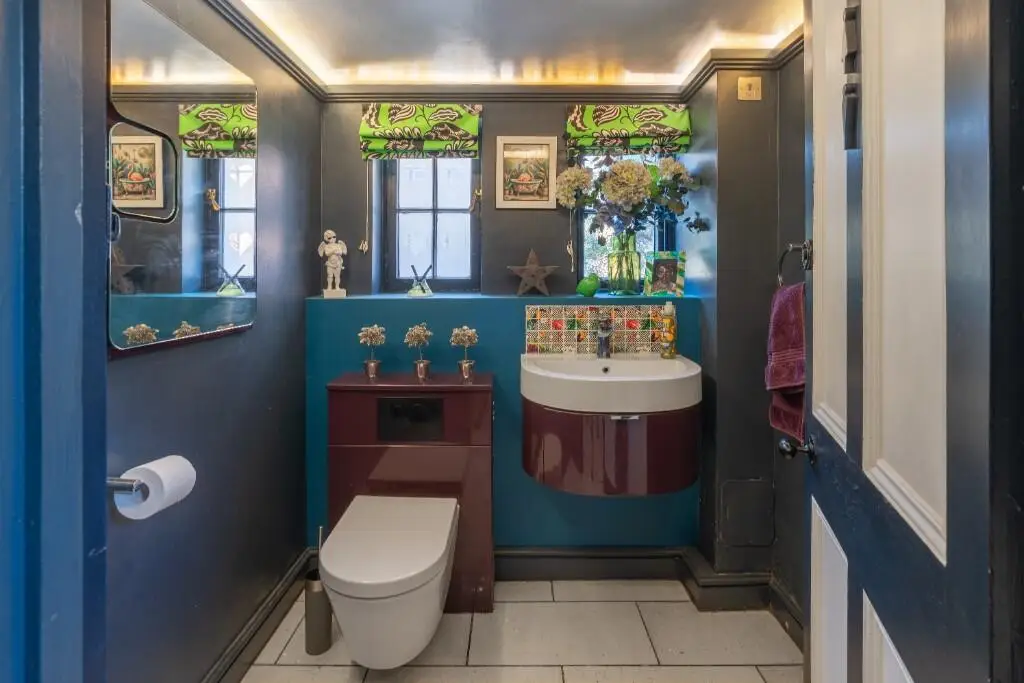
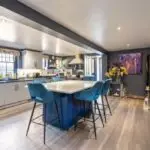
The beautifully appointed accommodation (decor by Harlequin of Leicester, paint by Little Greene) is accessed via paved steps to a handsome Oak front door leading to entrance hall with door down to the kitchen/diner which is fitted with a variety of base and eye level units with marble work top surfaces with marble upstands and metro tiling, butler sink with mixer tap, quality integrated appliances, AGA with hood over, central dining island, Amtico flooring, Dobner tiling, period fireplaces and giving access to a generous utility room with under floor heating, storage cupboards for washing machine and drier and door to garden. Off the laundry room is a cloaks/wc
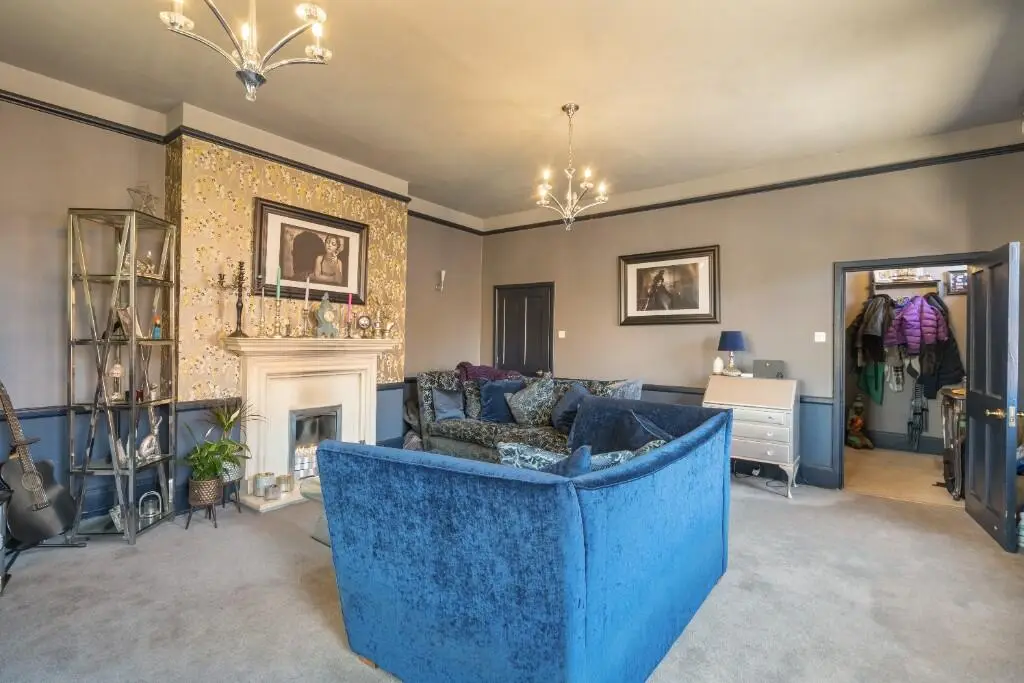
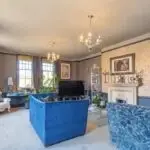
To the ground floor is a light and airy high ceilinged drawing room with beautiful fireplace and feature windows overlooking the garden.
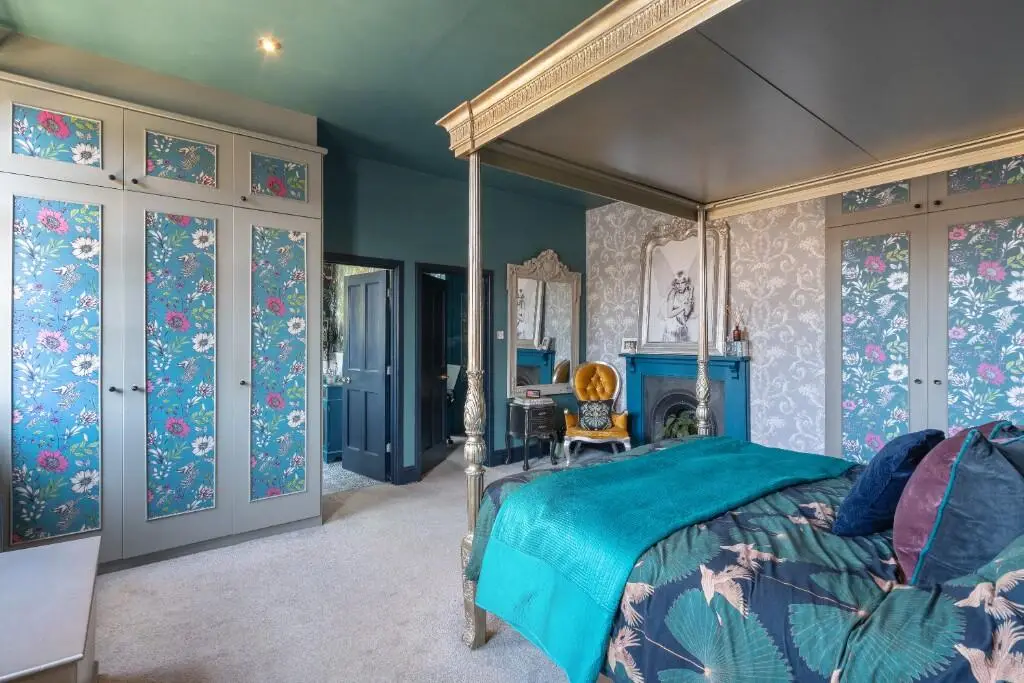
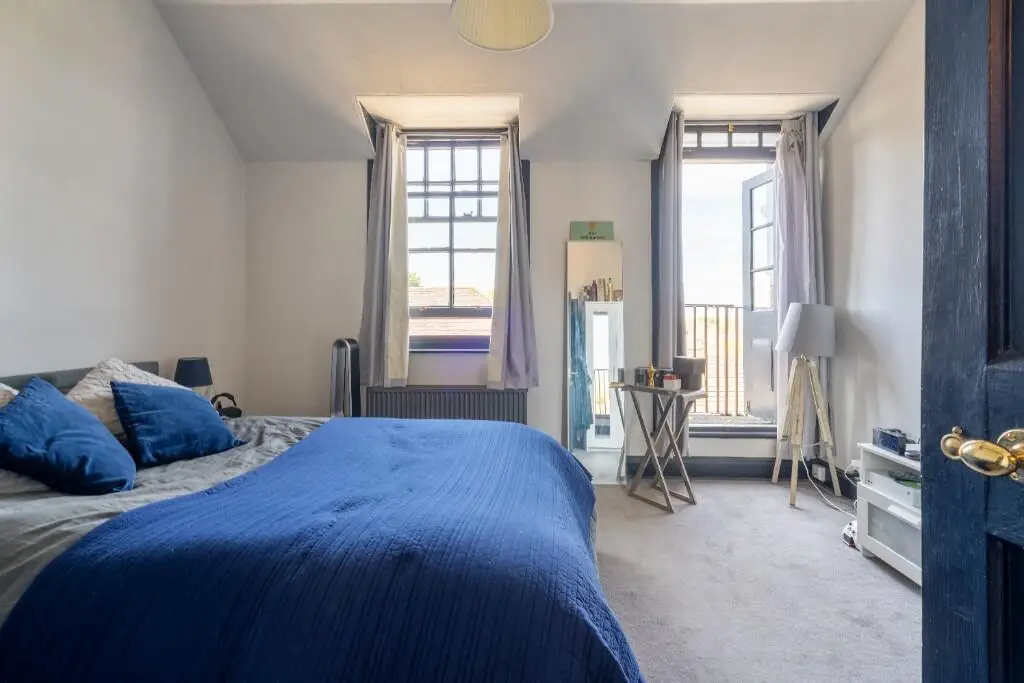
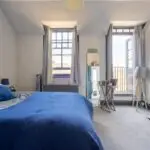
The first floor is the stunning principle bedroom suite featuring an original cast iron fireplace, a range of fitted wardrobes and access to both a dressing room with a full height wardrobes (could be a super home office) and a part tiled ensuite shower room with crisp white suite and fully tiled shower cubicle.
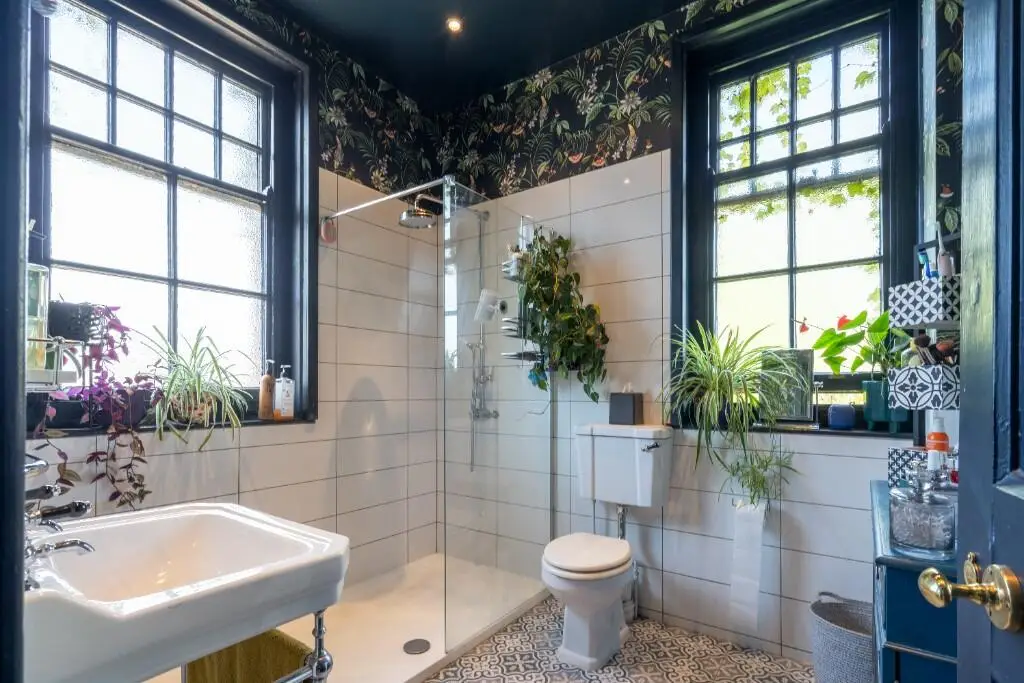
The second floor are two further bedrooms both with vaulted ceilings and part tiled shower room with low level wc, wash hand basin set into a vanity unit and walk in shower.
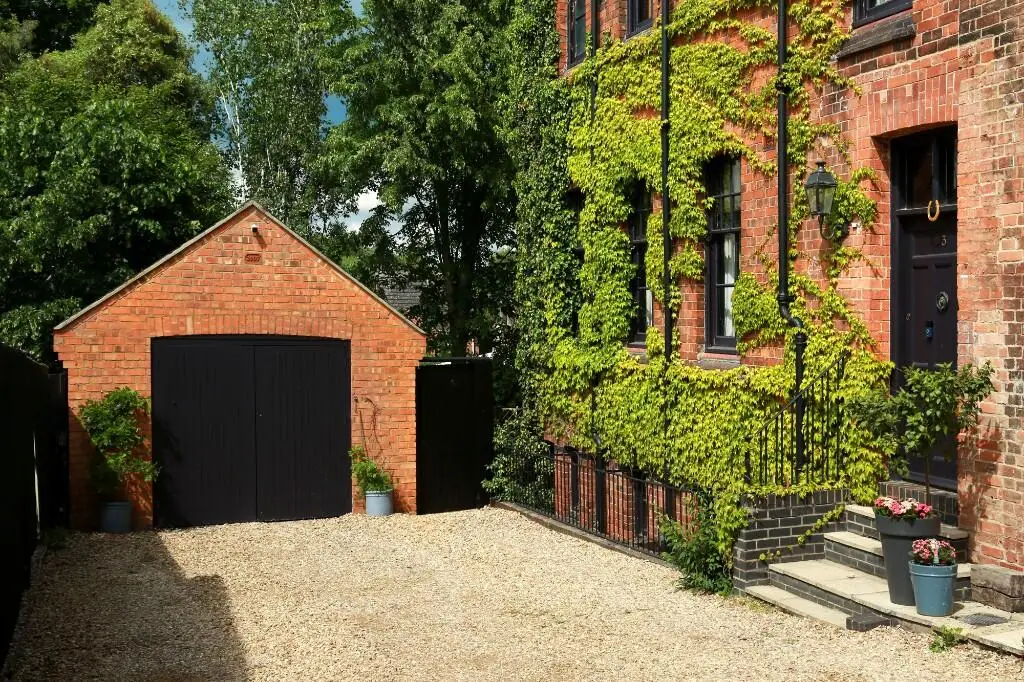
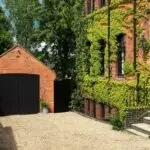
This lovely home is approached via a gravelled driveway providing parking and access to a detached garage with up and over door.
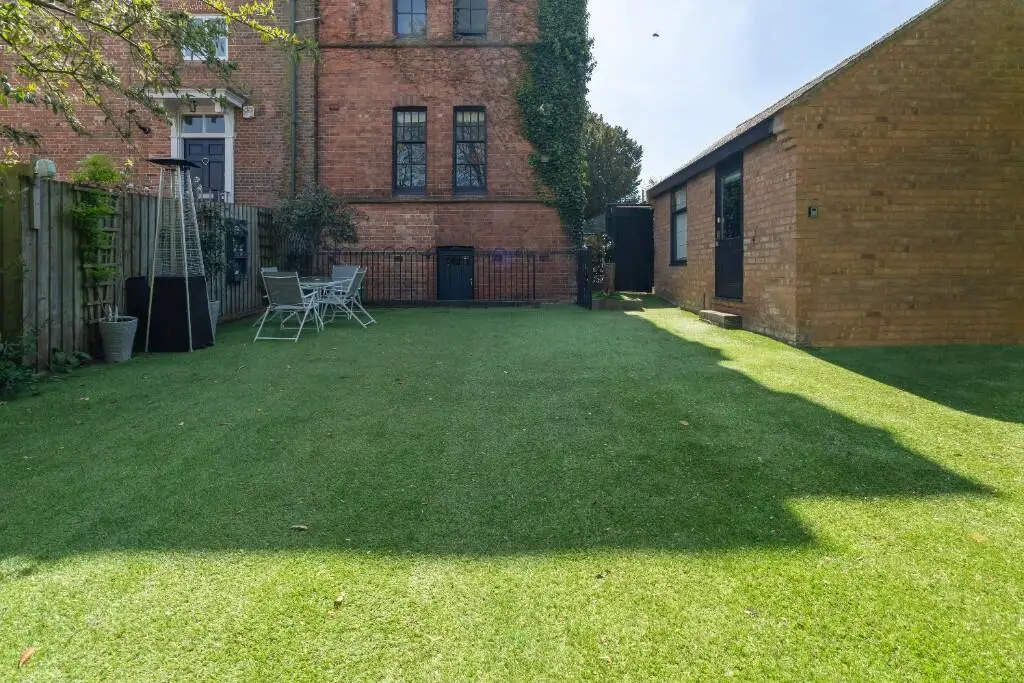
The enclosed and generous rear garden can be accessed via a gated access and benefits from easy to maintain Astro Turf lawn with well stocked borders.
No forward chain.