
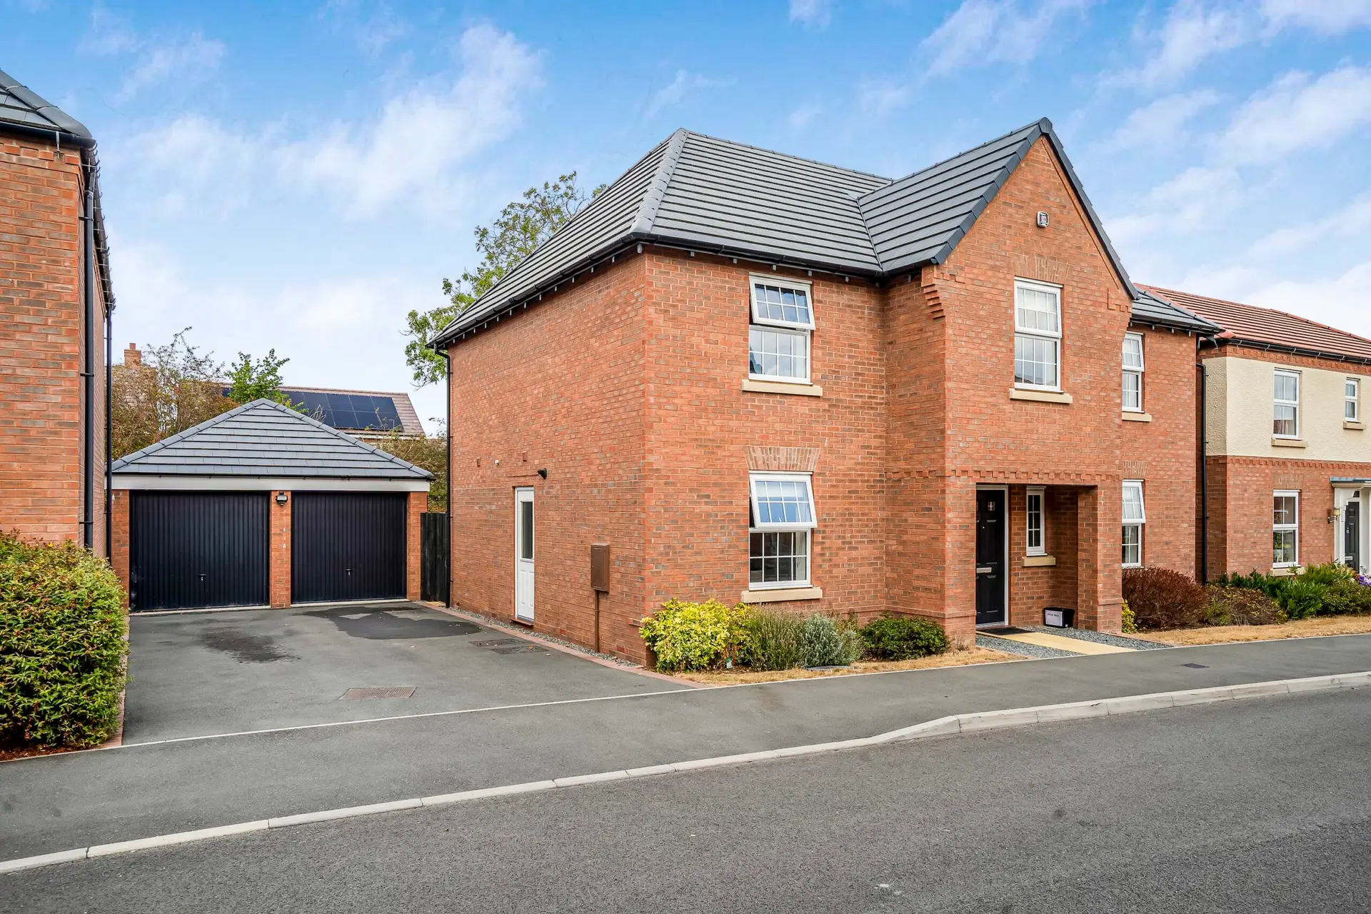
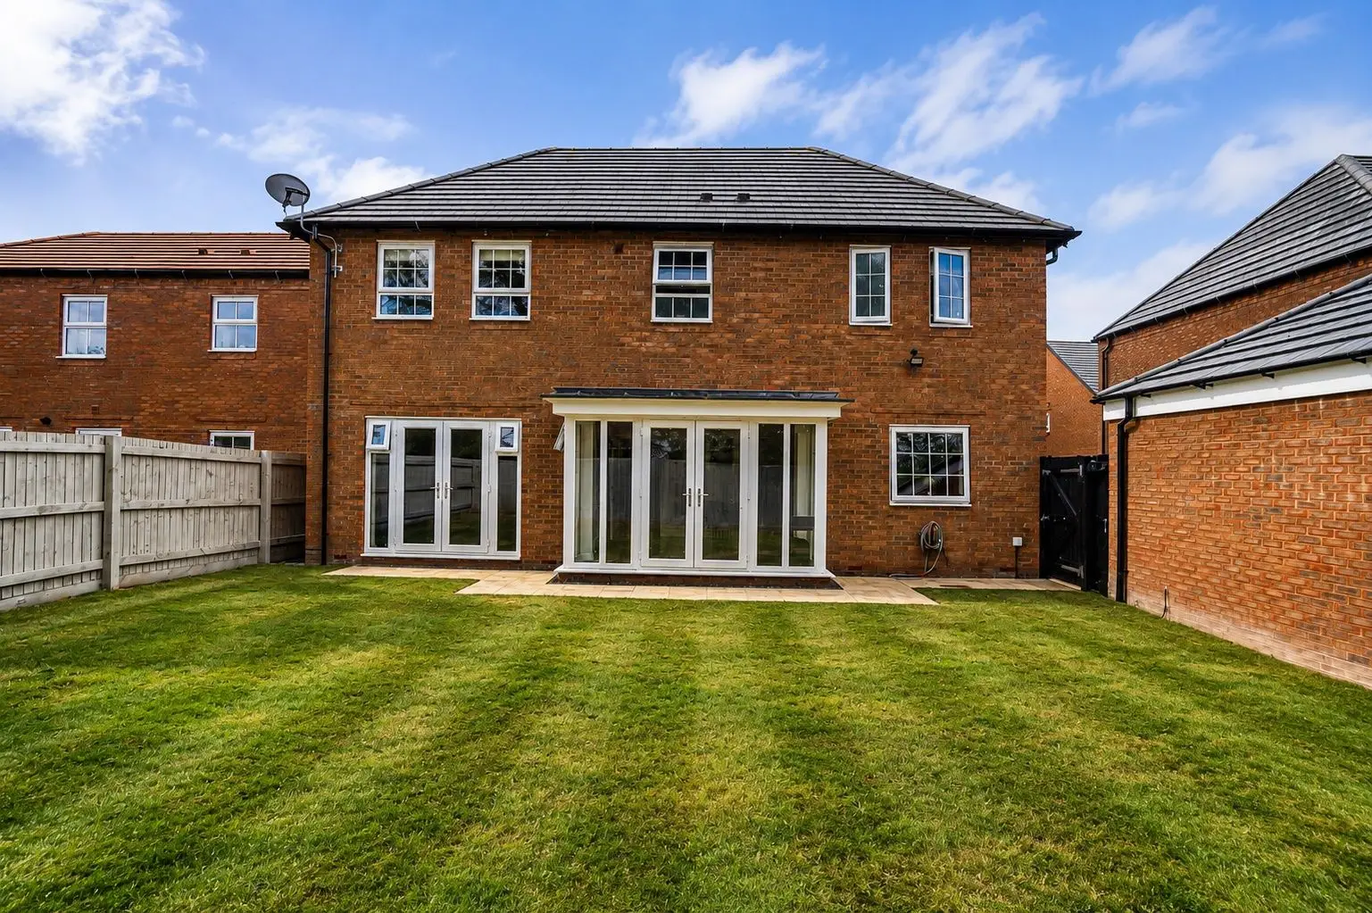
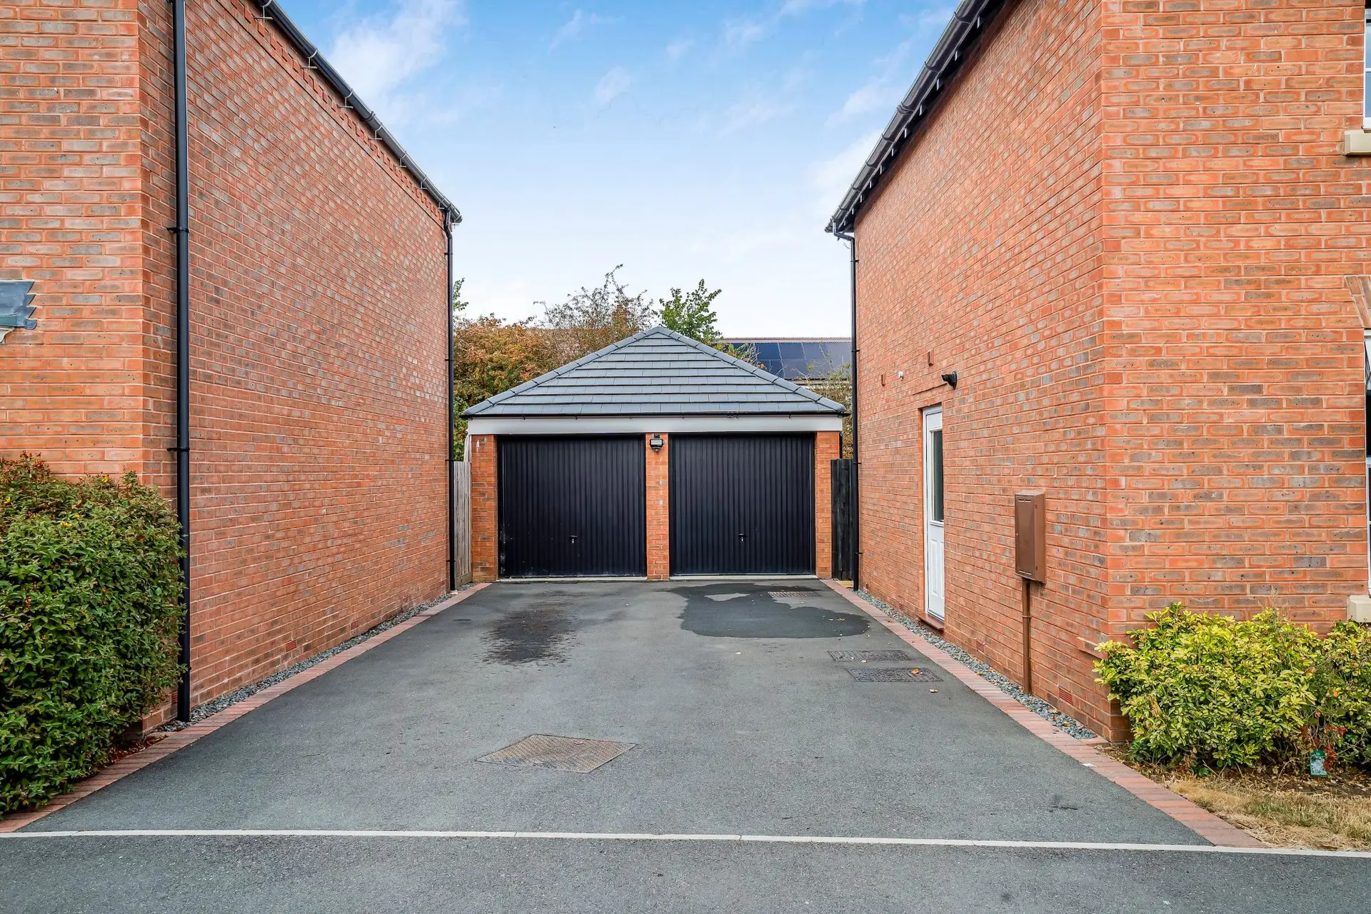











Handsome David Wilson constructed family home offering immaculately presented and beautifully appointed light and airy living arranged over two floors positioned to the edge of this favoured development with four double bedrooms, three bathrooms, four reception rooms, double garage, ample parking and larger than average rear gardens.
Kibworth is located to the South of Leicestershire between Leicester and Market Harborough both of which are easily accessible via the A6 London Road. Trains to London run from Leicester station, Market Harborough and Corby.
This well served village offers a variety of amenities for a growing family to include sports clubs, parks, shops, restaurants and pubs.
Also in the parish are a medical centre, post office and garden centre.
Schooling is via Kibworth Primary (outstanding), Kibworth High and Gartree High (outstanding) whilst independent schooling can be found at Stoneygate School. The Leicester Grammar, Leicester High School for Girls and Uppingham School.
The generously proportioned accommodation (1850 sq ft) comprises of a welcoming reception hallway with extensive Amtico flooring and useful cloaks/wc off.
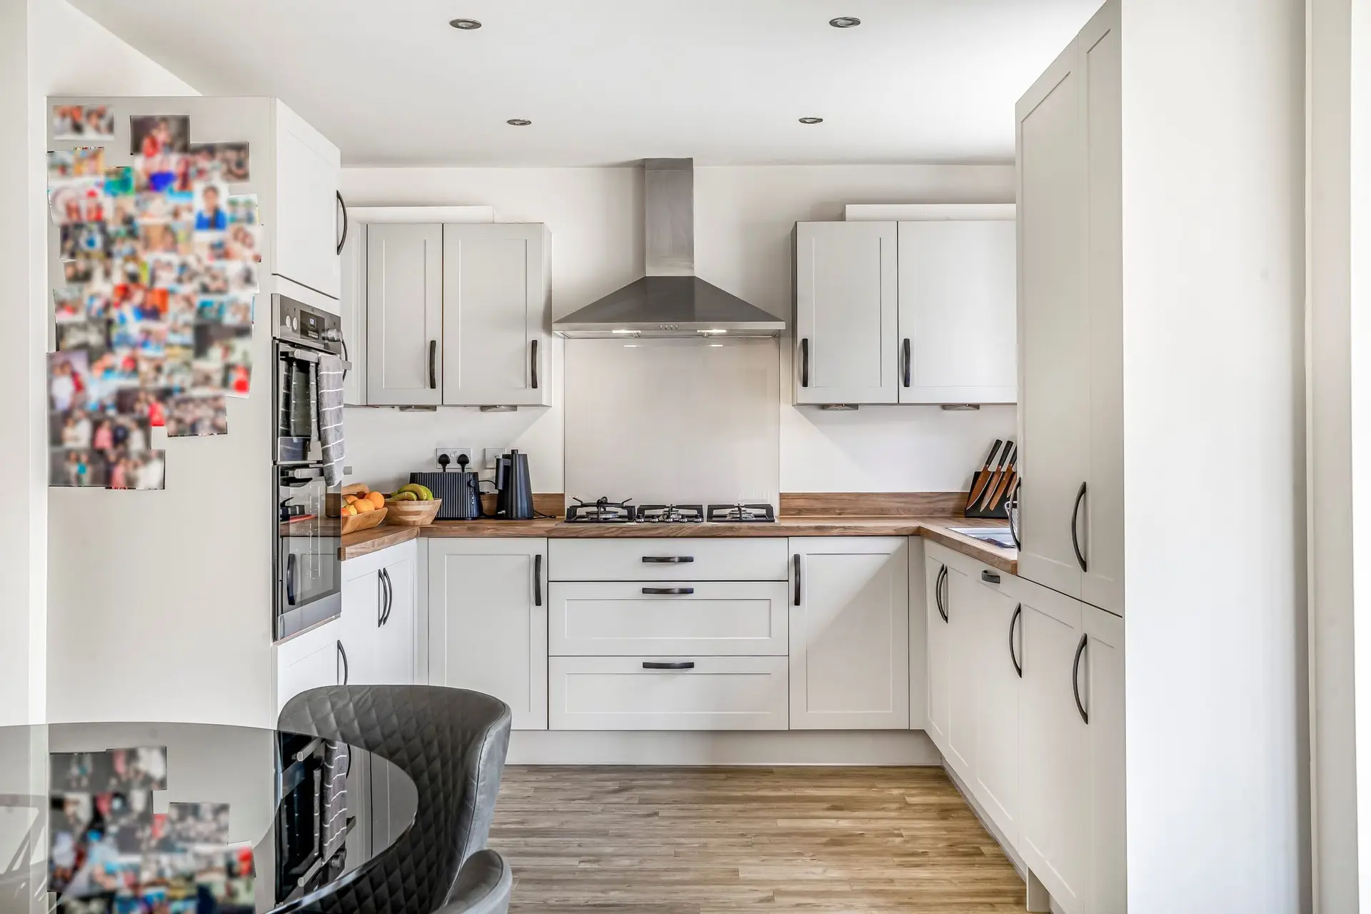
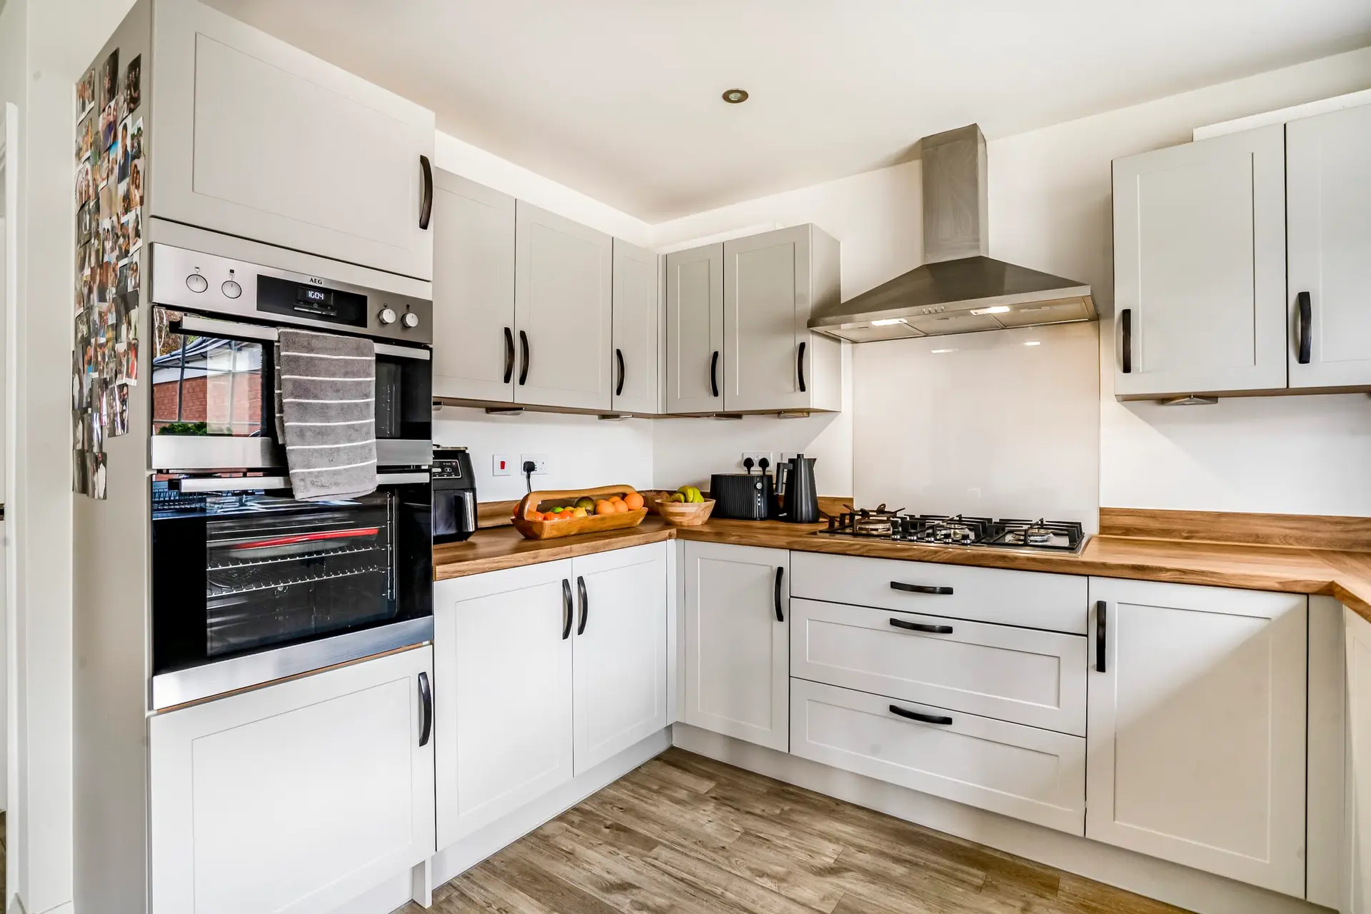
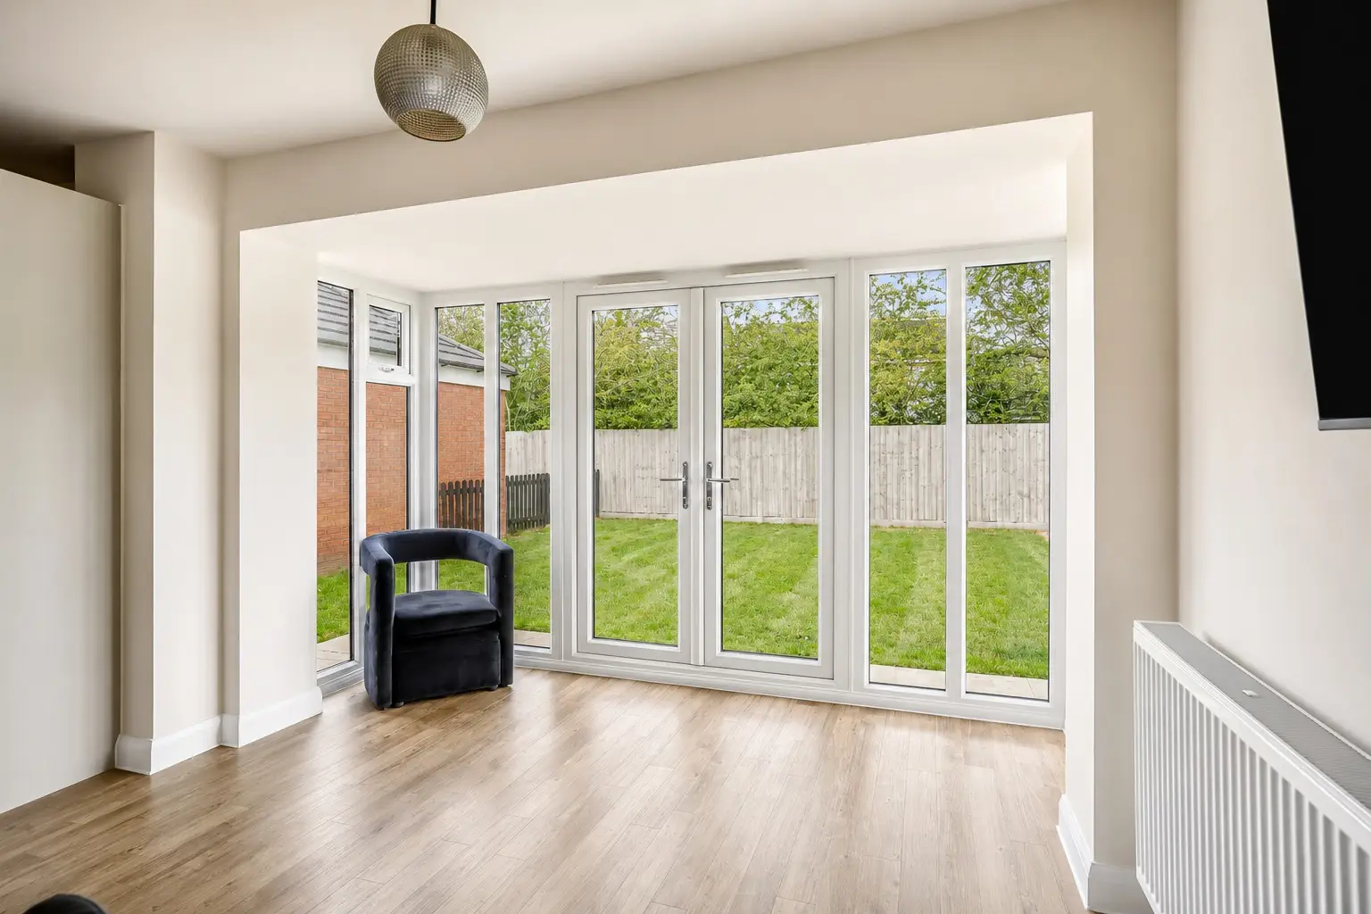
To the rear, forming very much the heart of this delightful family home is a generously proportioned living kitchen/family room flooded with natural light from the large square bay window with French doors to garden. The kitchen is fitted with a variety of stylish soft close base and eye level units providing ample work top surfaces, sink and a half with drainer, a range of quality integrated appliances, Amtico flooring, window overlooking rear garden and opening out to a family living space with room for breakfast table.
This family kitchen is complemented by a handy utility room with side door to driveway.
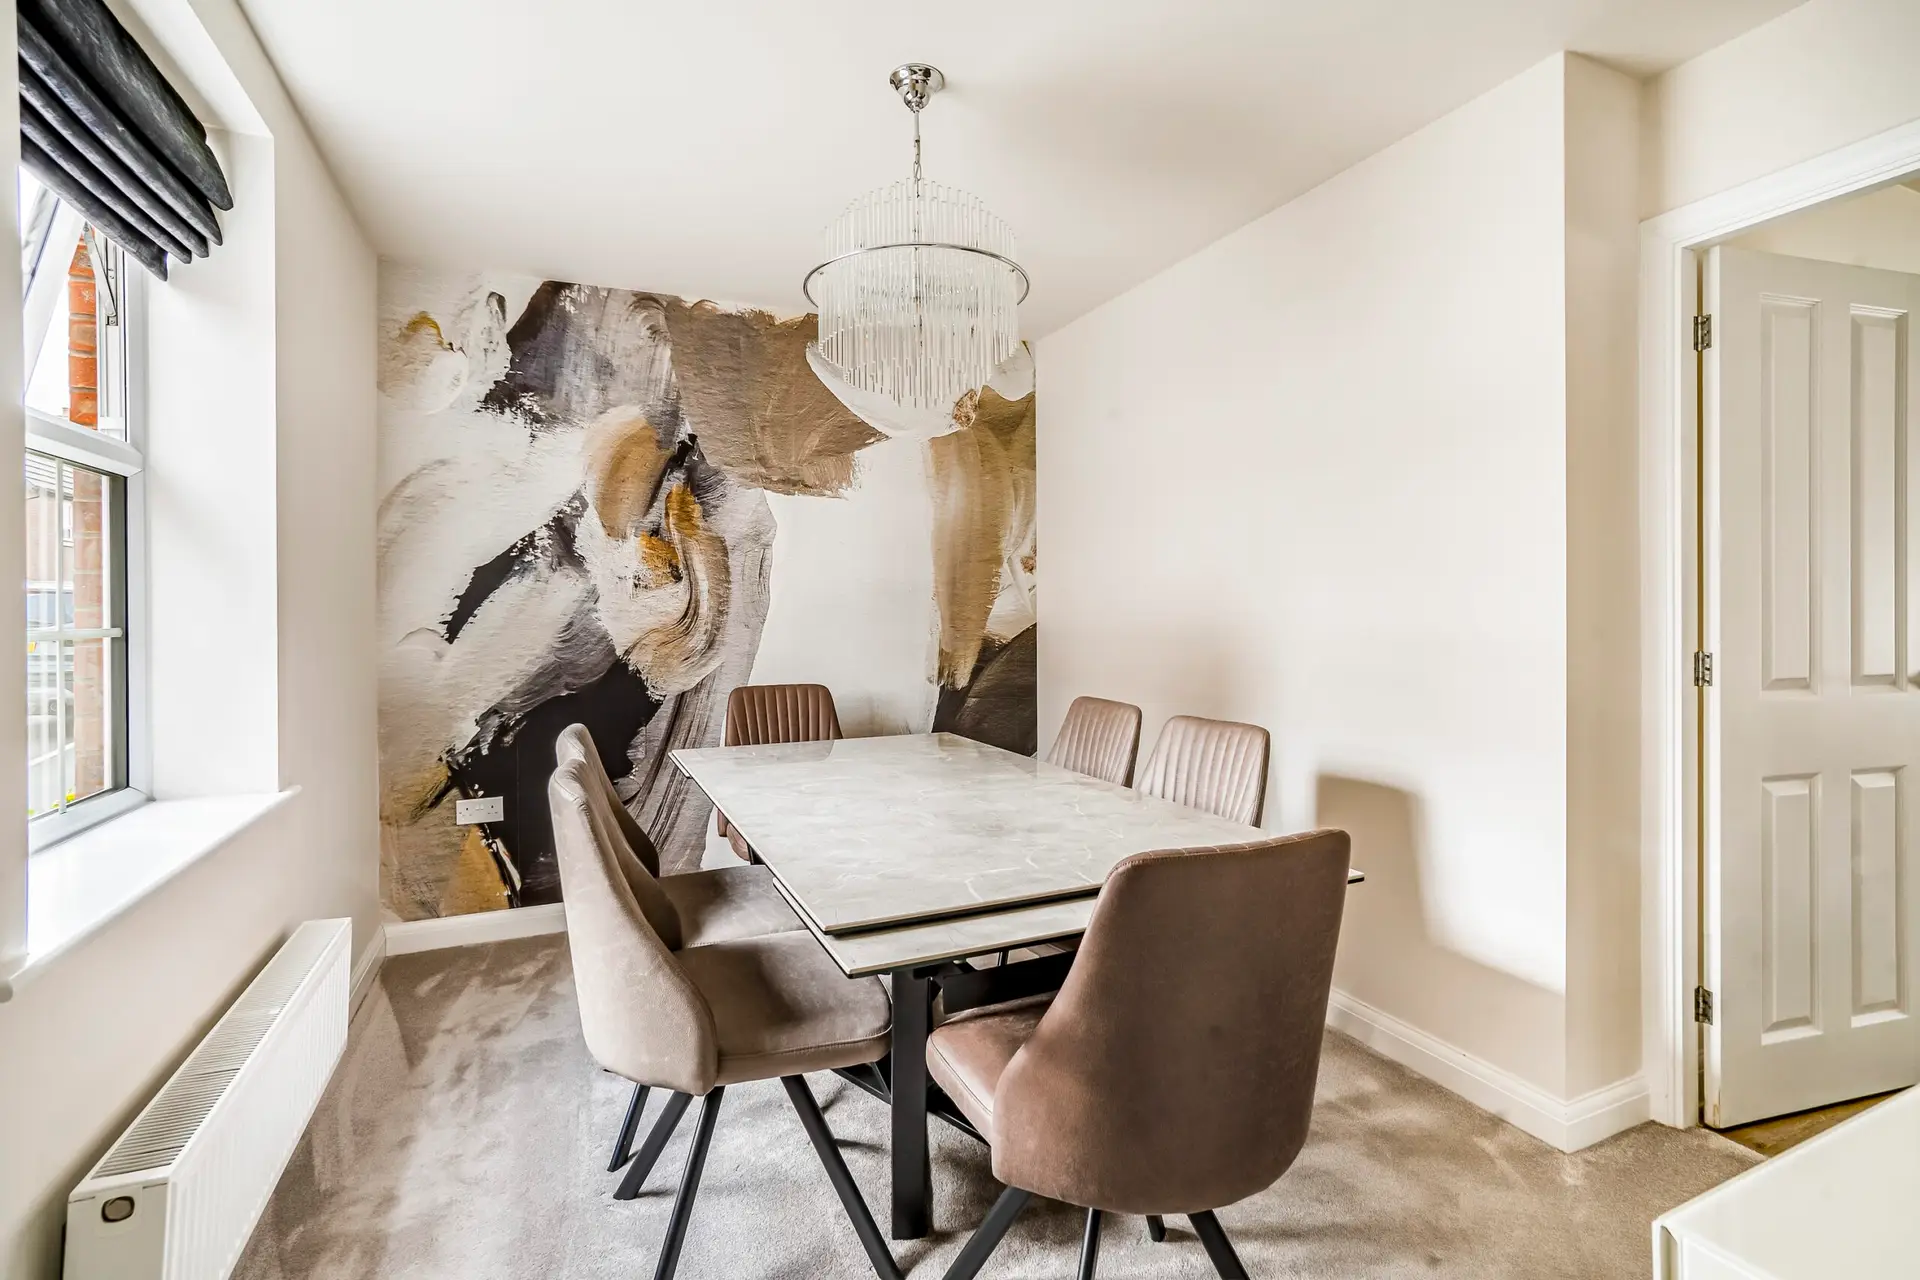
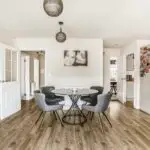
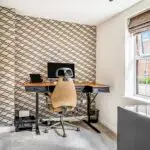
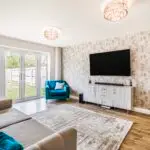
The property benefits from three further reception rooms with study and dining room to the front whilst having French doors to rear is spacious lounge.
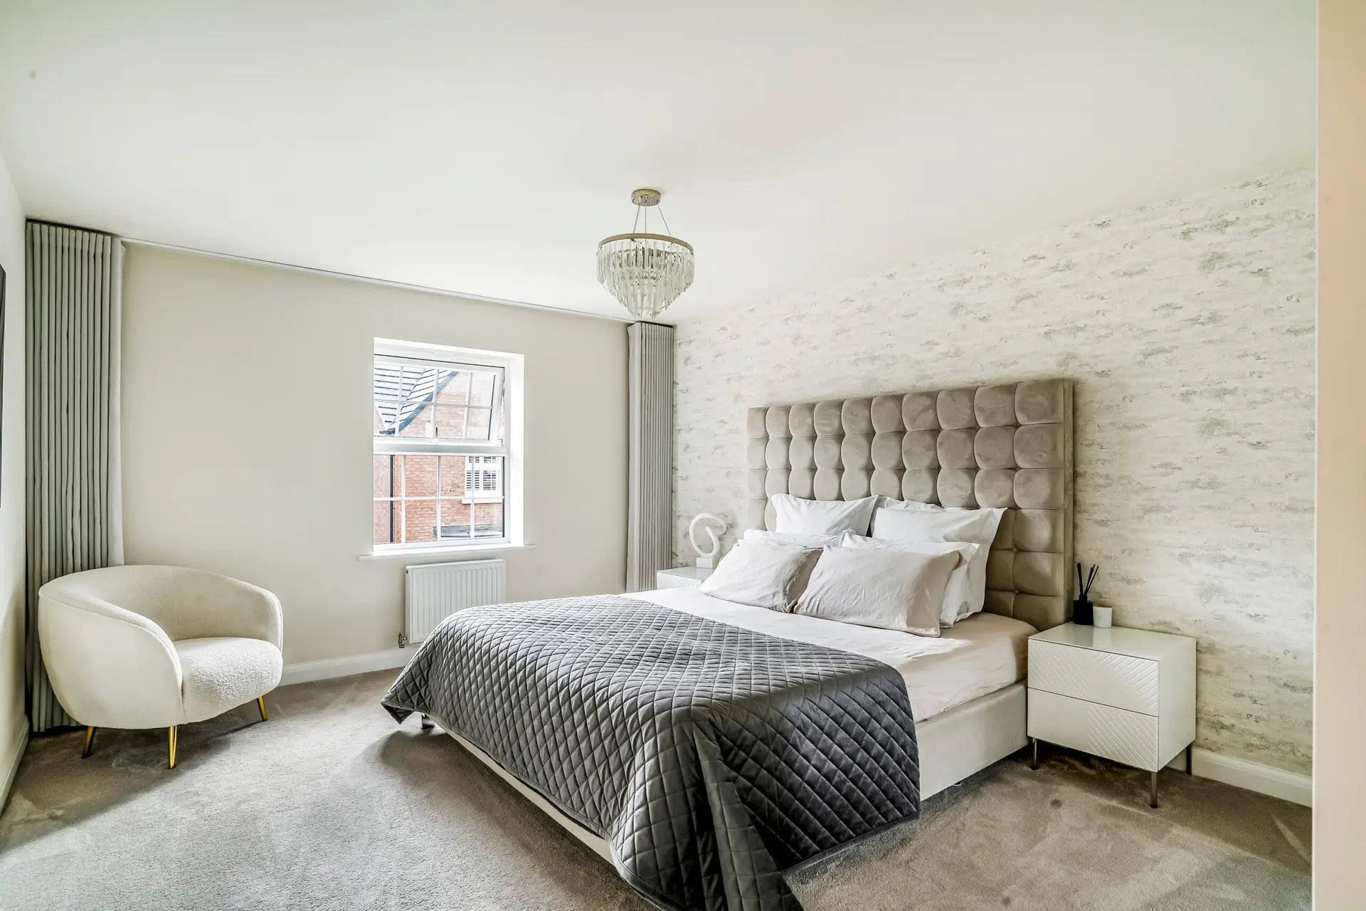
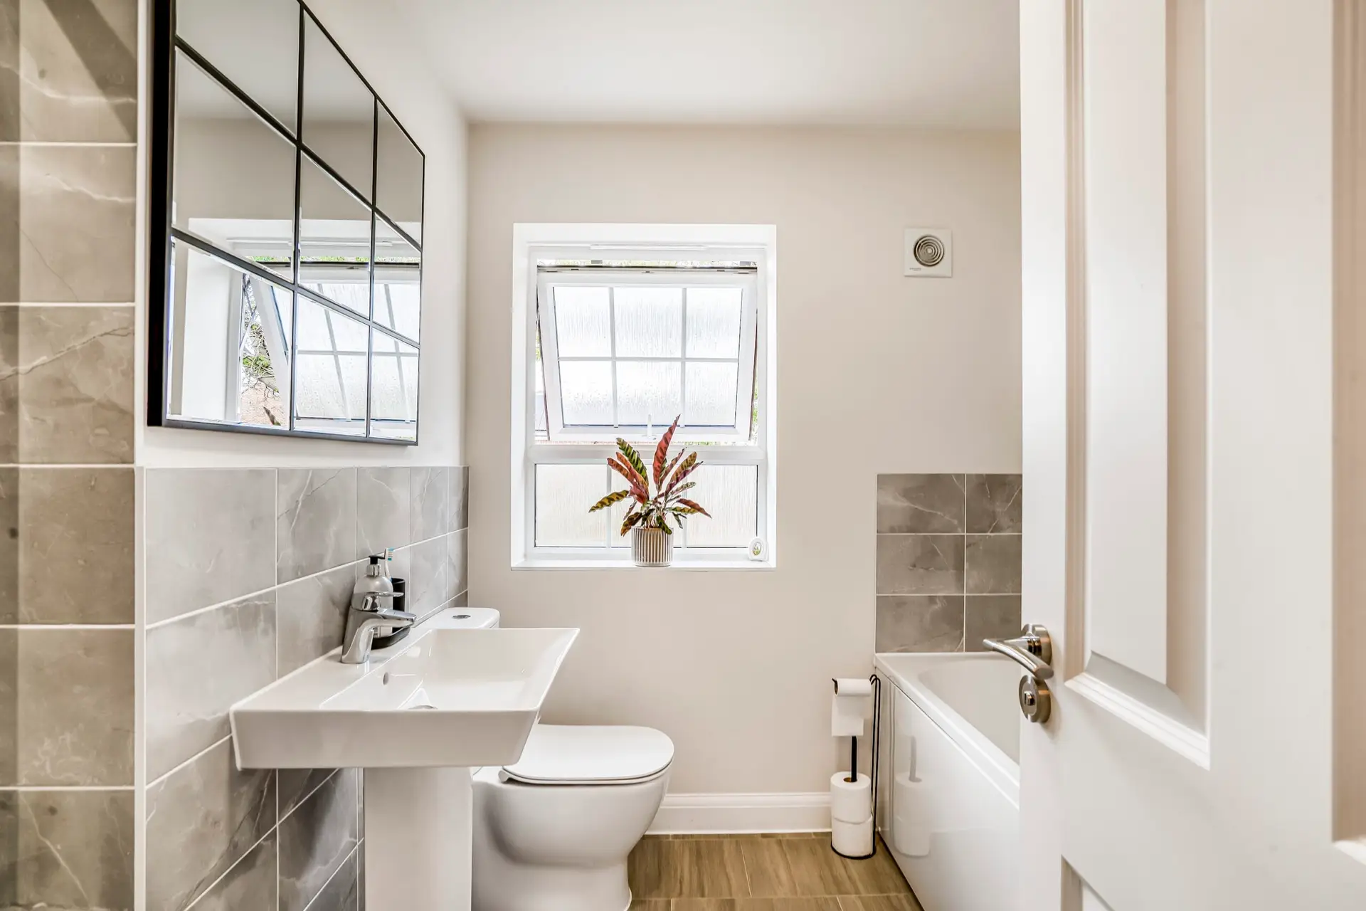
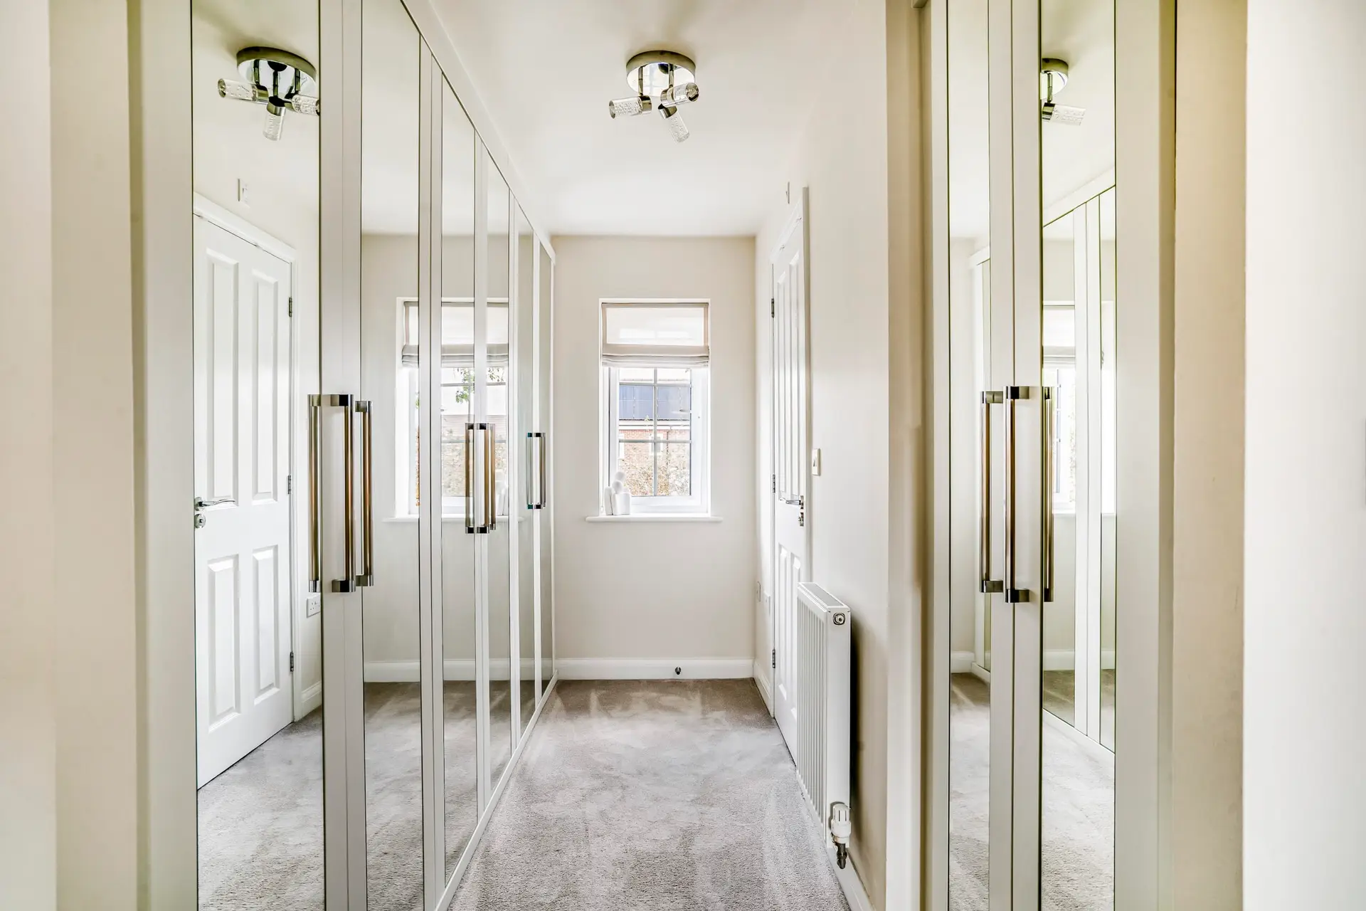
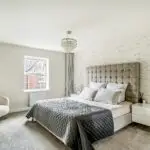
To the first floor are four double bedrooms with the principal and guest bedrooms both having their own ensuites. The further two double bedrooms are complemented by a family bathroom with modern white suite.
The rear garden can be approached via a gated side access and is believed to be one of the largest on the development. The garden is mainly laid to lawn.
Double garage to the side.
Agents note
There is a small management charge for the development of approximately £200 pa which includes the up keep of the various open meadow spaces.