
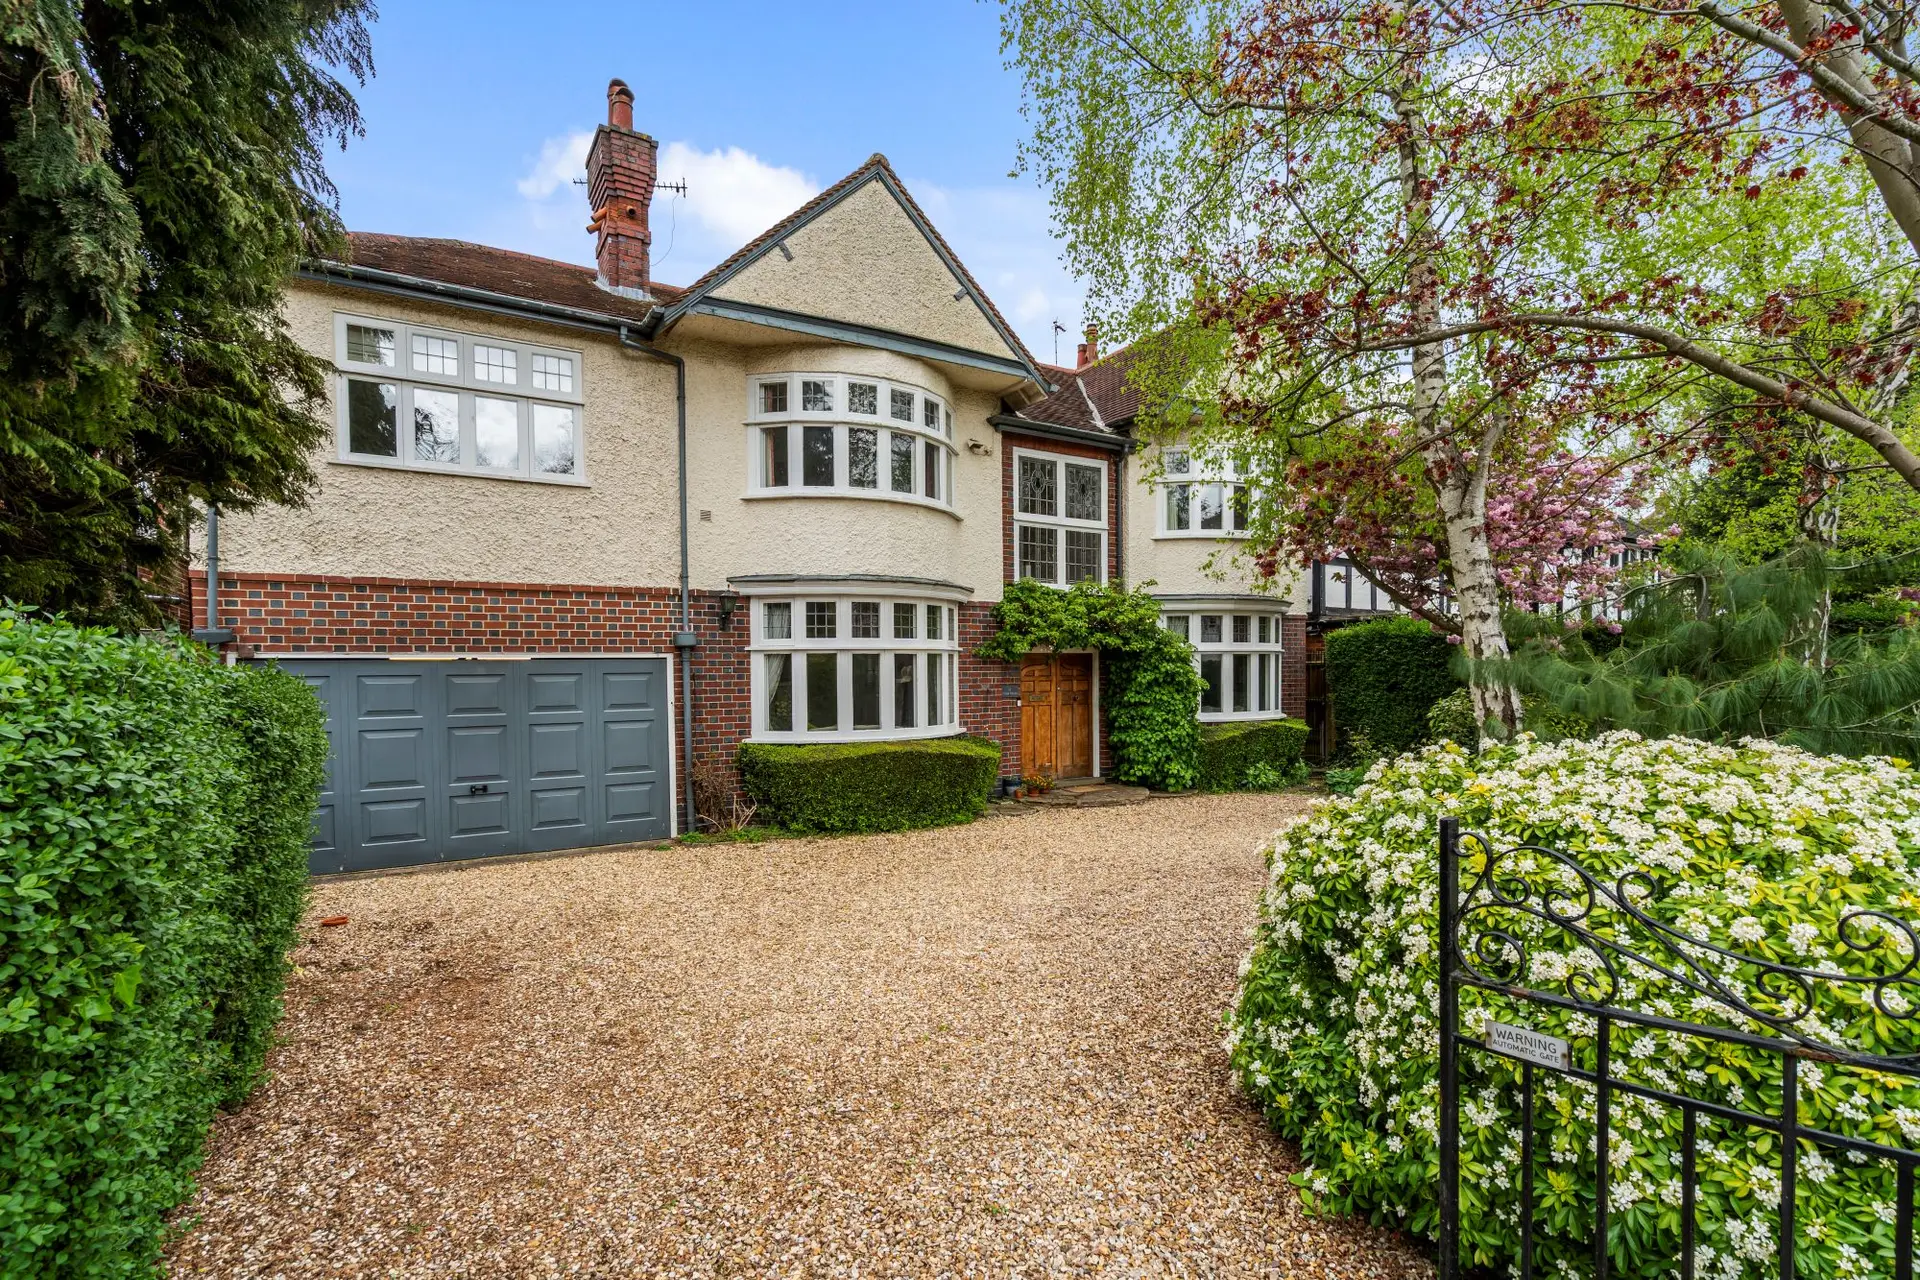













Chase House is an handsome detached 1930s double bay fronted family home offering generous (3081 sq ft) living with a wealth of period integrity to include leaded stained glass windows, deep skirting, original architraves and period fireplaces in favoured Kington location occupying a super mature plot with landscaped and walled rear gardens, spacious in and out driveway and 40ft integral garage/utility. No forward chain.
Situated in a sought after residential location on the Knighton and Oadby border this mature attractive five bedroom home affords easy access to the independent shops and restaurants on Allandale Road, Francis Street and the Queens Road whilst Knighton Park is a comfortable stroll away. Transport links are accessible with Leicester Station being close at hand with trains to London and Birmingham whilst junction 21 M1/M69 is a 15 minute commute.
The light and airy accommodation in more detail comprises a welcoming reception hallway with oak flooring, stairs rising to the first floor and access to a rear lobby with useful cloaks/wc.
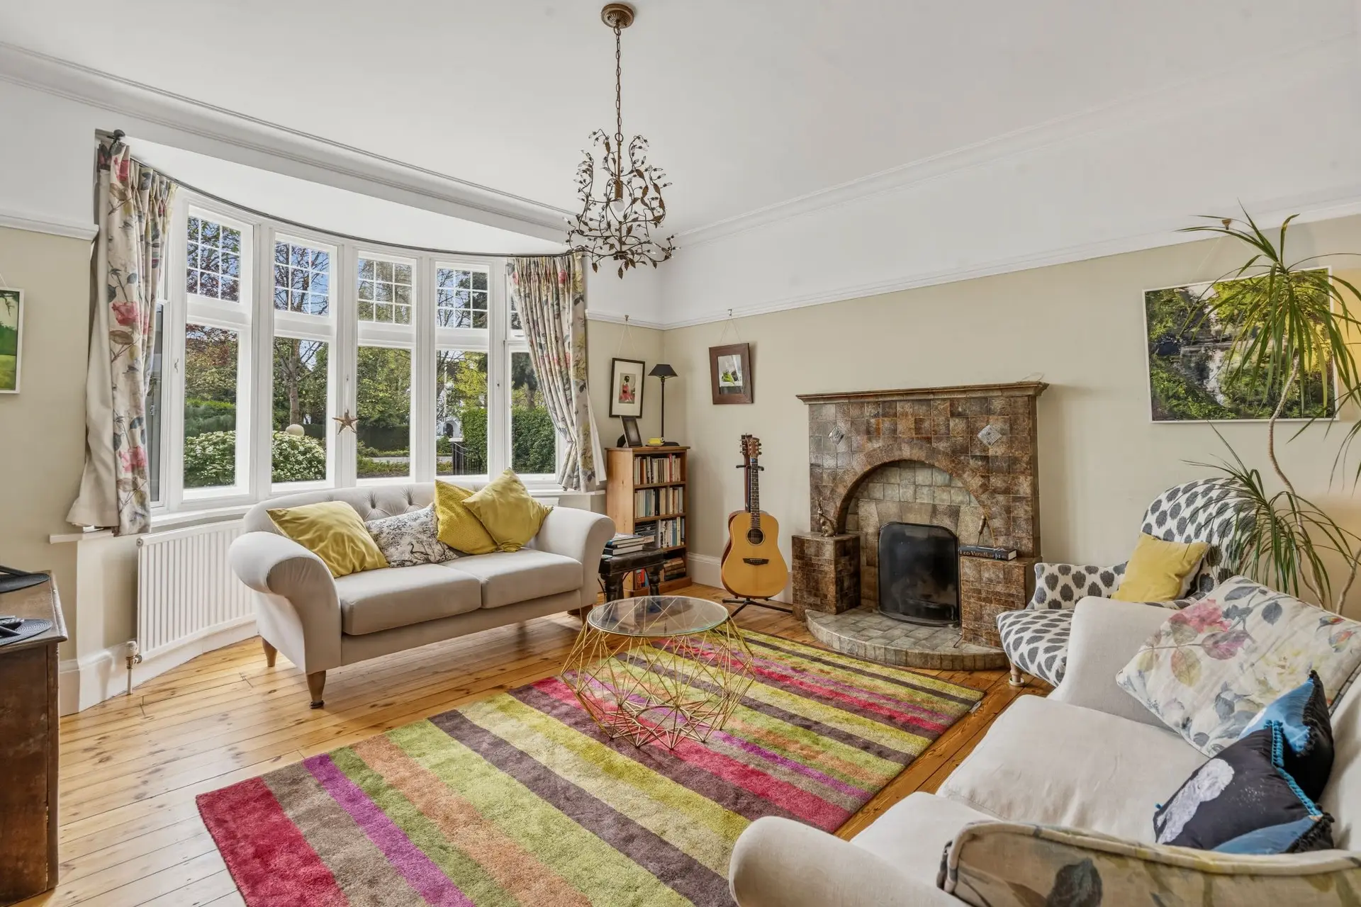
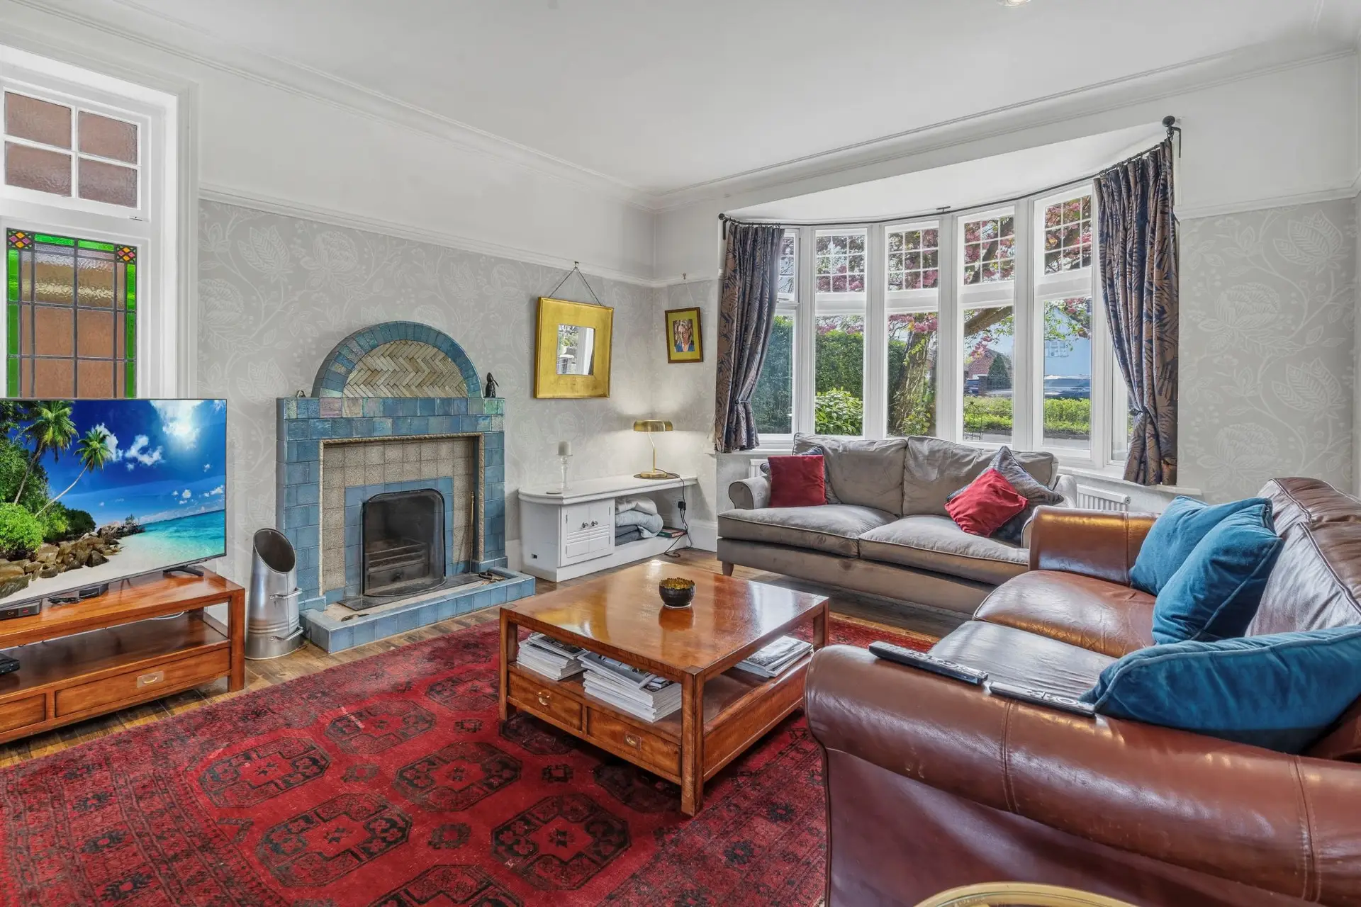
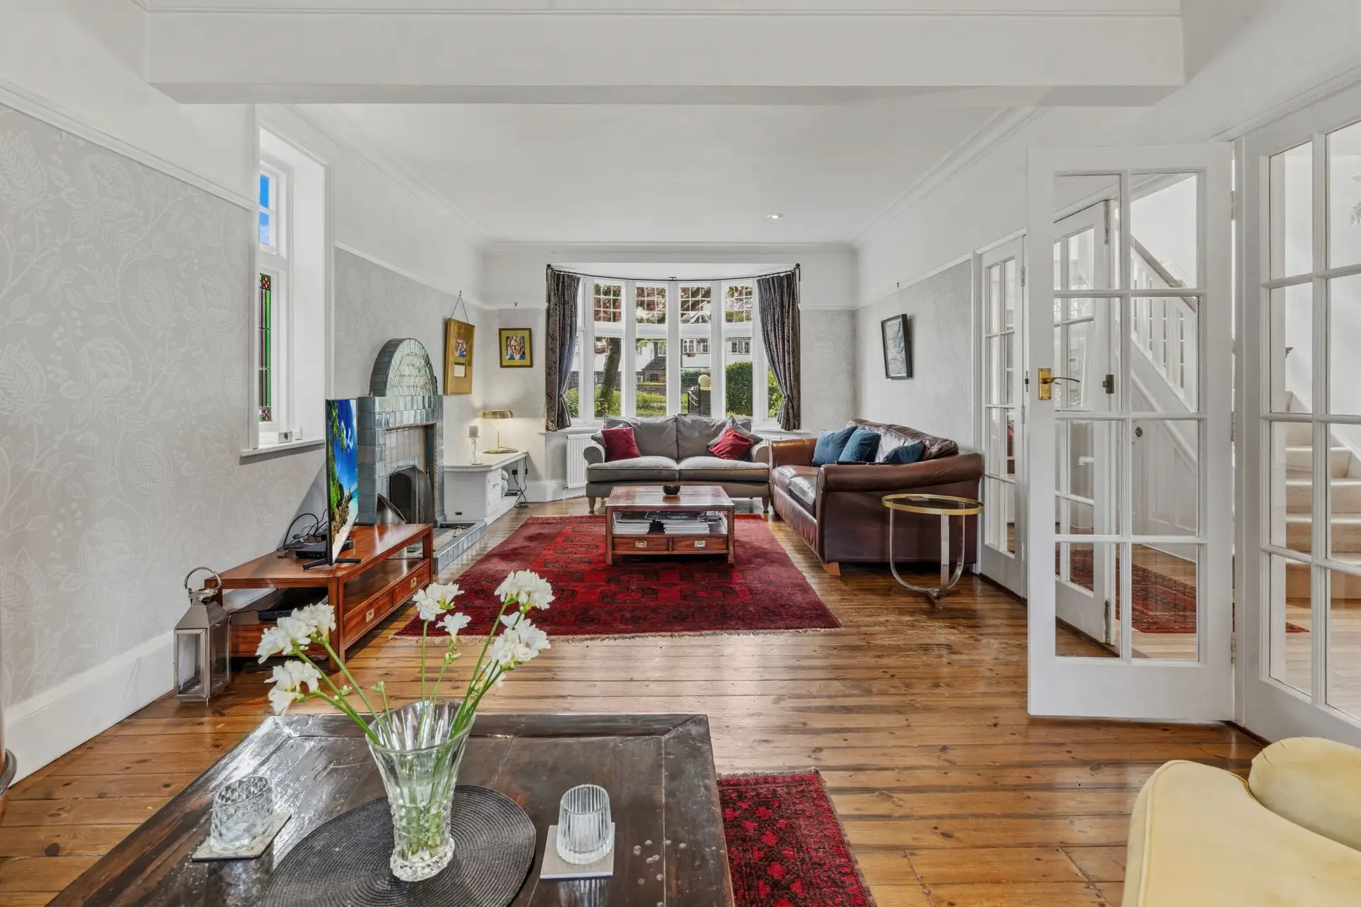
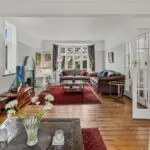
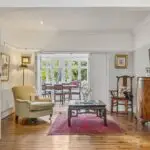
To the front elevation is a light and spacious living room/dining room with bay window to the front, original tiled surround fireplace and wooden flooring.
Also to the front elevation is a further living room again with a handsome bay window to the front, wooden flooring, open fire place with pretty tiled surround all leading to the open plan living kitchen to the rear.
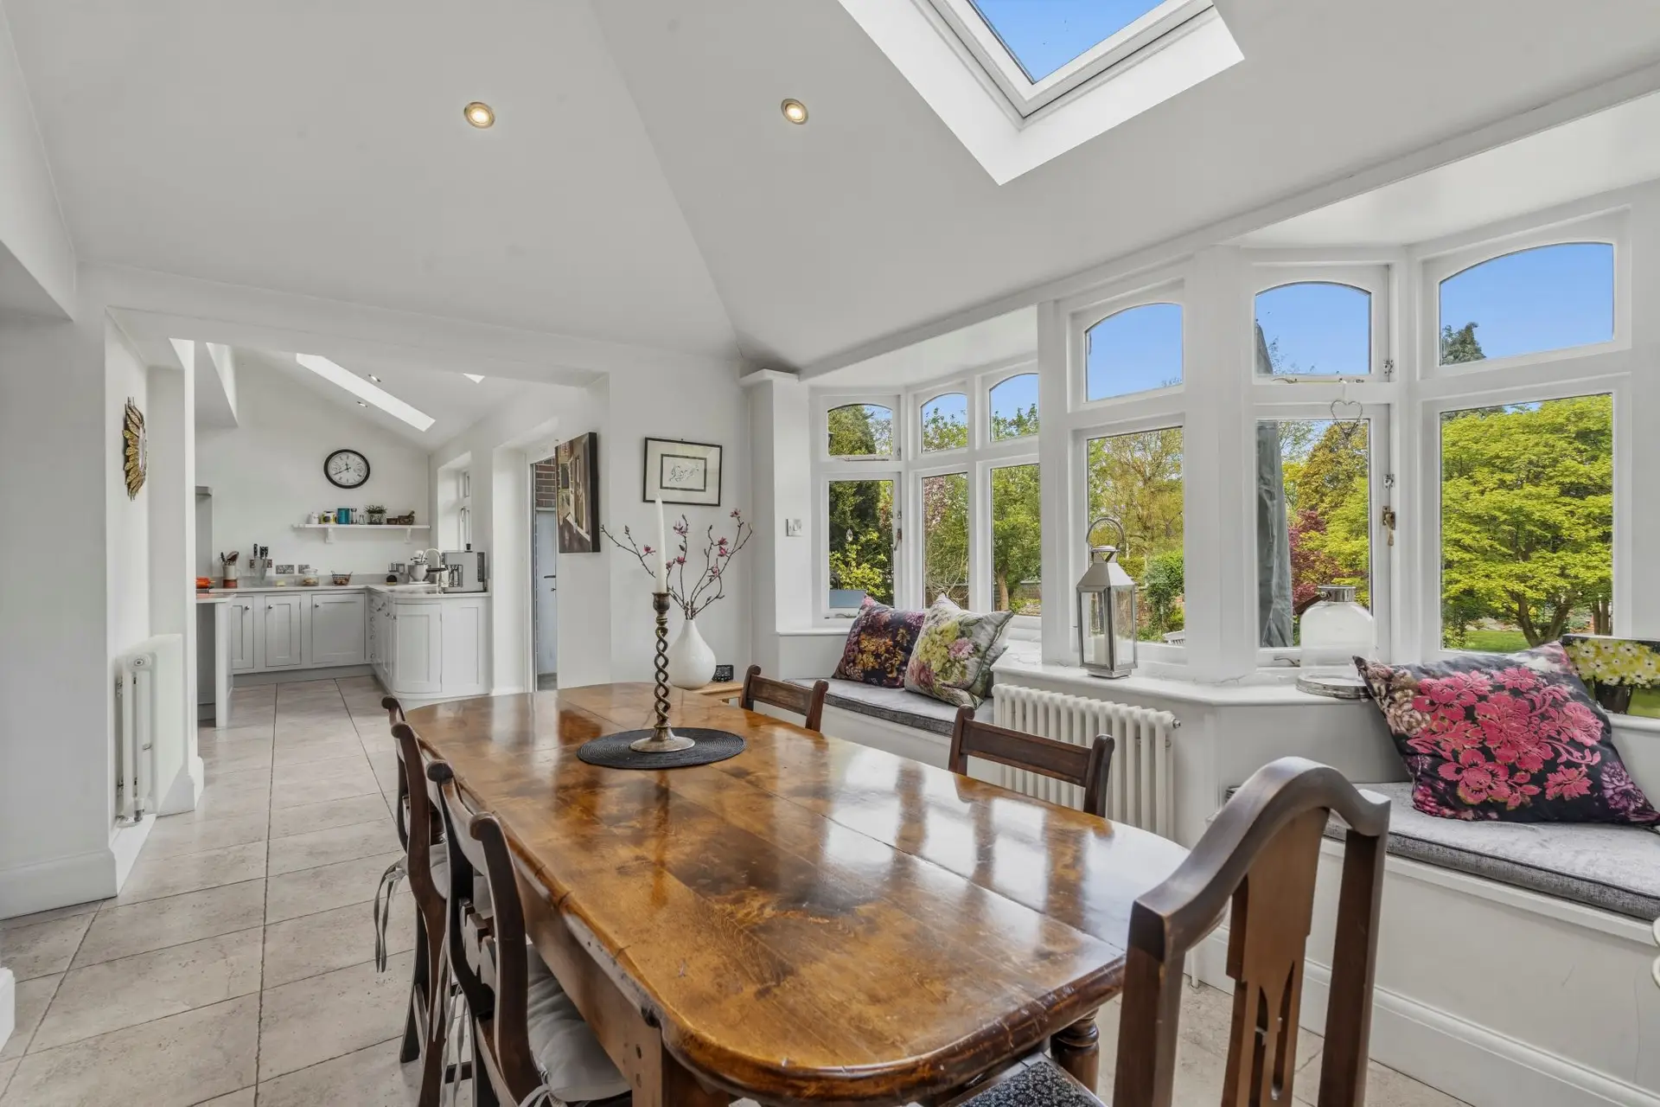
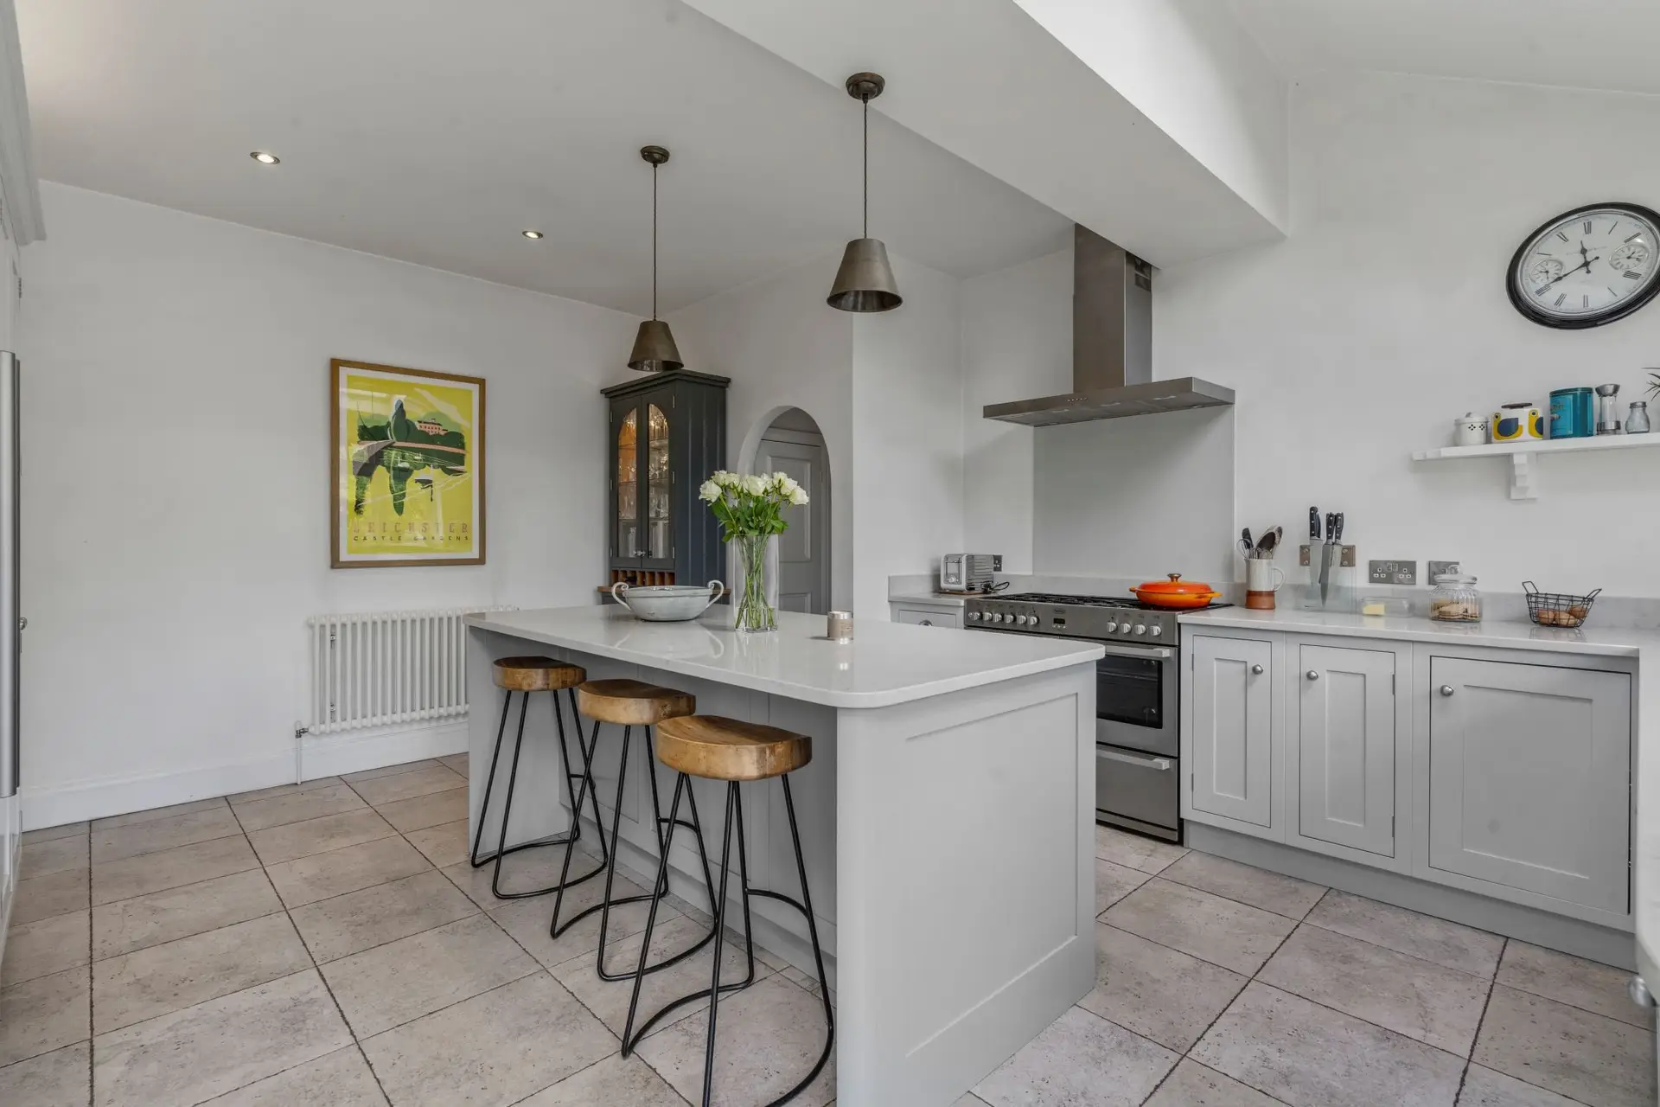
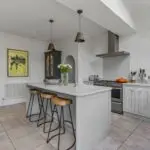
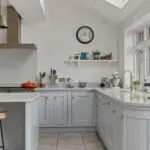
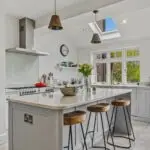
The very heart of this lovely family home is the full width dining kitchen all affording fabulous garden views. The kitchen area is fitted with a comprehensive range of bespoke base, eye level and display units with granite work top surfaces, integrated dishwasher, gas cooker point with contemporary canopied hood over, substantial granite topped breakfast island, ample storage, down lighting to the ceiling, French doors to terrace and opening to a light and airy dining area with two bay windows to the rear with inset seating.
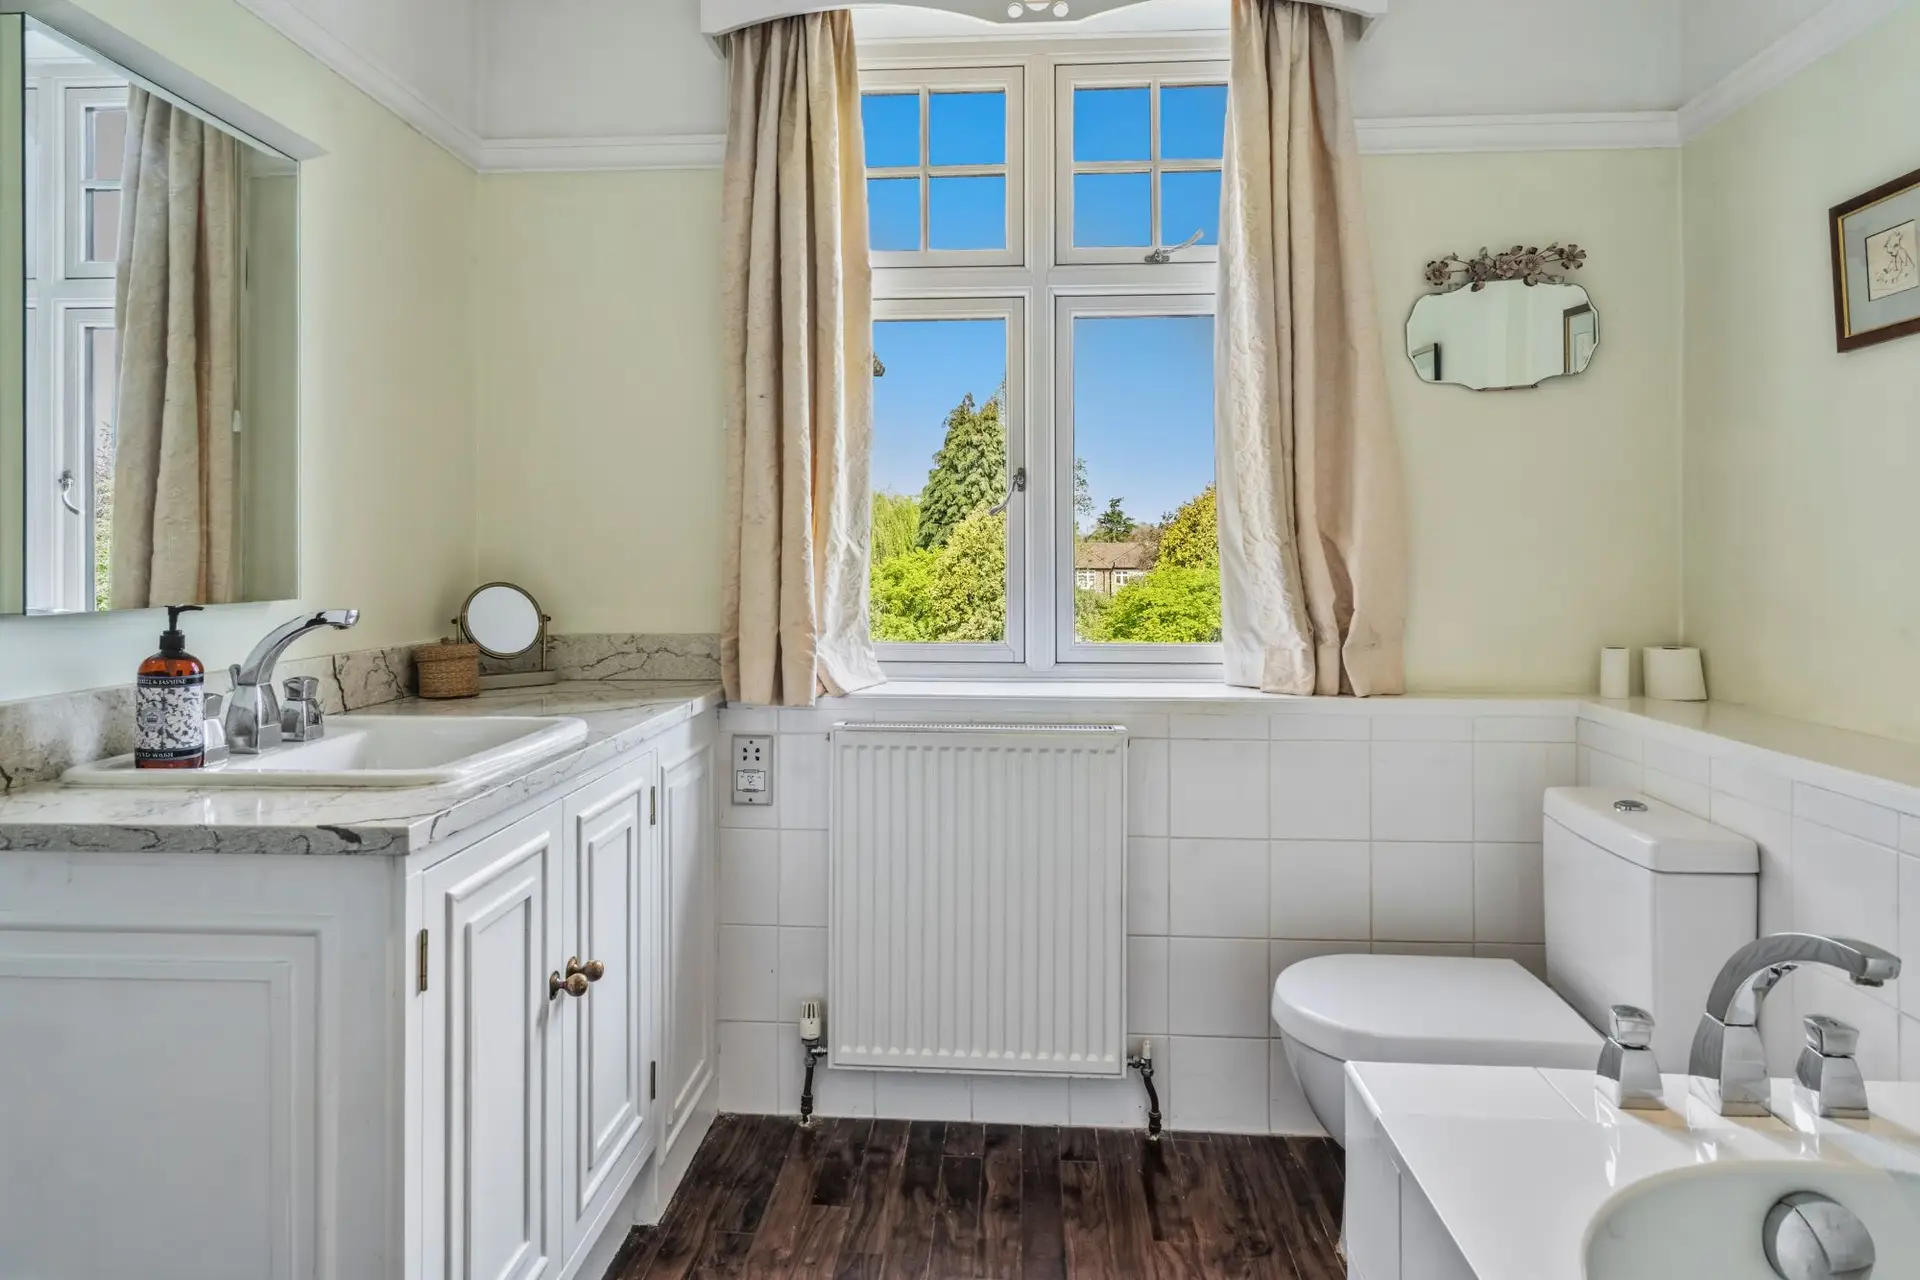
The first floor is approached via an extensive galleried landing with delightful stained glass window to front leading to a 25ft x 13ft primary bedroom having fitted bedroom furniture, French doors to rear with lovely garden views and arch to an ensuite bathroom fitted with a stylish and modern white suite.
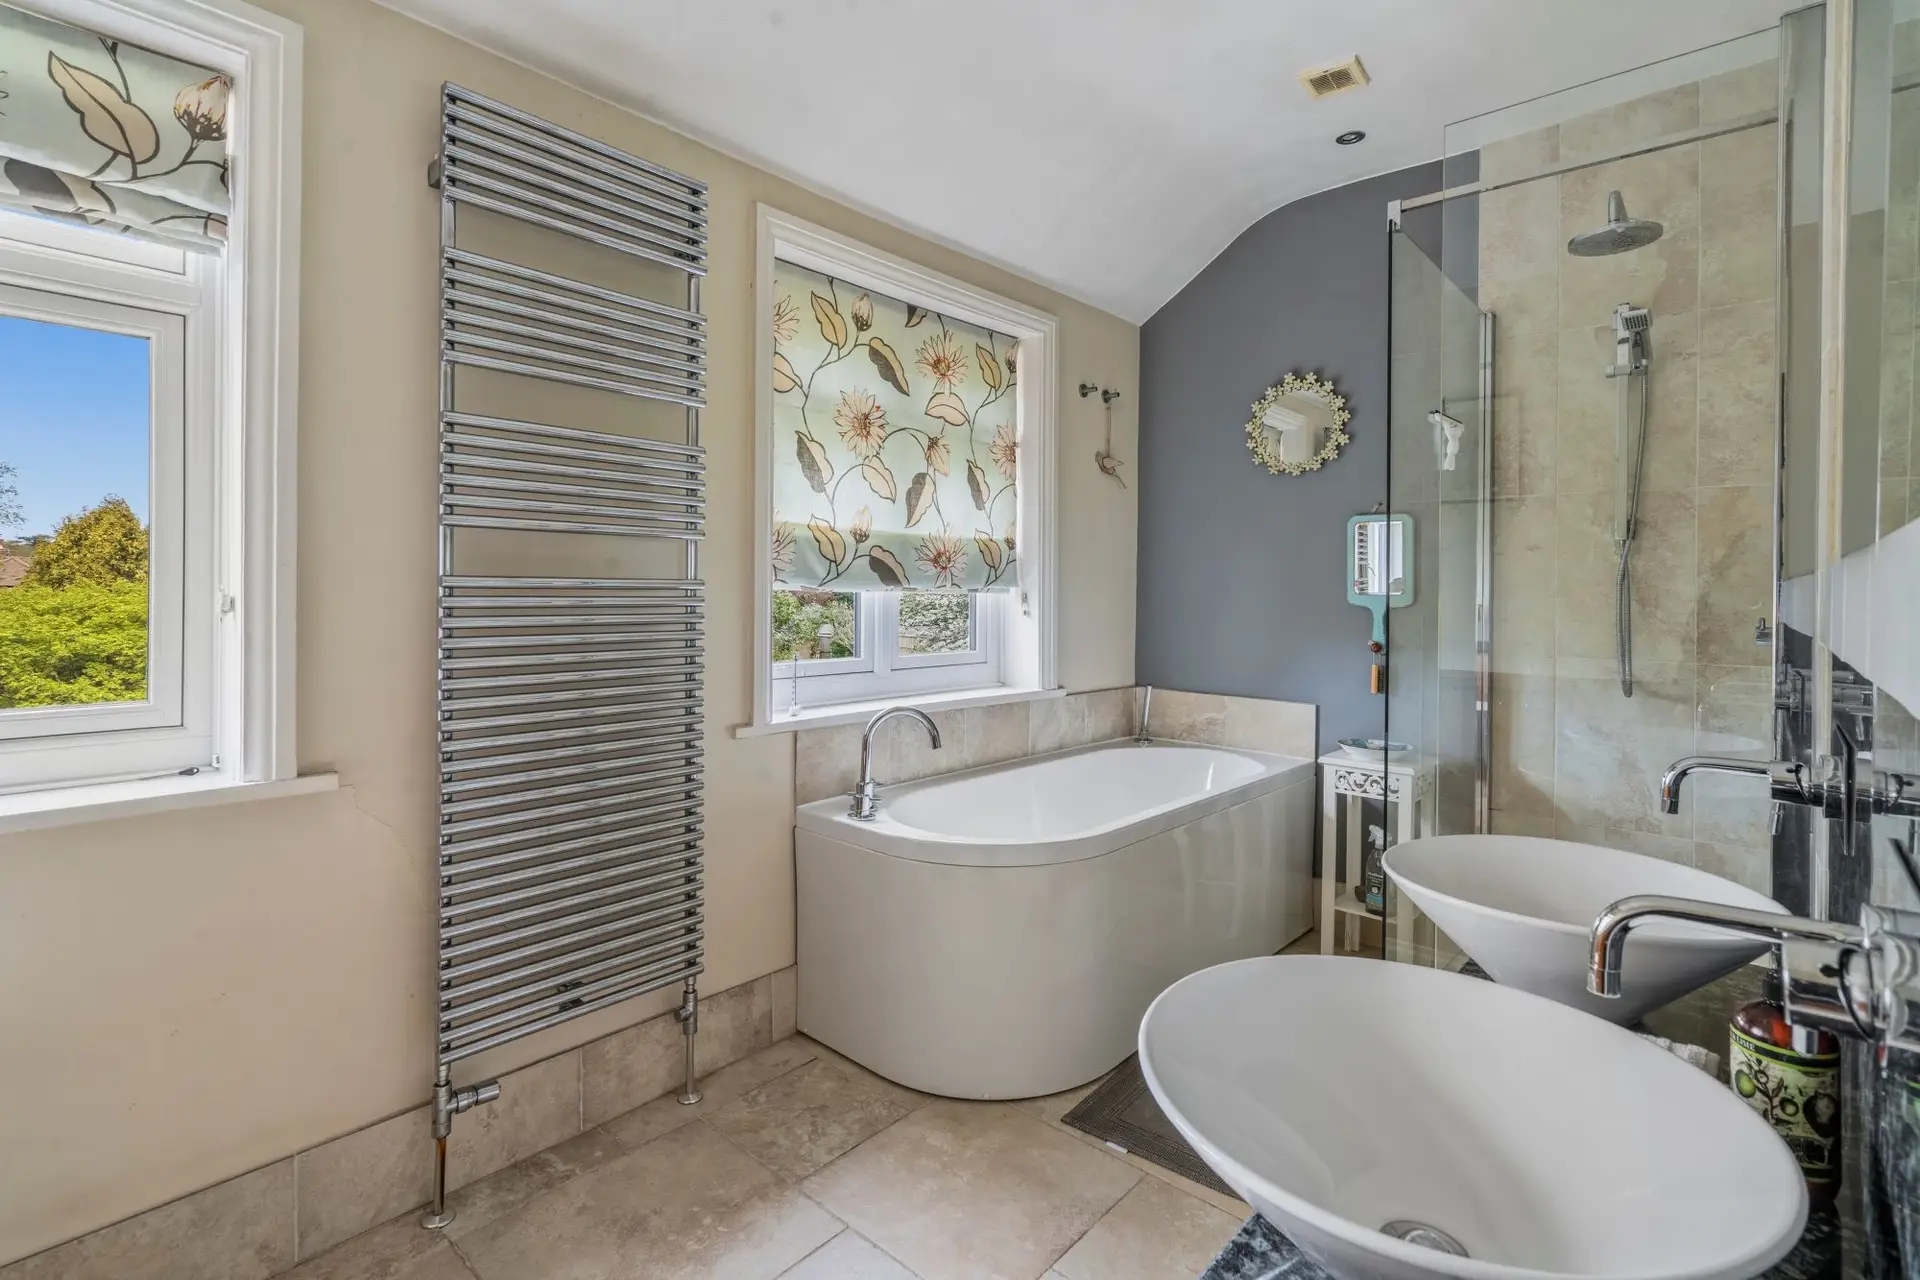
The remaining four bedrooms are all double in size and are complimented by a family bathroom comprising of a four piece suite to include a bath with mixer shower, tiled shower cubicle with rain fall shower, "his and hers" wash hand basins with granite top, and twin windows to the rear.
Garage/utility 40' x 13'
A super opportunity to develop into a further multi generational living space and now benefitting from electric up and over door, plumbing for washing machine, access to kitchen and door to garden.
The front of this delightful home is well screened and very private. There is an in and out gravelled driveway, double gated access and mature beds, trees and borders.
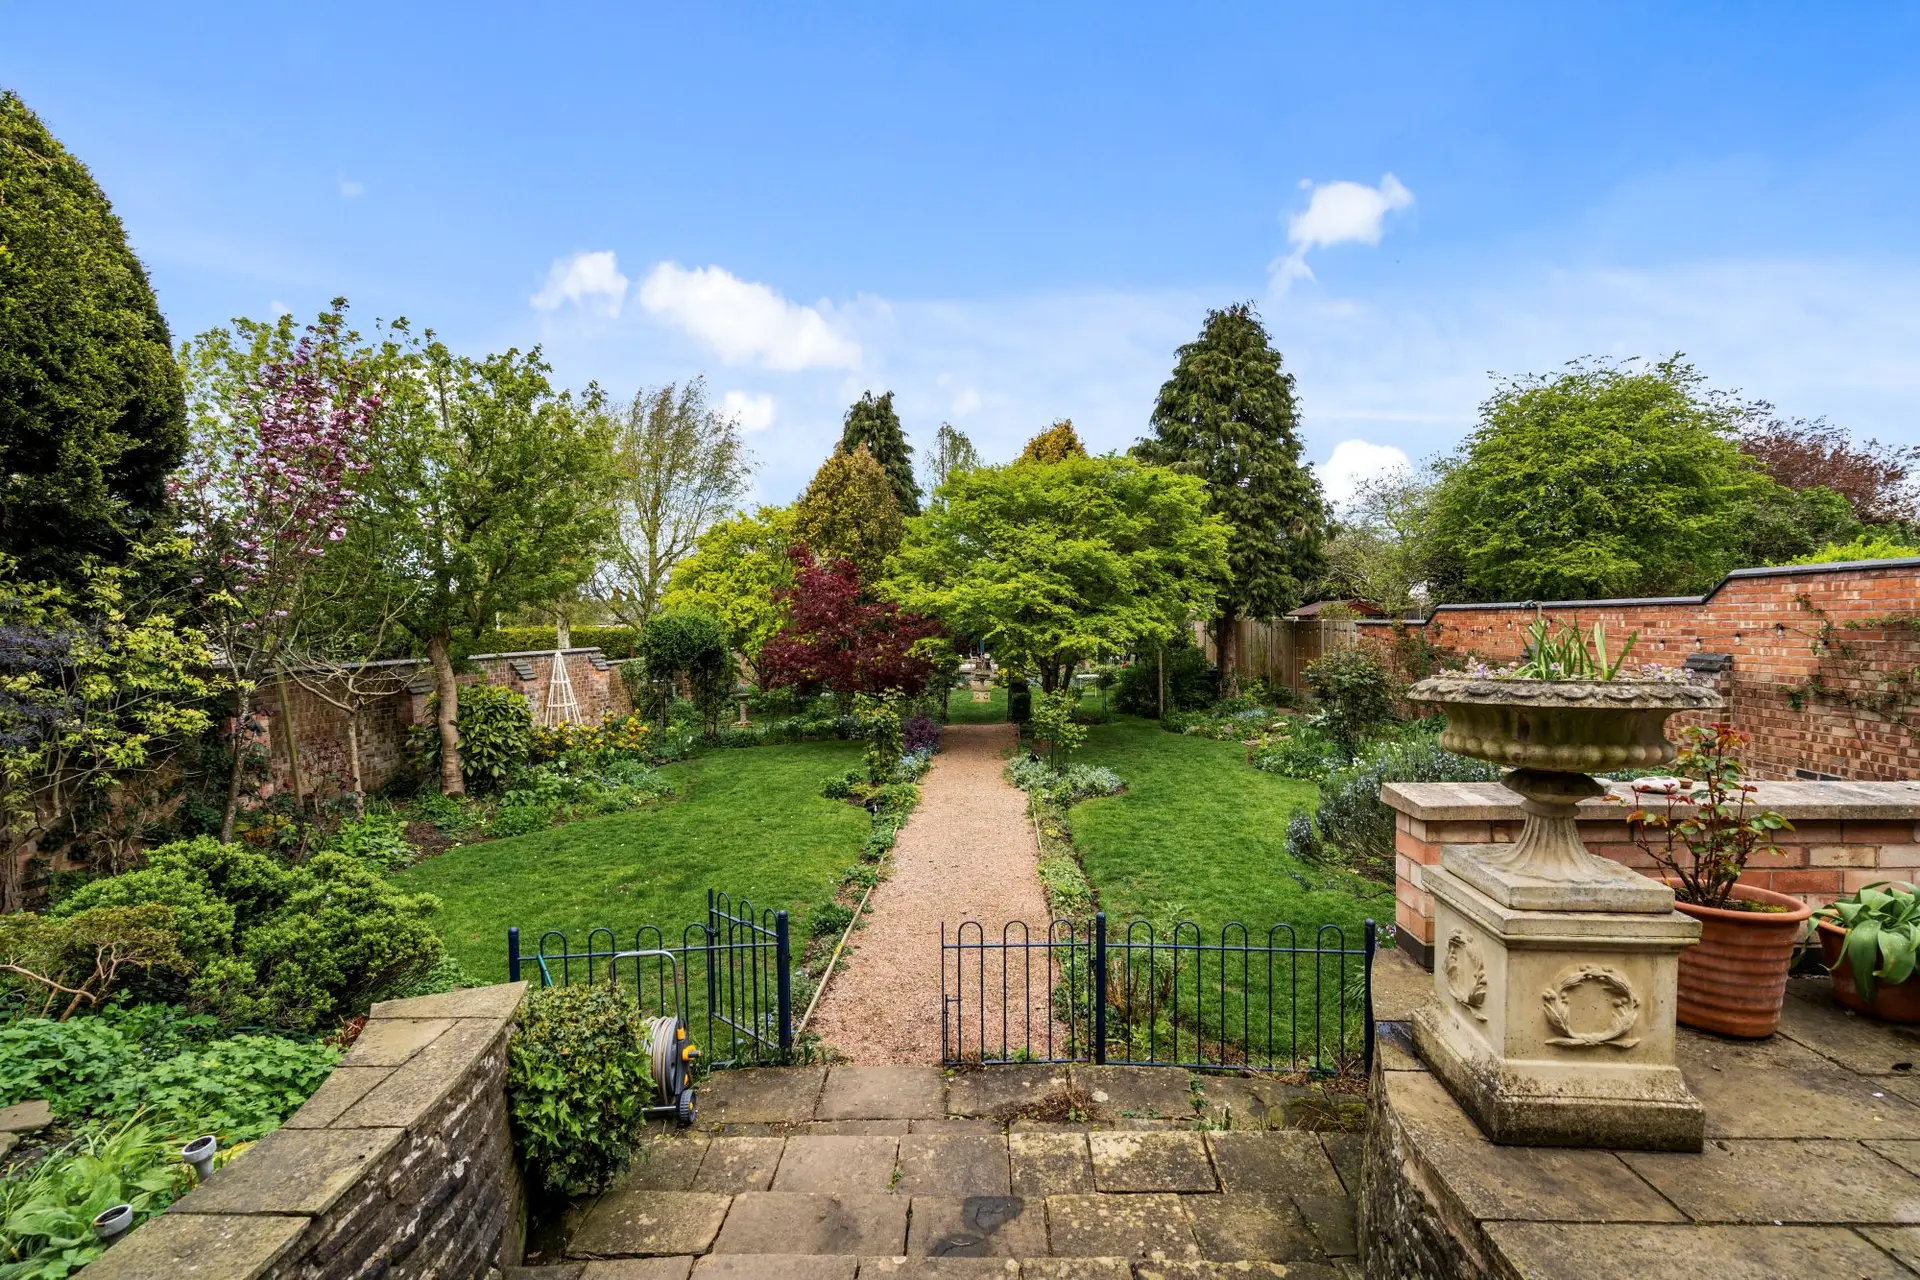
The rear is a real feature offering a beautifully presented, mature and well stocked walled garden beginning with a pretty York stone raised terrace with external lighting ideal for al fresco dining leading down to central gravelled pathway flanked by shaped lawns and deep beds and borders.
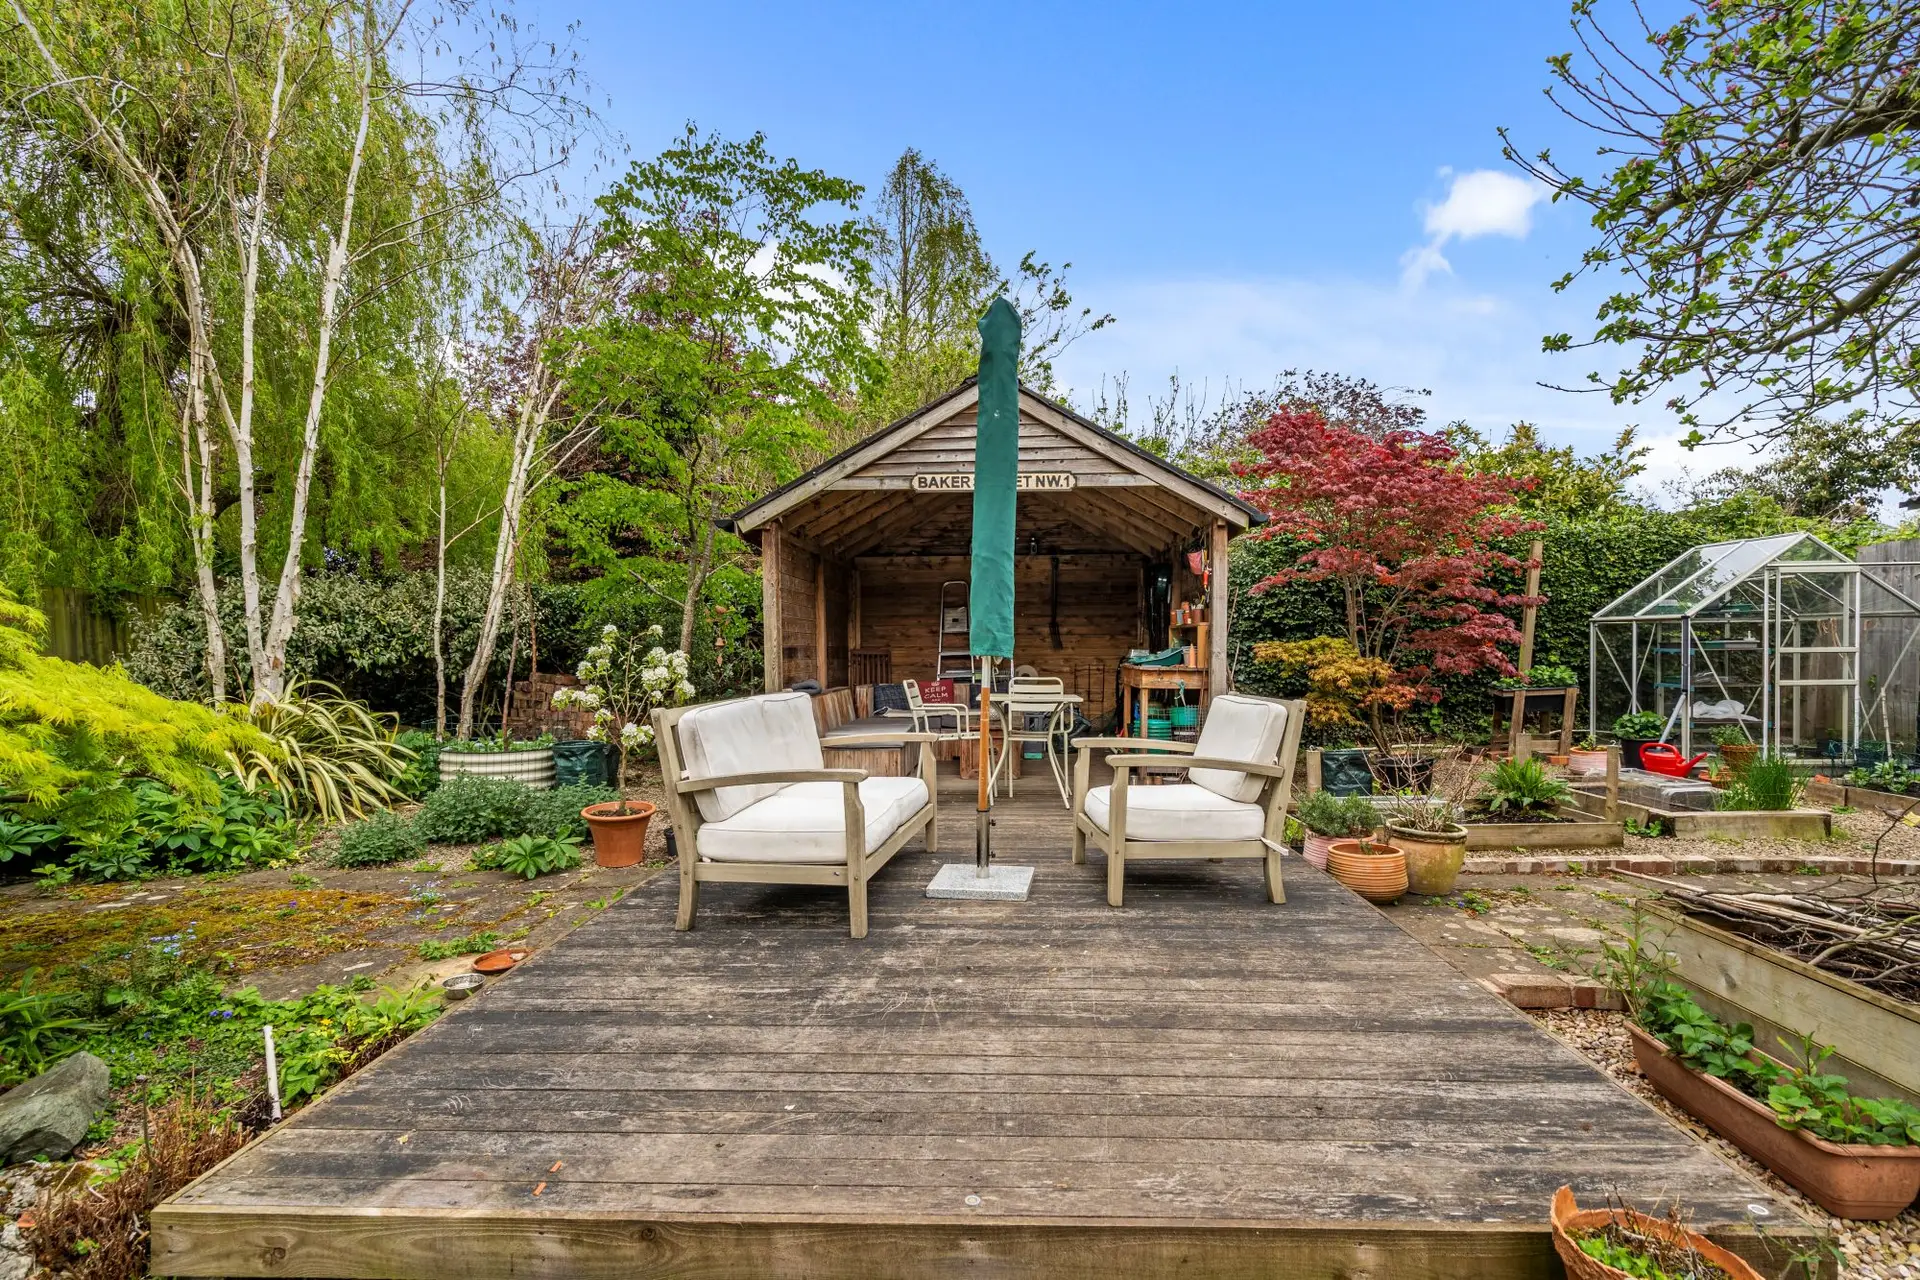
To the top of the garden is an extensive decked terrace with summer house, further raised vegetable beds and greenhouse.