
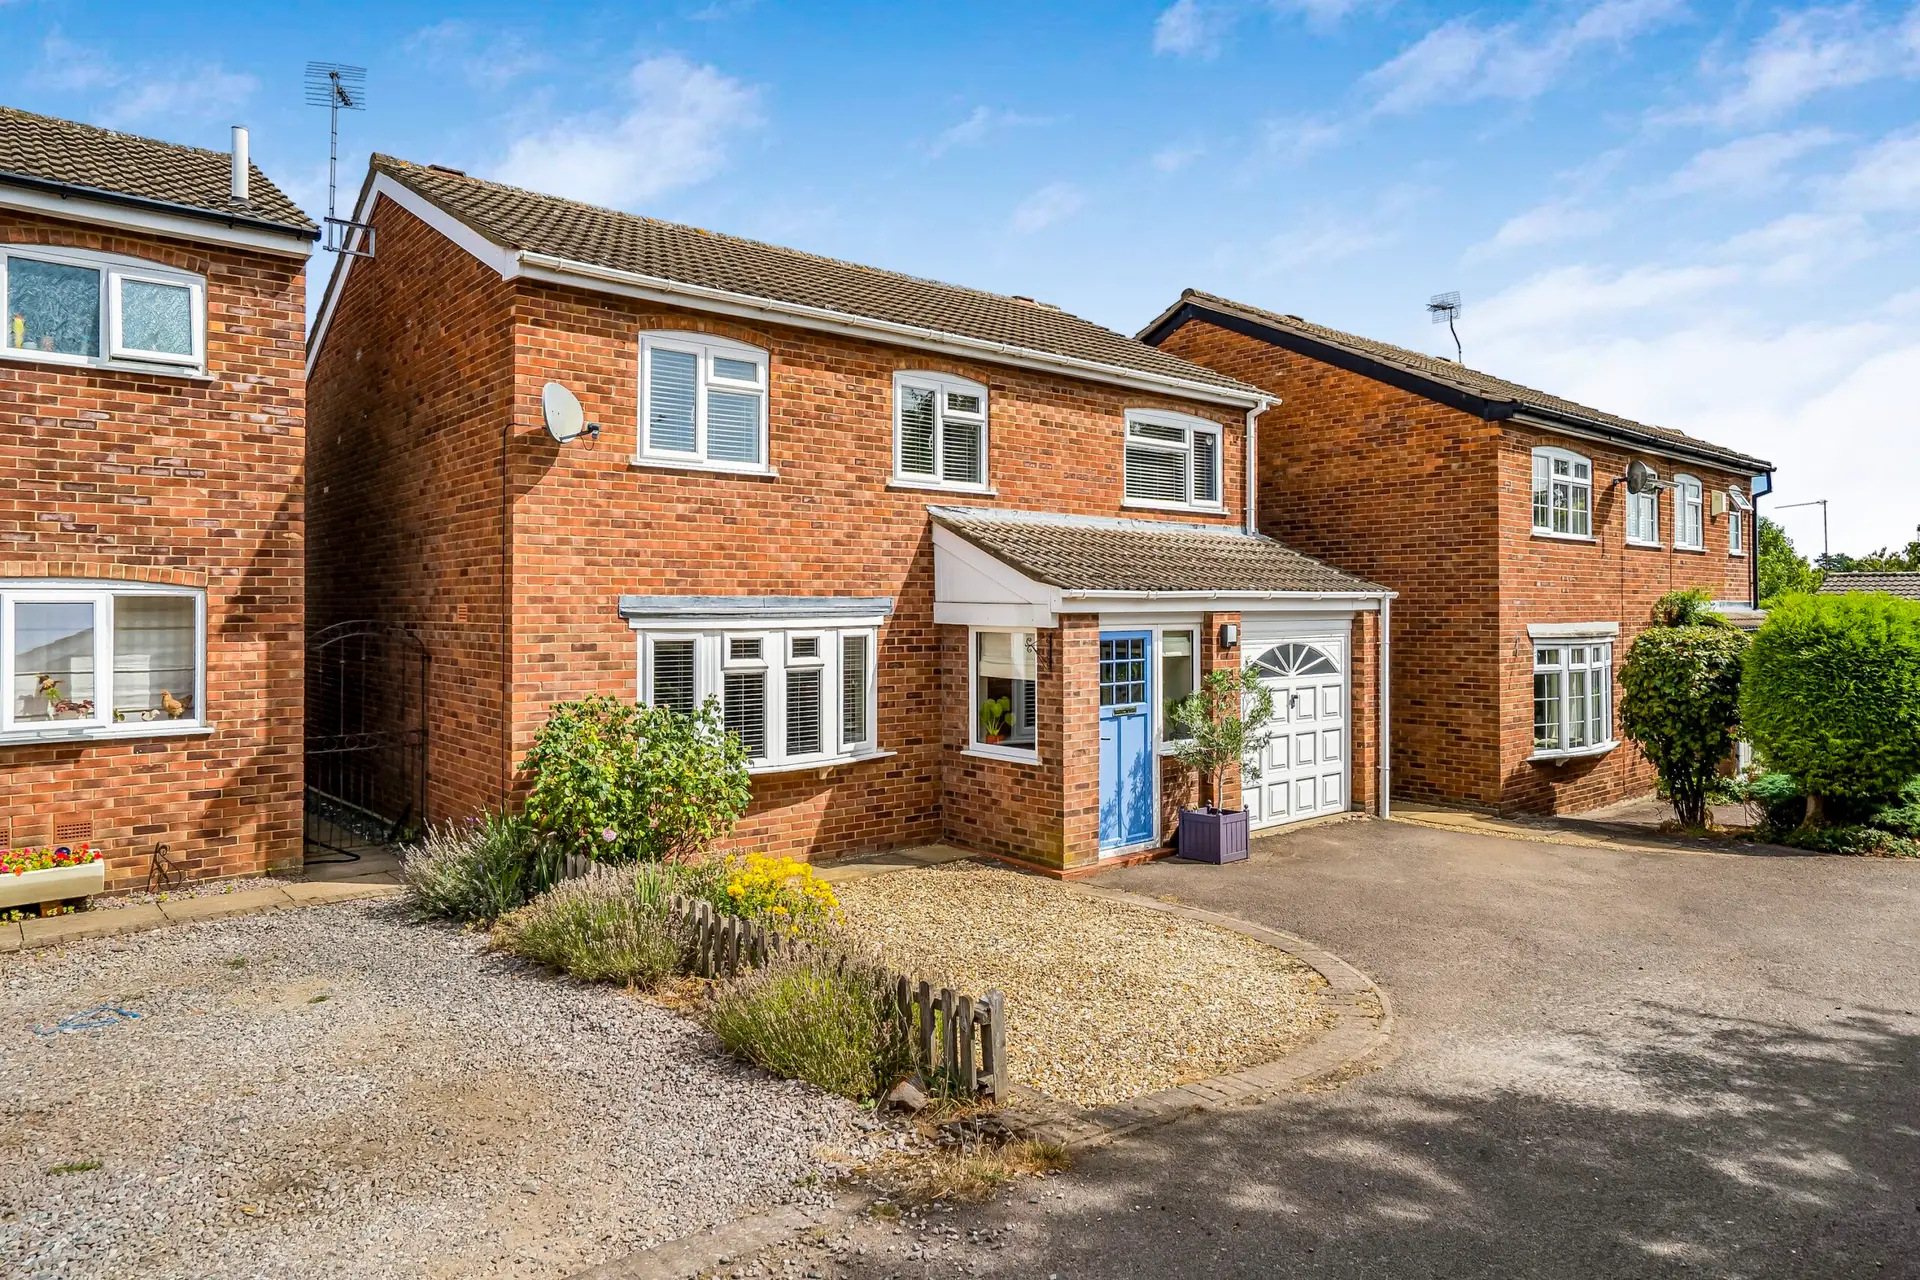




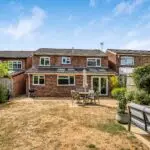

Beautifully presented and well appointed four bedroom detached family home discreetly positioned within a comfortable stroll of the Kibworth High Street having been significantly extended to the rear to now offer over 1600 sq ft of light and spacious flexible family accommodation.
Kibworth is located to the South of Leicestershire between Leicester and Market Harborough both of which are easily accessible via the A6 London Road. Trains to London run from Leicester station, Market Harborough and Corby.
This well served village offers a variety of amenities for a growing family to include sports clubs, parks, shops, restaurants and pubs.
Also in the parish are a medical centre, post office and garden centre.
Schooling is via Kibworth Primary (outstanding), Kibworth High and Gartree High (outstanding) whilst independent schooling can be found at Stoneygate School. The Leicester Grammar, Leicester High School for Girls and Uppingham School.
The light and airy accommodation in more detail comprises a welcoming porch and entrance hall leading to a useful downstairs cloaks/wc
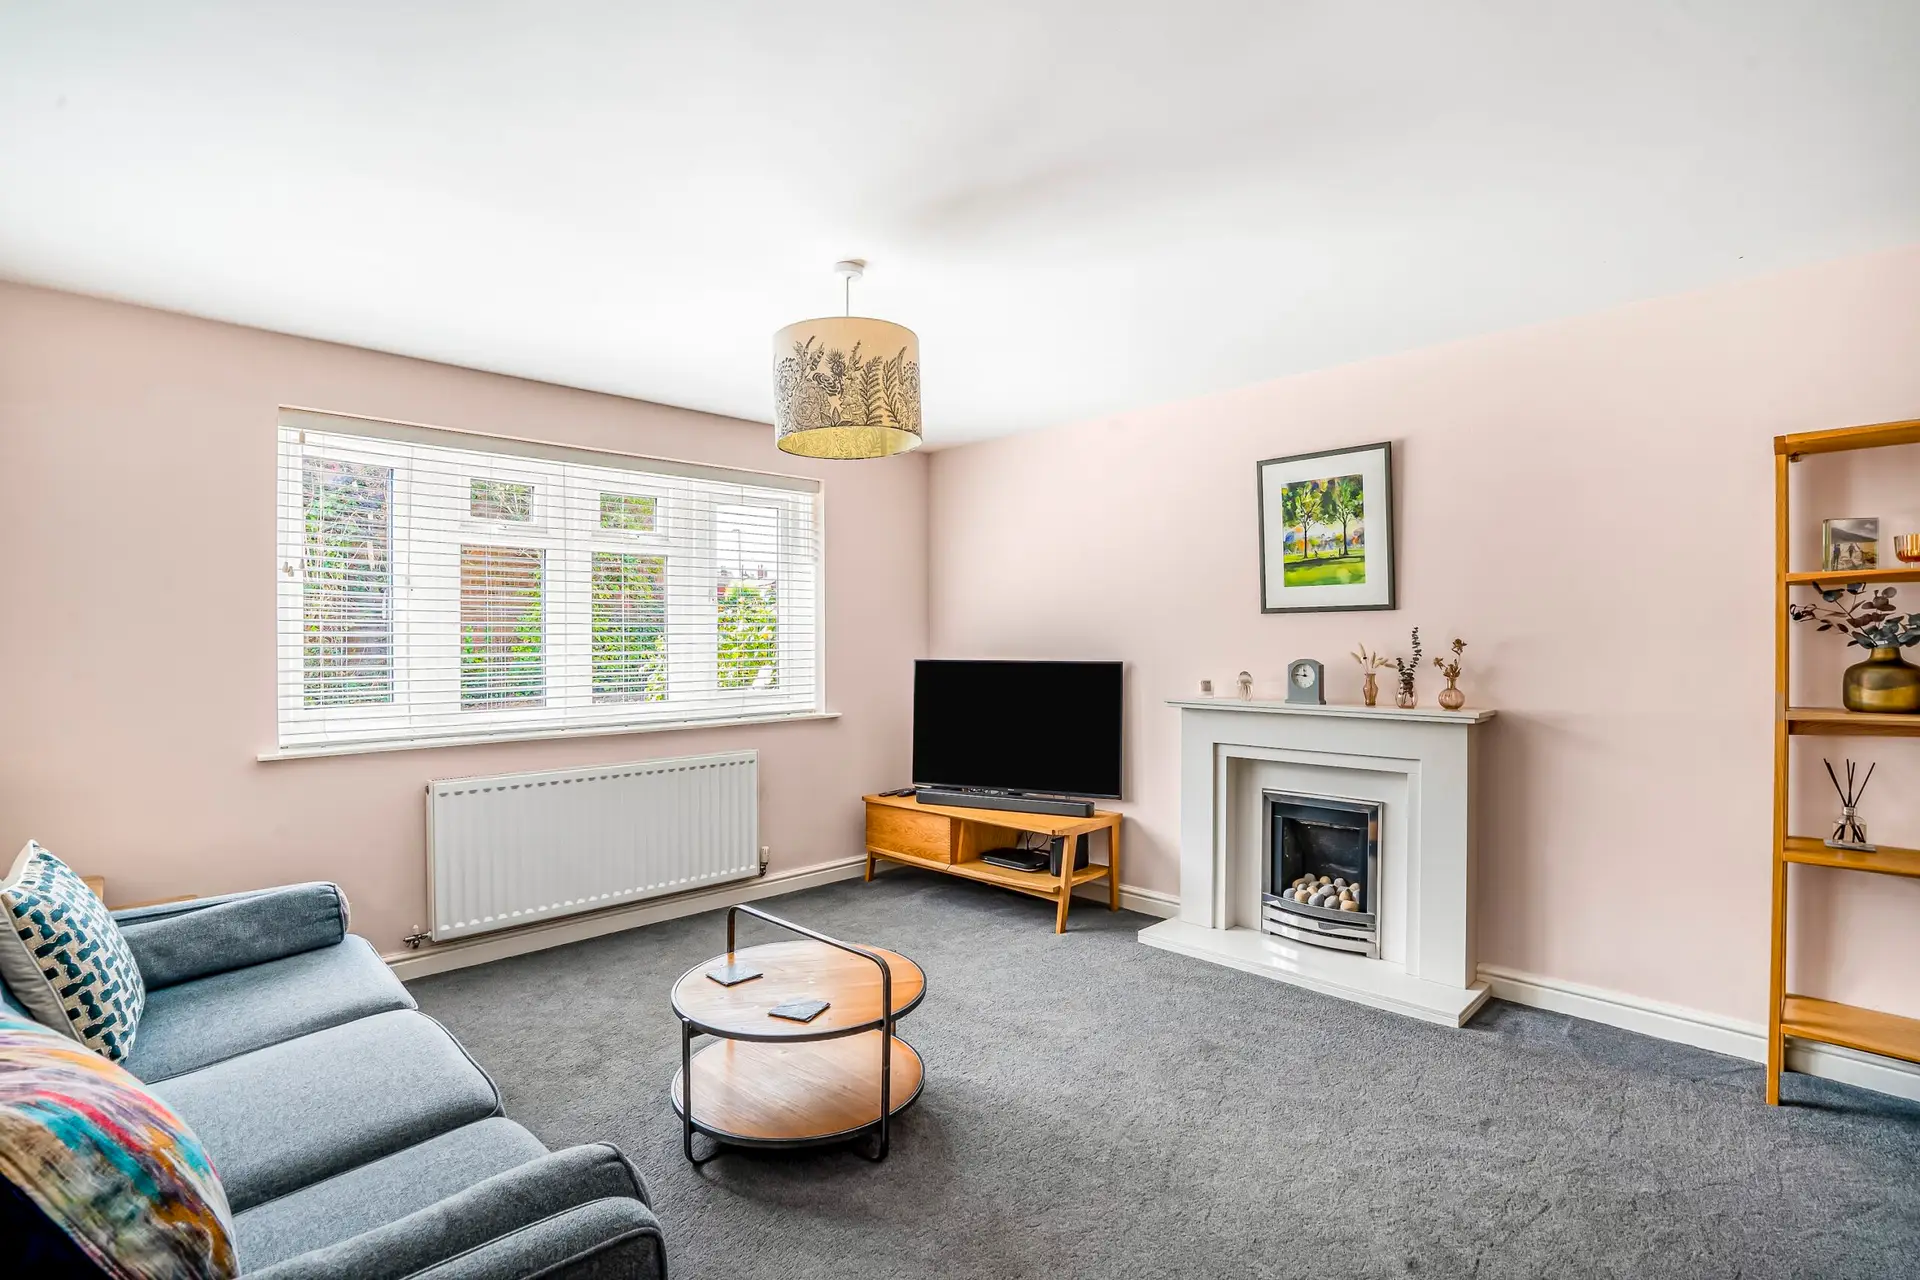
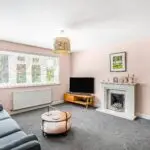
To the front is a generous lounge with pretty feature fireplace.
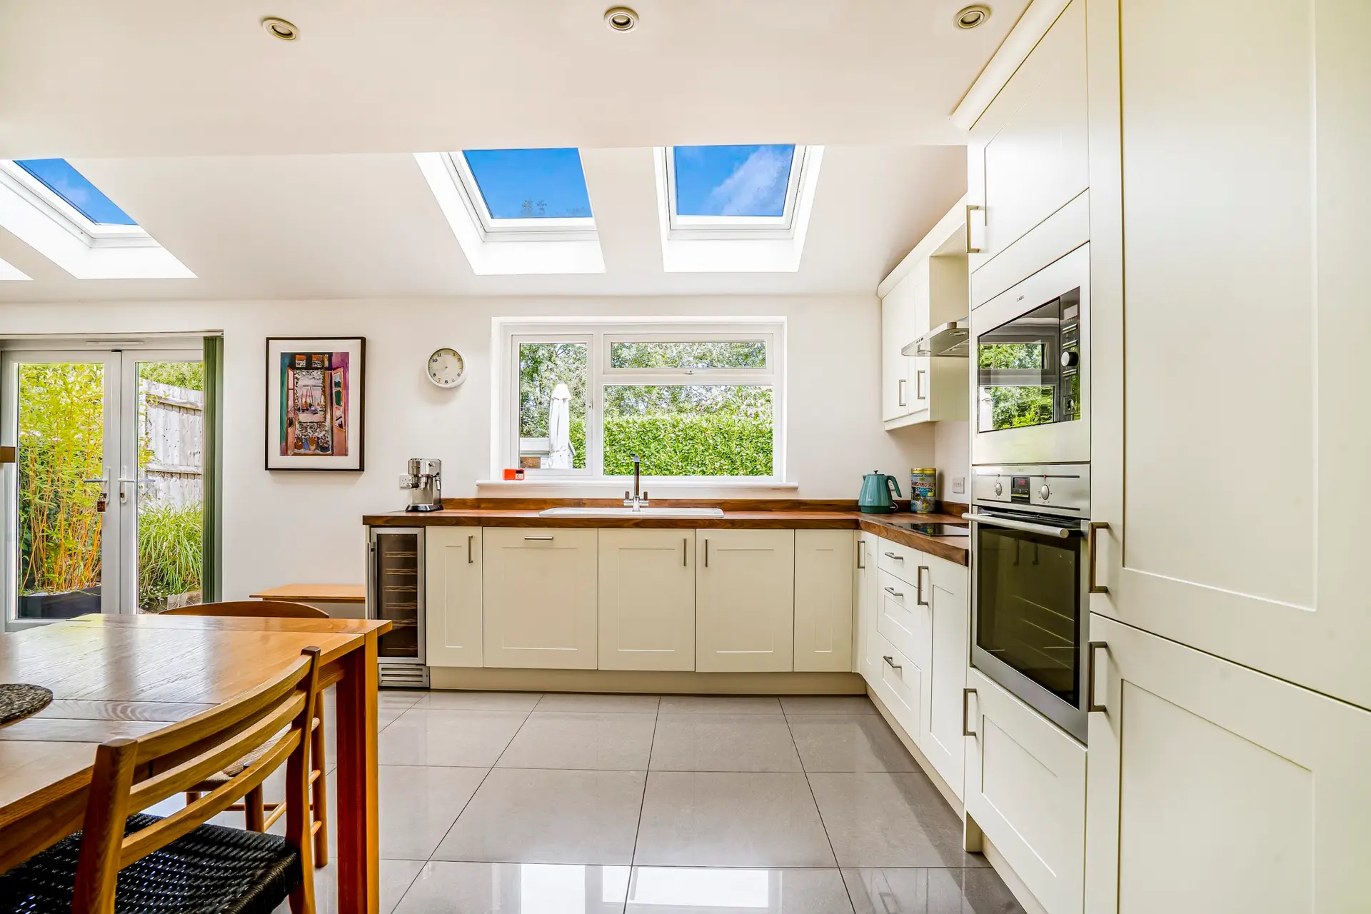
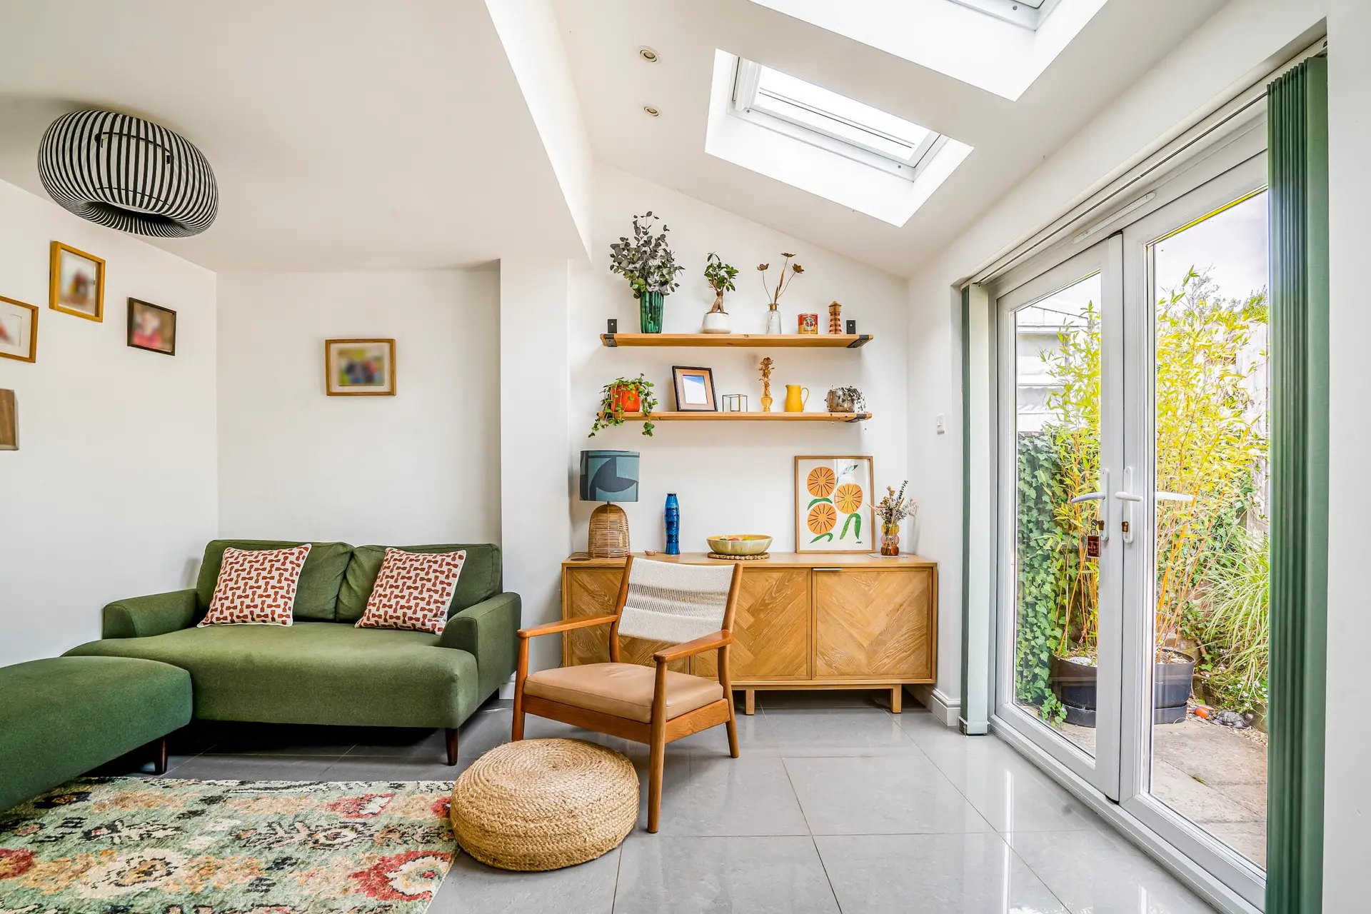
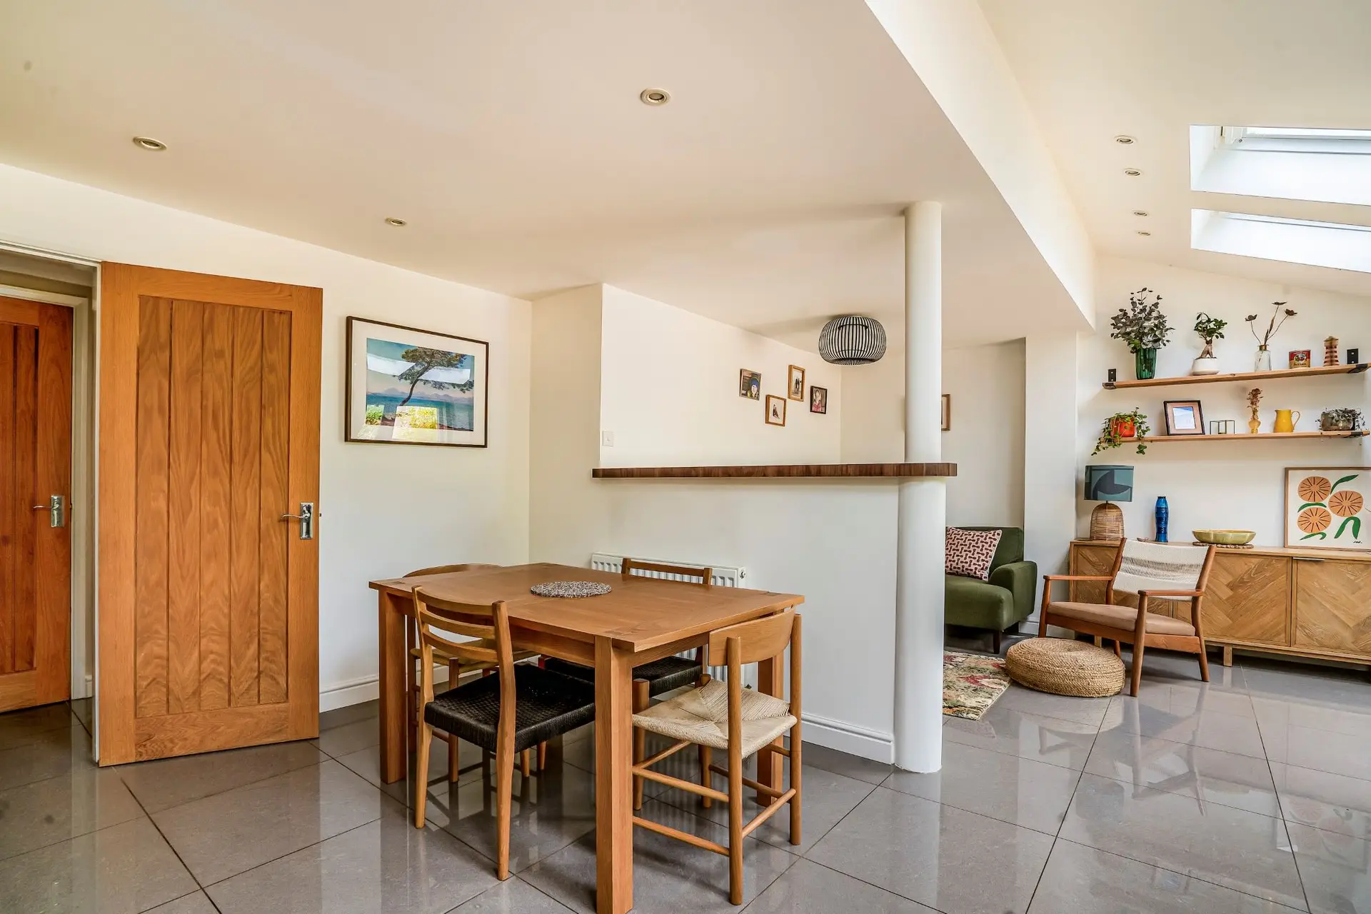
To the rear is the very heart of this family home with a rear extension now providing a light and bright open plan dining kitchen and family room.
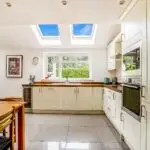
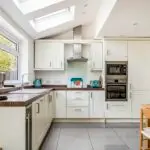
The kitchen is fitted with a variety of base and eye level units providing ample work top surfaces with up stands, sink and drainer, integrated double oven, hob with glazed splash back and stainless steel canopied extractor over, integral dishwasher and fridge and freezer, wine fridge , window overlooking rear garden and opening to a generous dining area with space for dining table.
From the kitchen/diner flows through to a spacious family area with French doors to rear terrace.
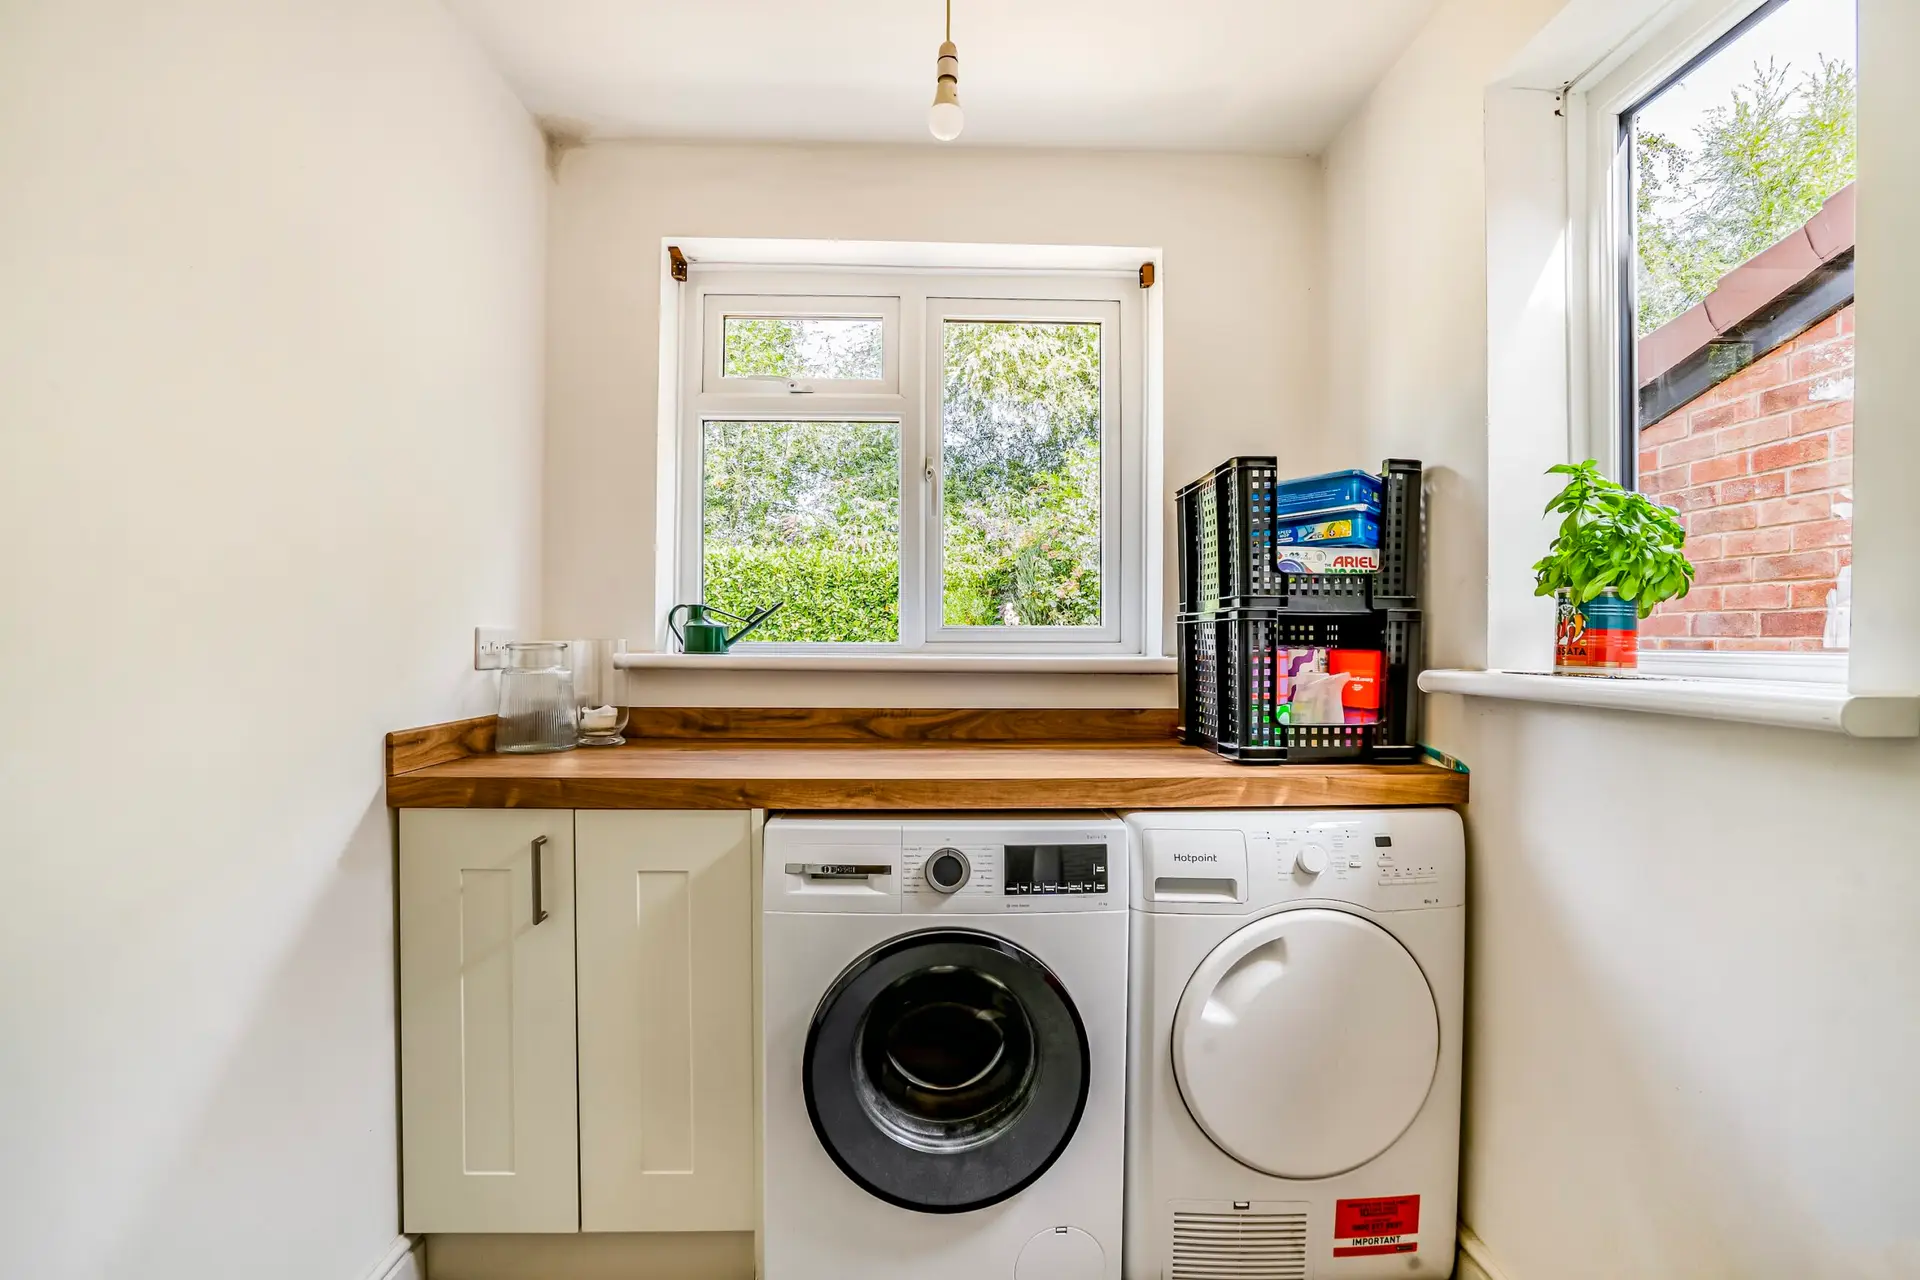
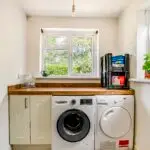
Also off the kitchen is 15ft utility room with space and plumbing for washing machine and space for drier.
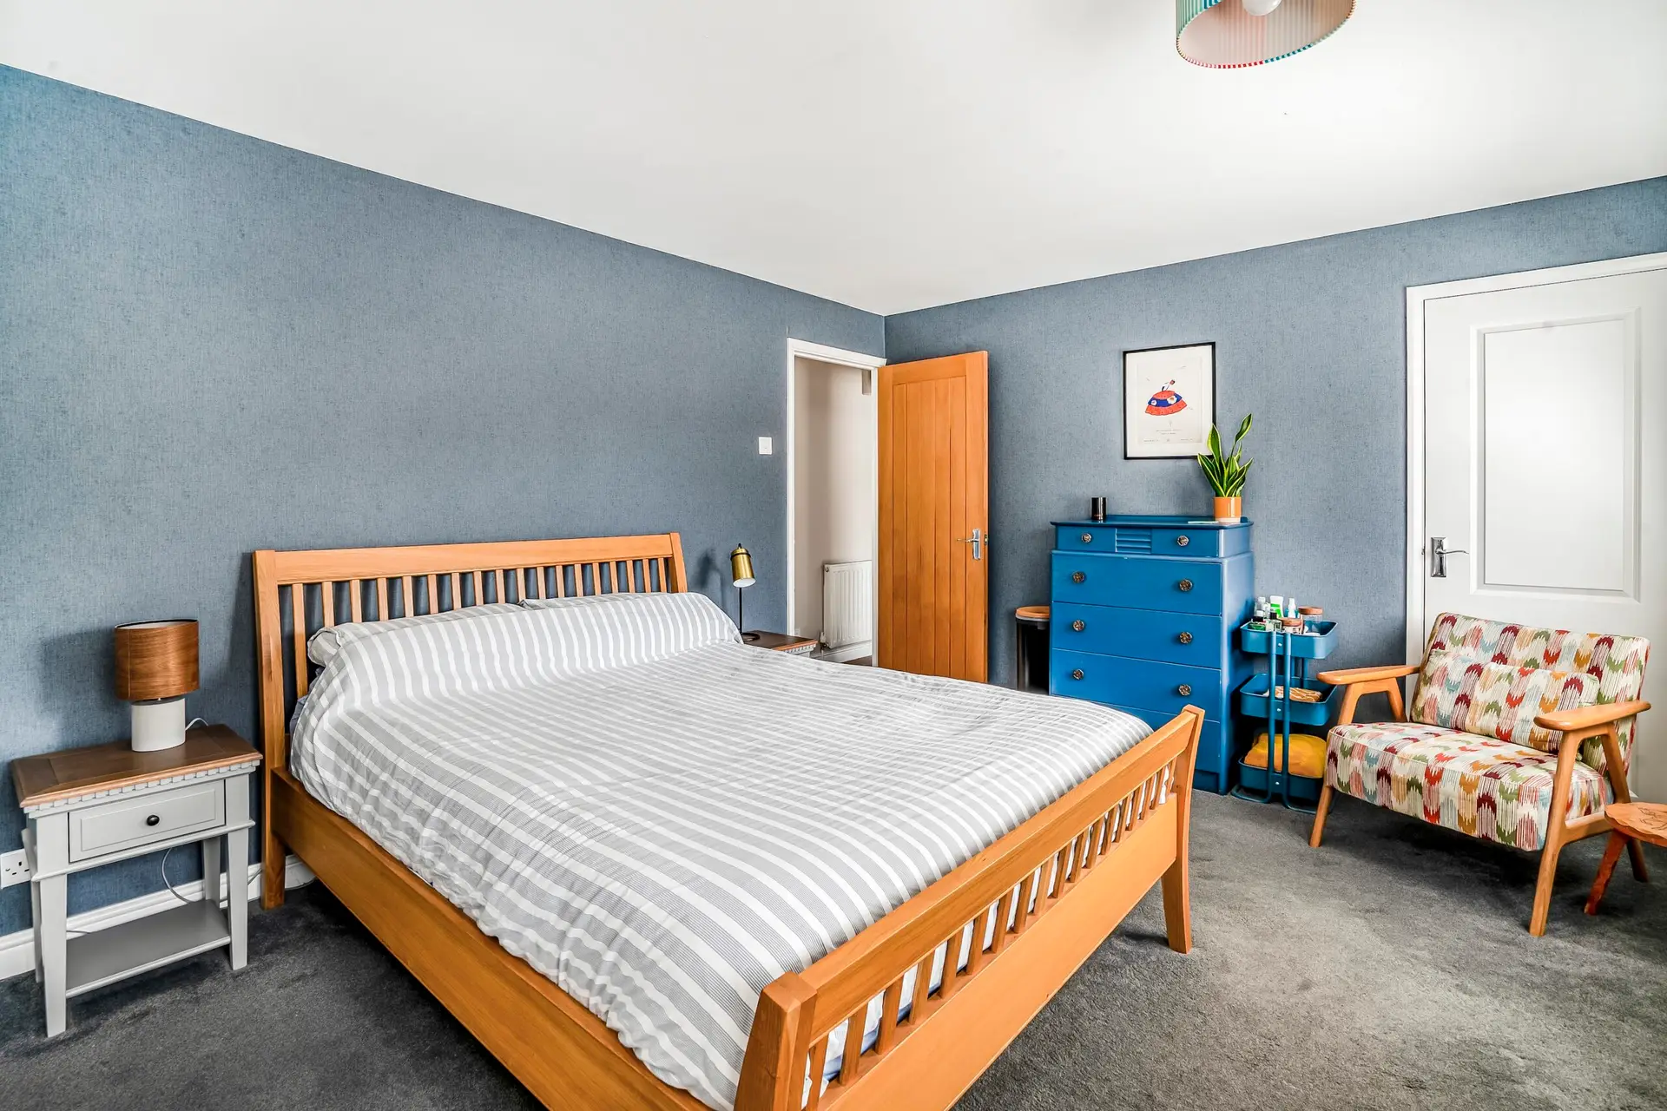
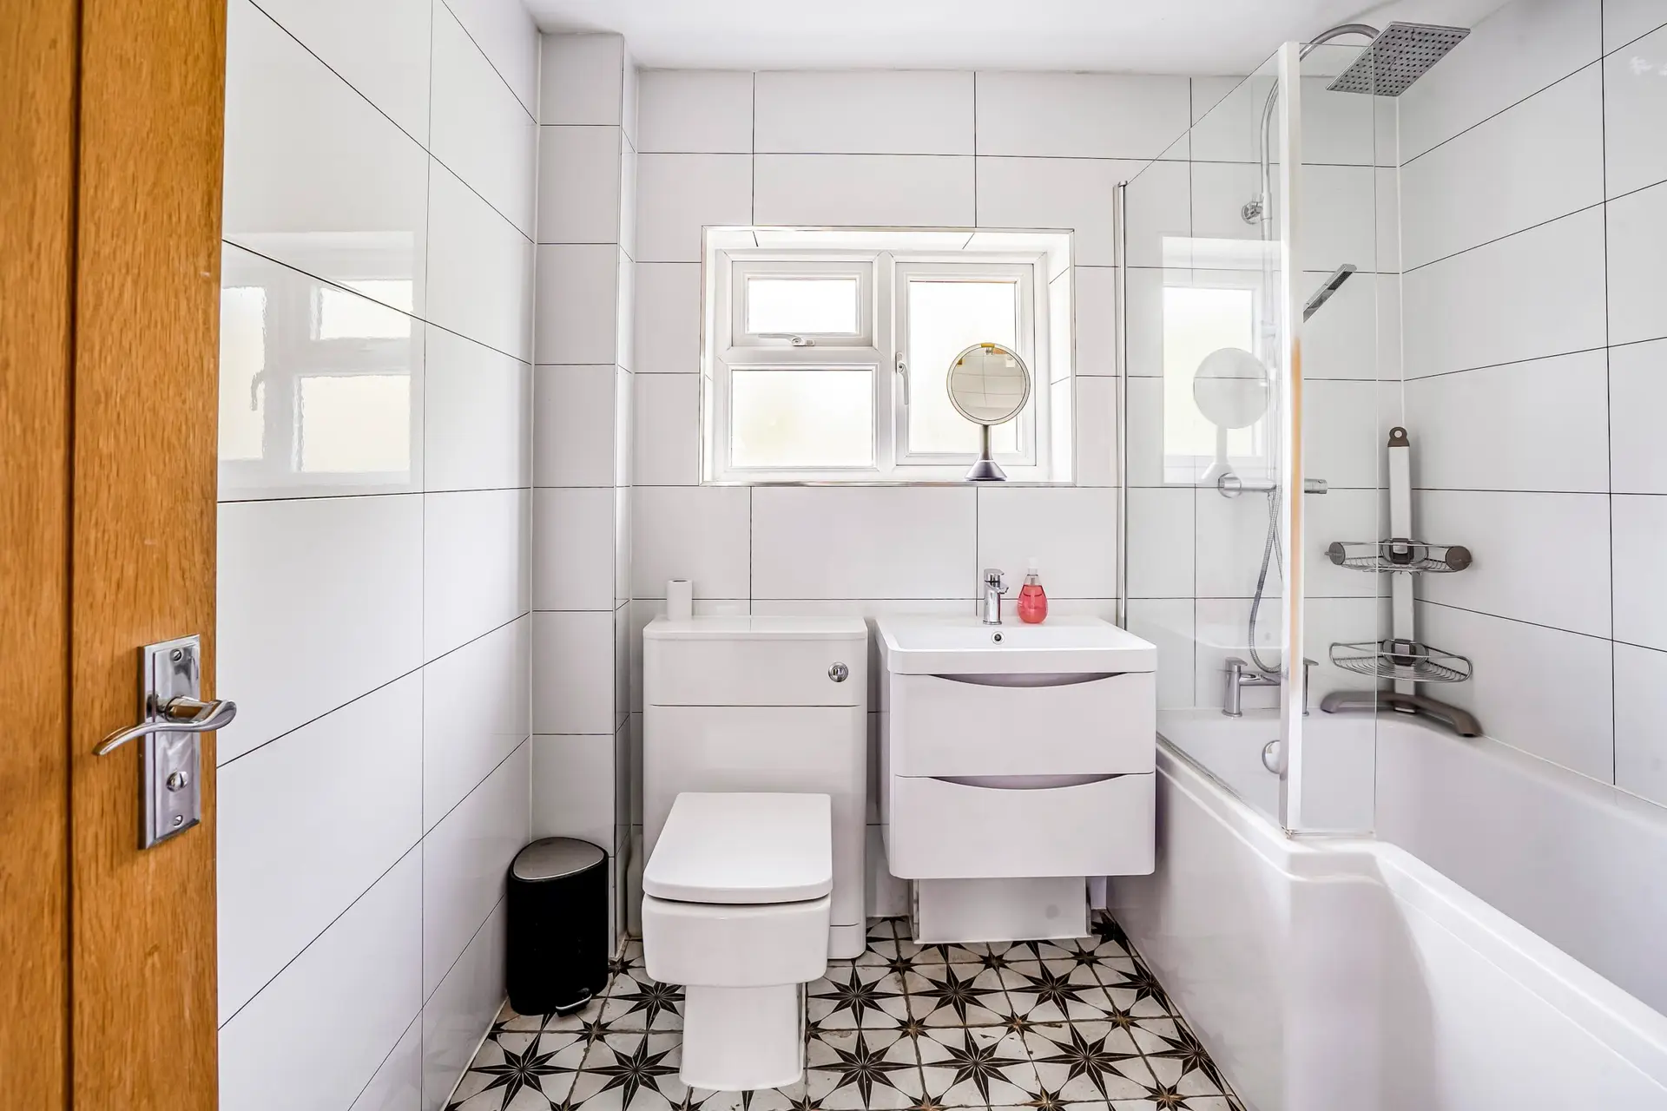
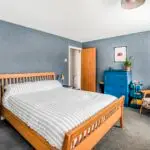
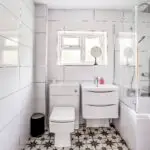
To the first floor are four well proportioned bedrooms complimented by a fully tiled family bathroom fitted with a crisp white modern suite to include a shower/bath with rainfall and personal showers.
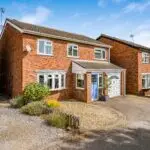
The property is discreetly tucked away off Peel Close with tarmacadam and gravelled driveway parking leading to a single garage.
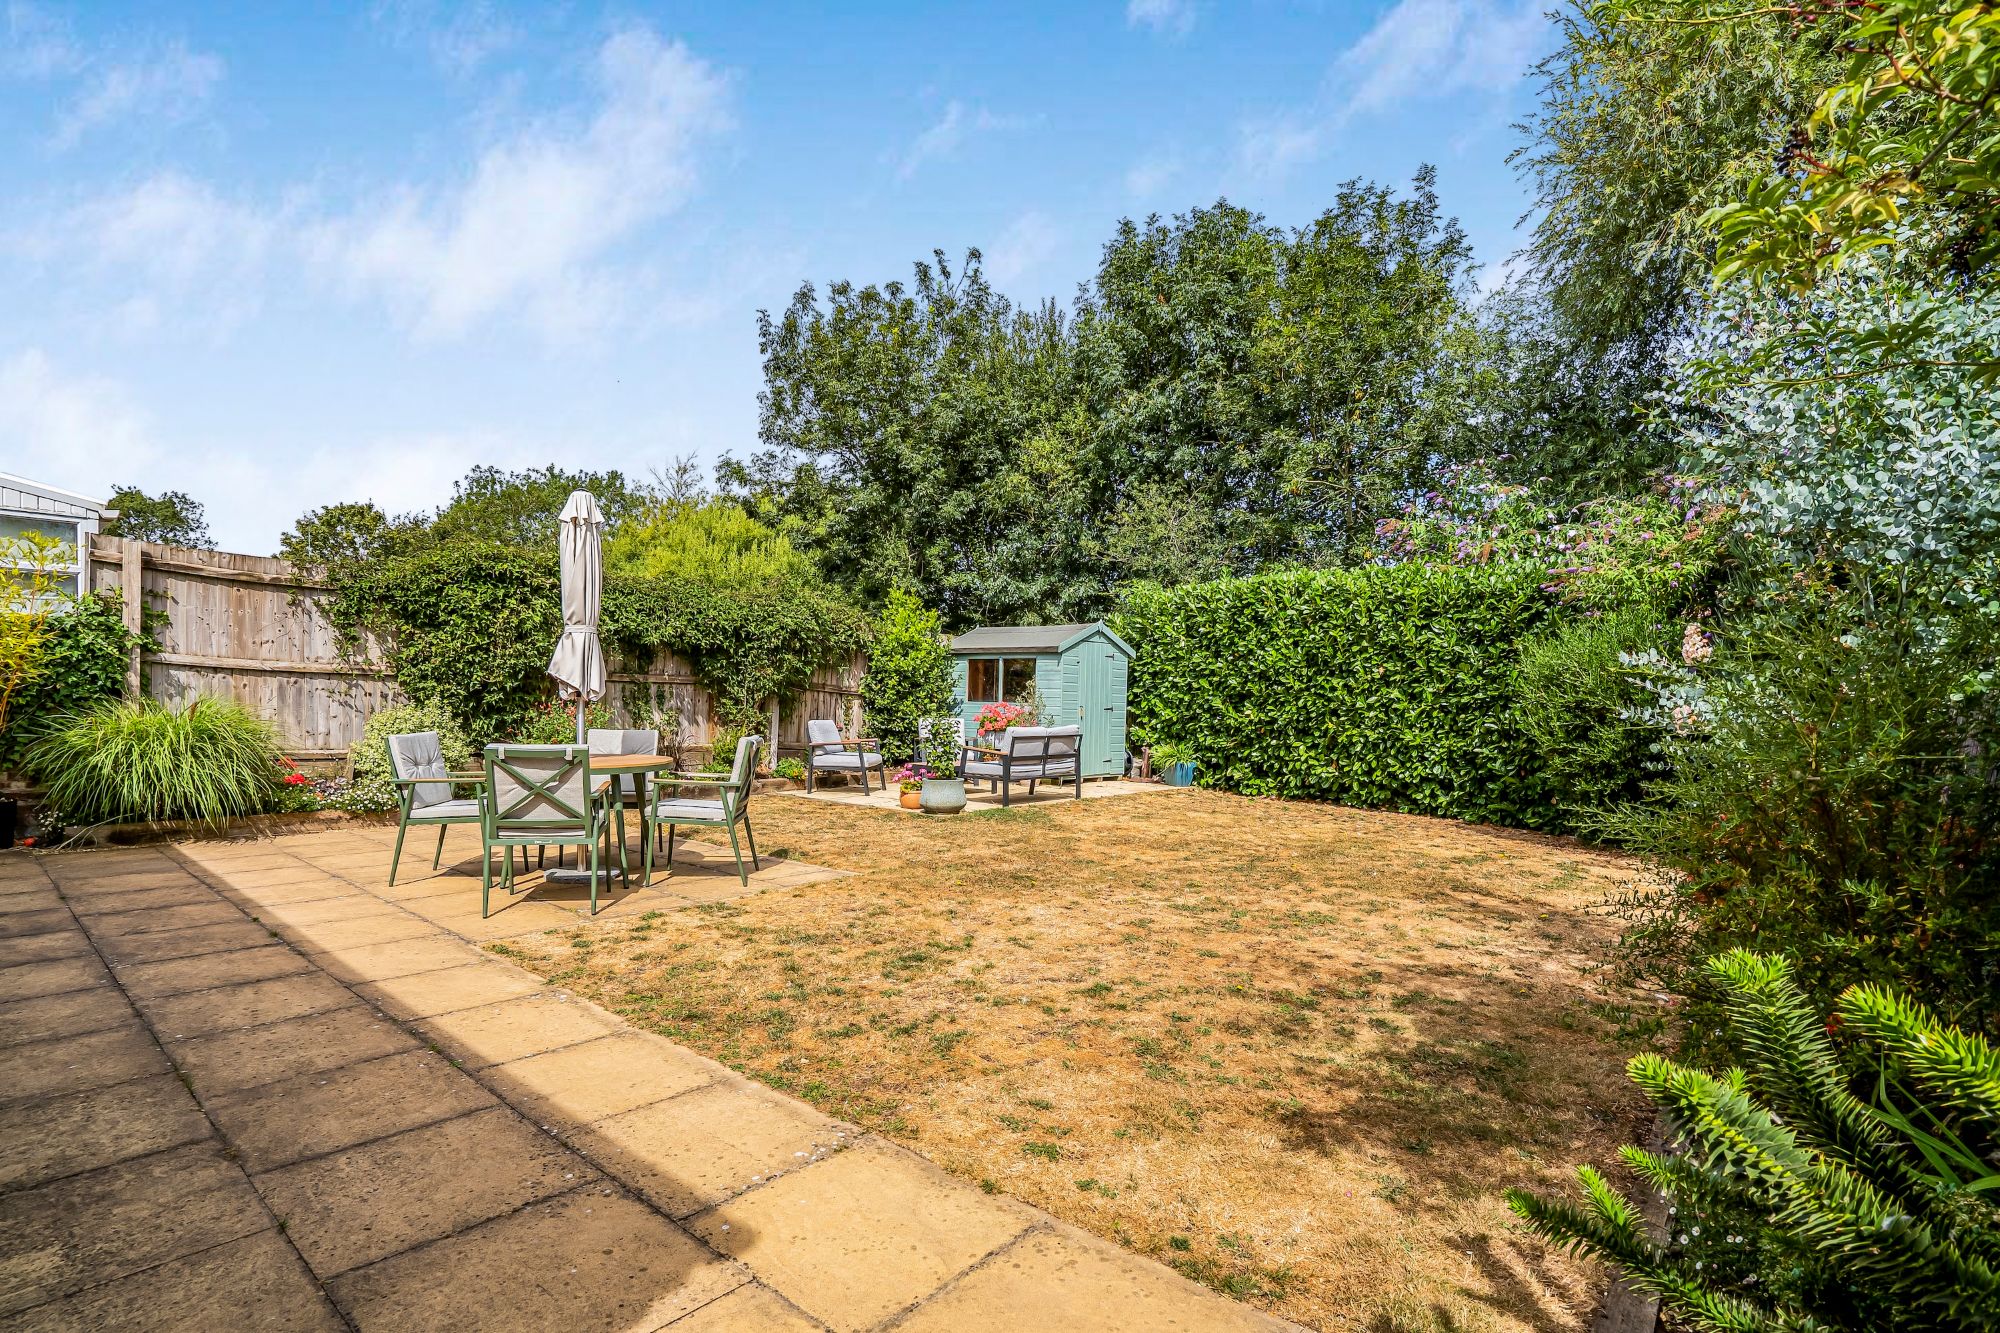
The rear can be approached via a gated side access and features a large shaped terrace ideal for al fresco dining and entertaining. The remainder is shaped to lawn with beds and borders.