
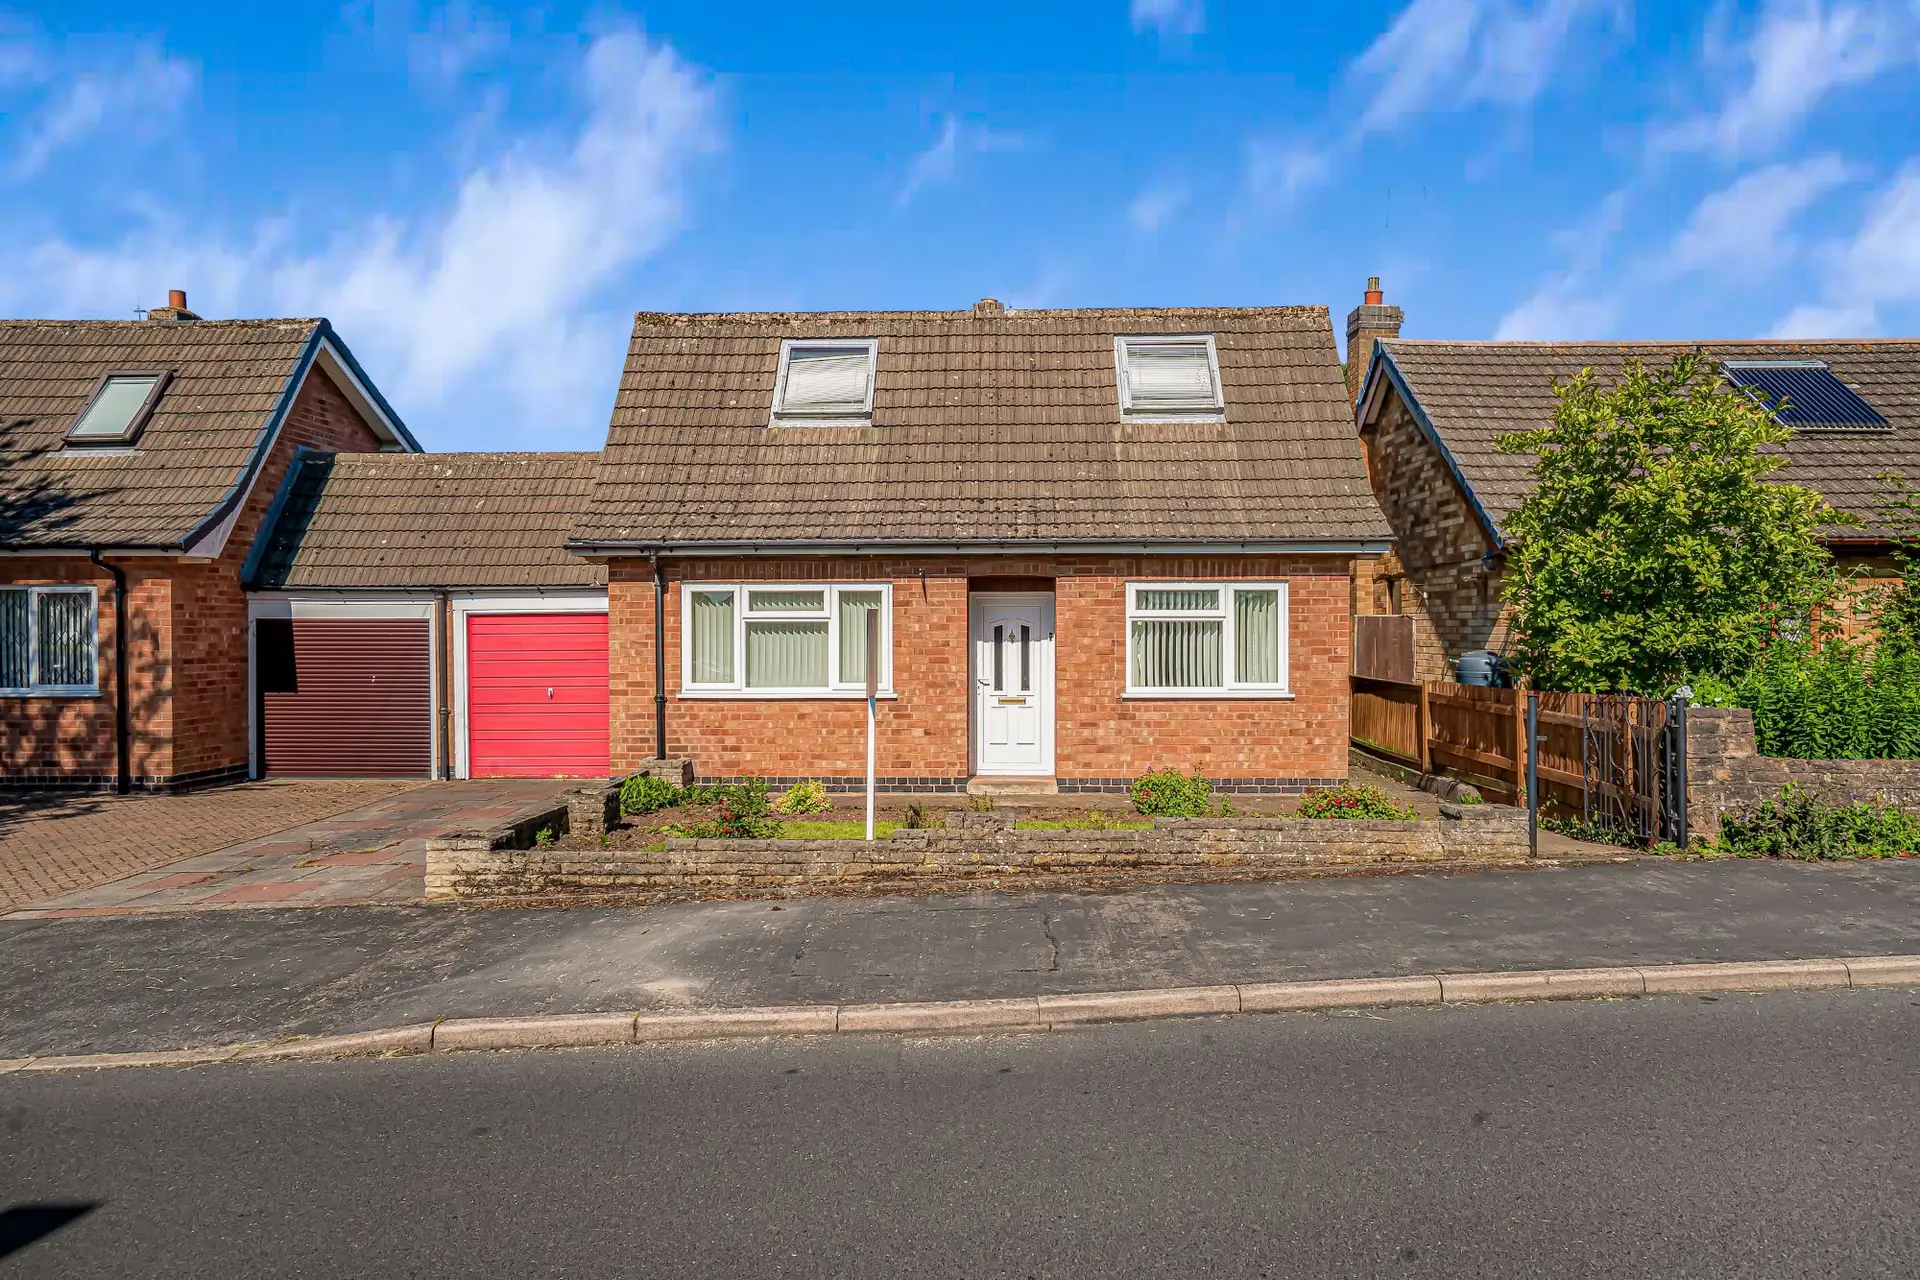


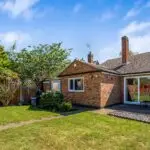



Spacious dormer style bungalow (1100 sq ft) located in desirable Harcourt offering flexible accommodation arranged over two floors requiring some updating and modernisation offered with generous gardens, garage and no forward chain.
Kibworth is located to the South of Leicestershire between Leicester and Market Harborough both of which are easily accessible via the A6 London Road. Trains to London run from Leicester station, Market Harborough and Corby.
This well served village offers a variety of amenities for a growing family to include sports clubs, parks, shops, restaurants and pubs.
Also in the parish are a medical centre, post office and garden centre.
Schooling is via Kibworth Primary (outstanding), Kibworth High and Gartree High (outstanding) whilst independent schooling can be found at Stoneygate School. The Leicester Grammar, Leicester High School for Girls and Uppingham School.
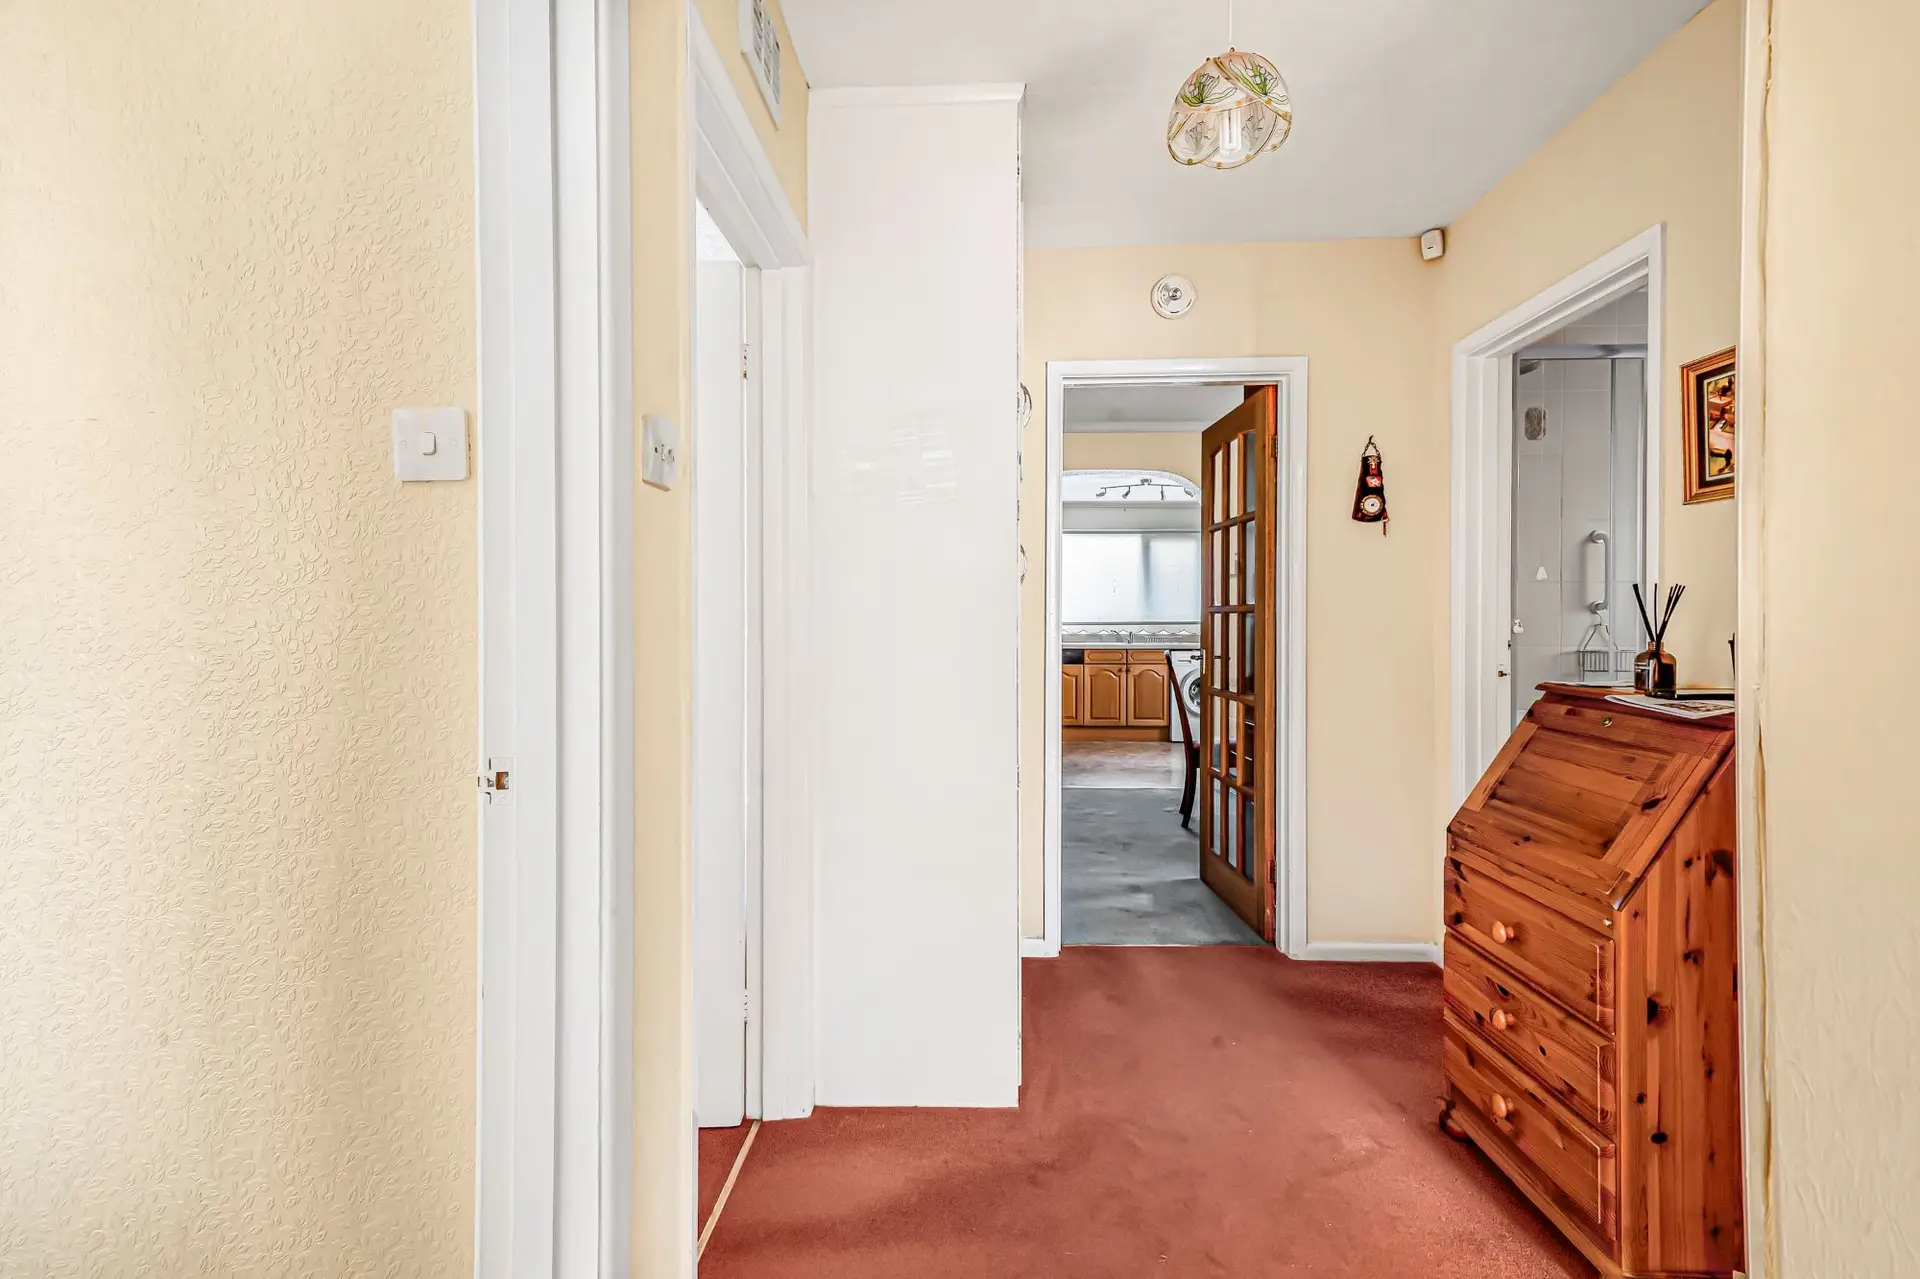
The accommodation in more detail comprises of a welcoming entrance hallway leading to a range of light and airy bedrooms and reception rooms.
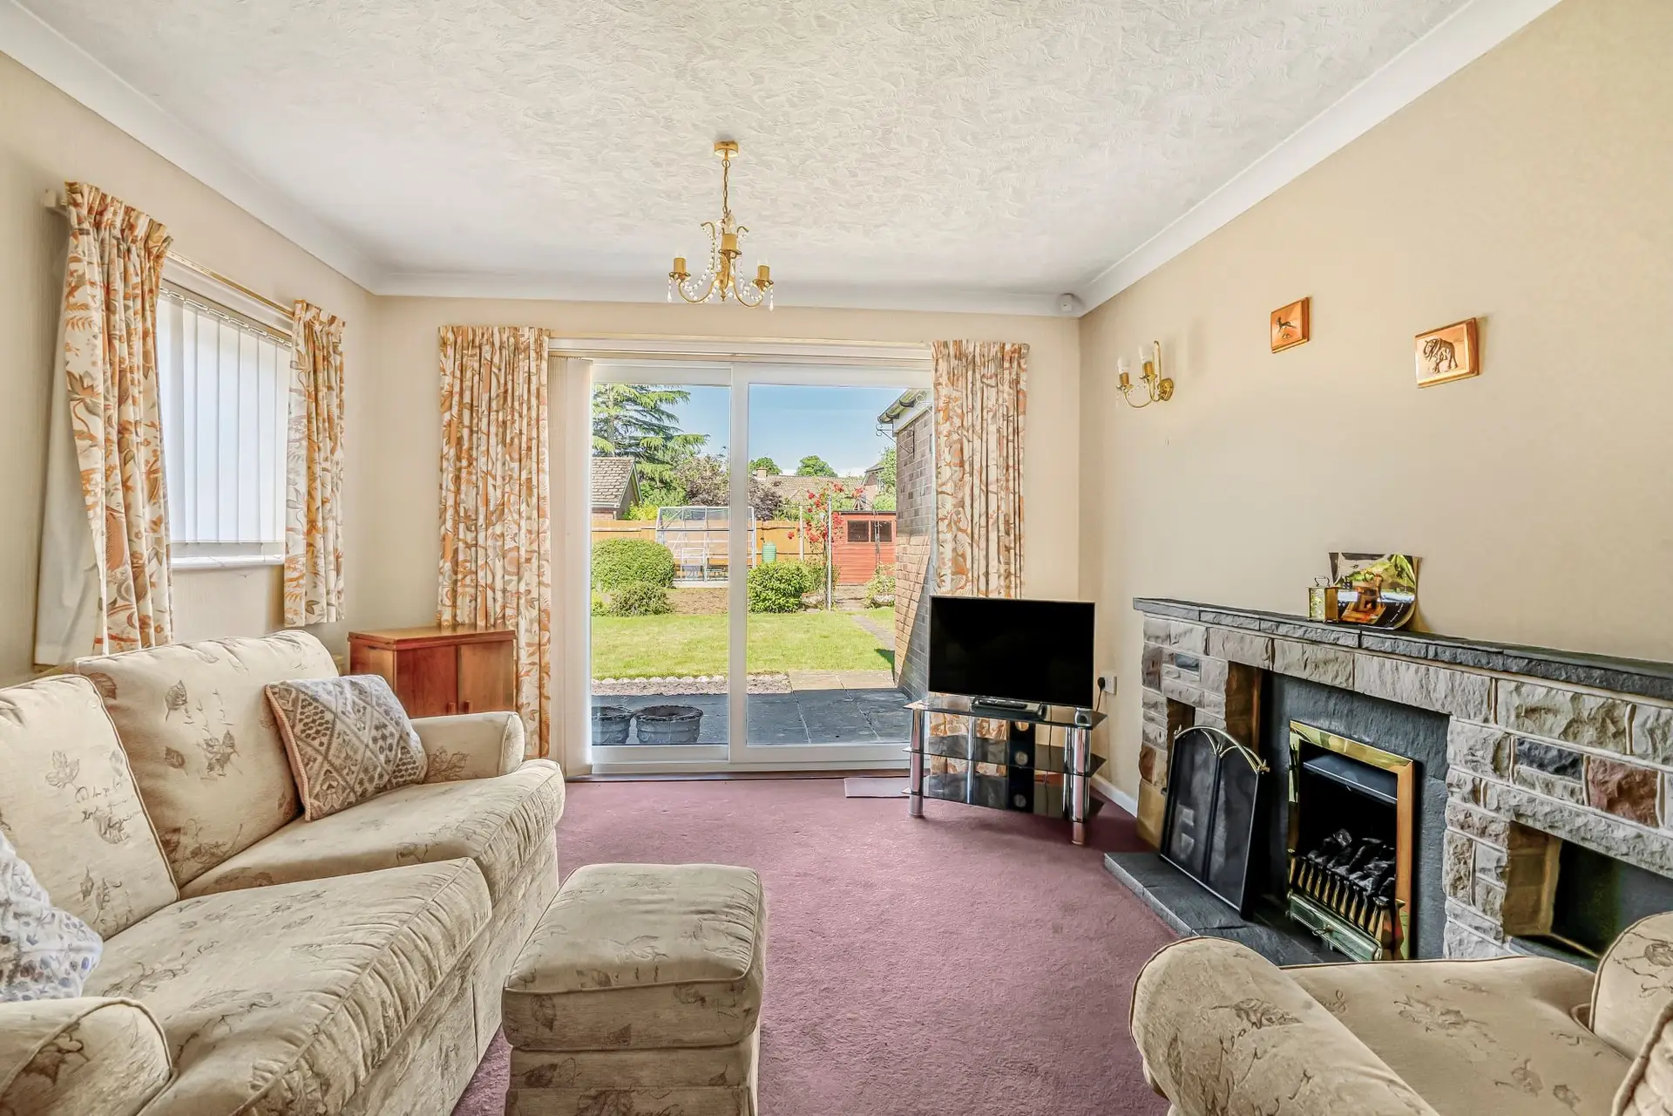
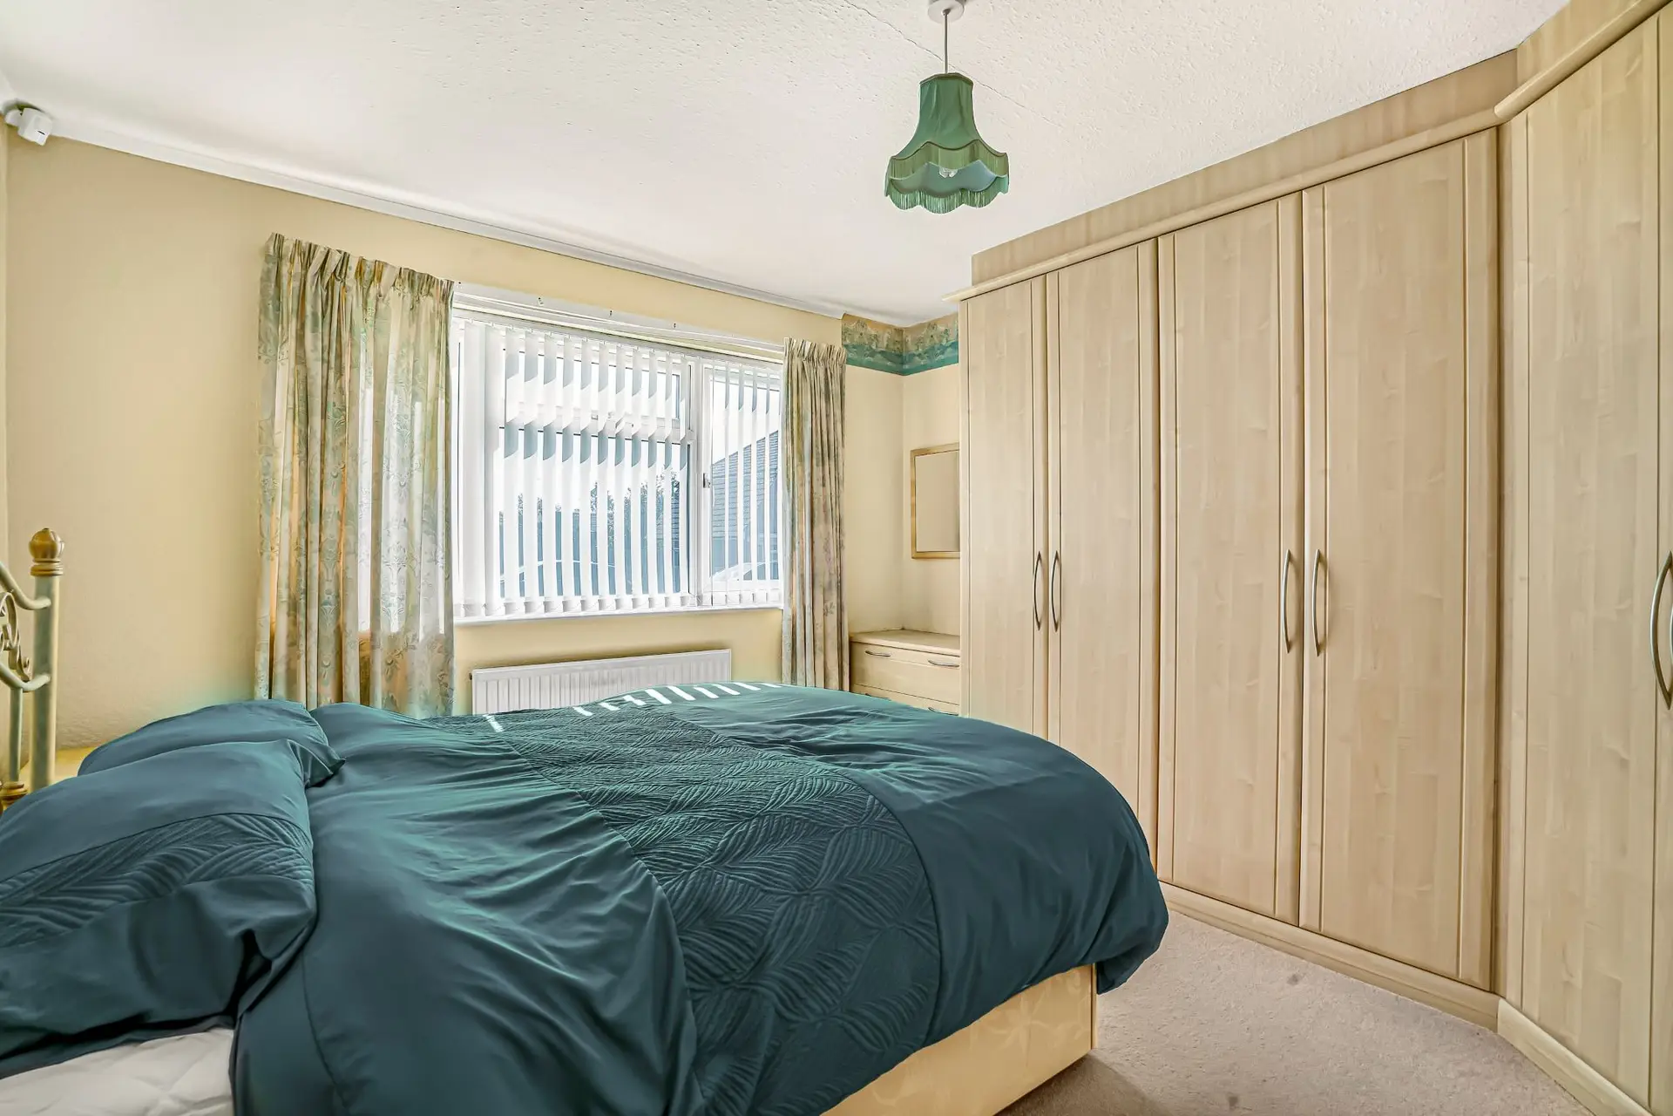
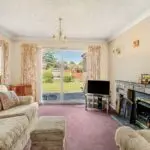
The principal lounge is positioned to the rear and enjoys lovely garden views whilst to the front is a primary bedroom with fitted bedroom furniture and a further bedroom/snug with stairs leading to the first floor.
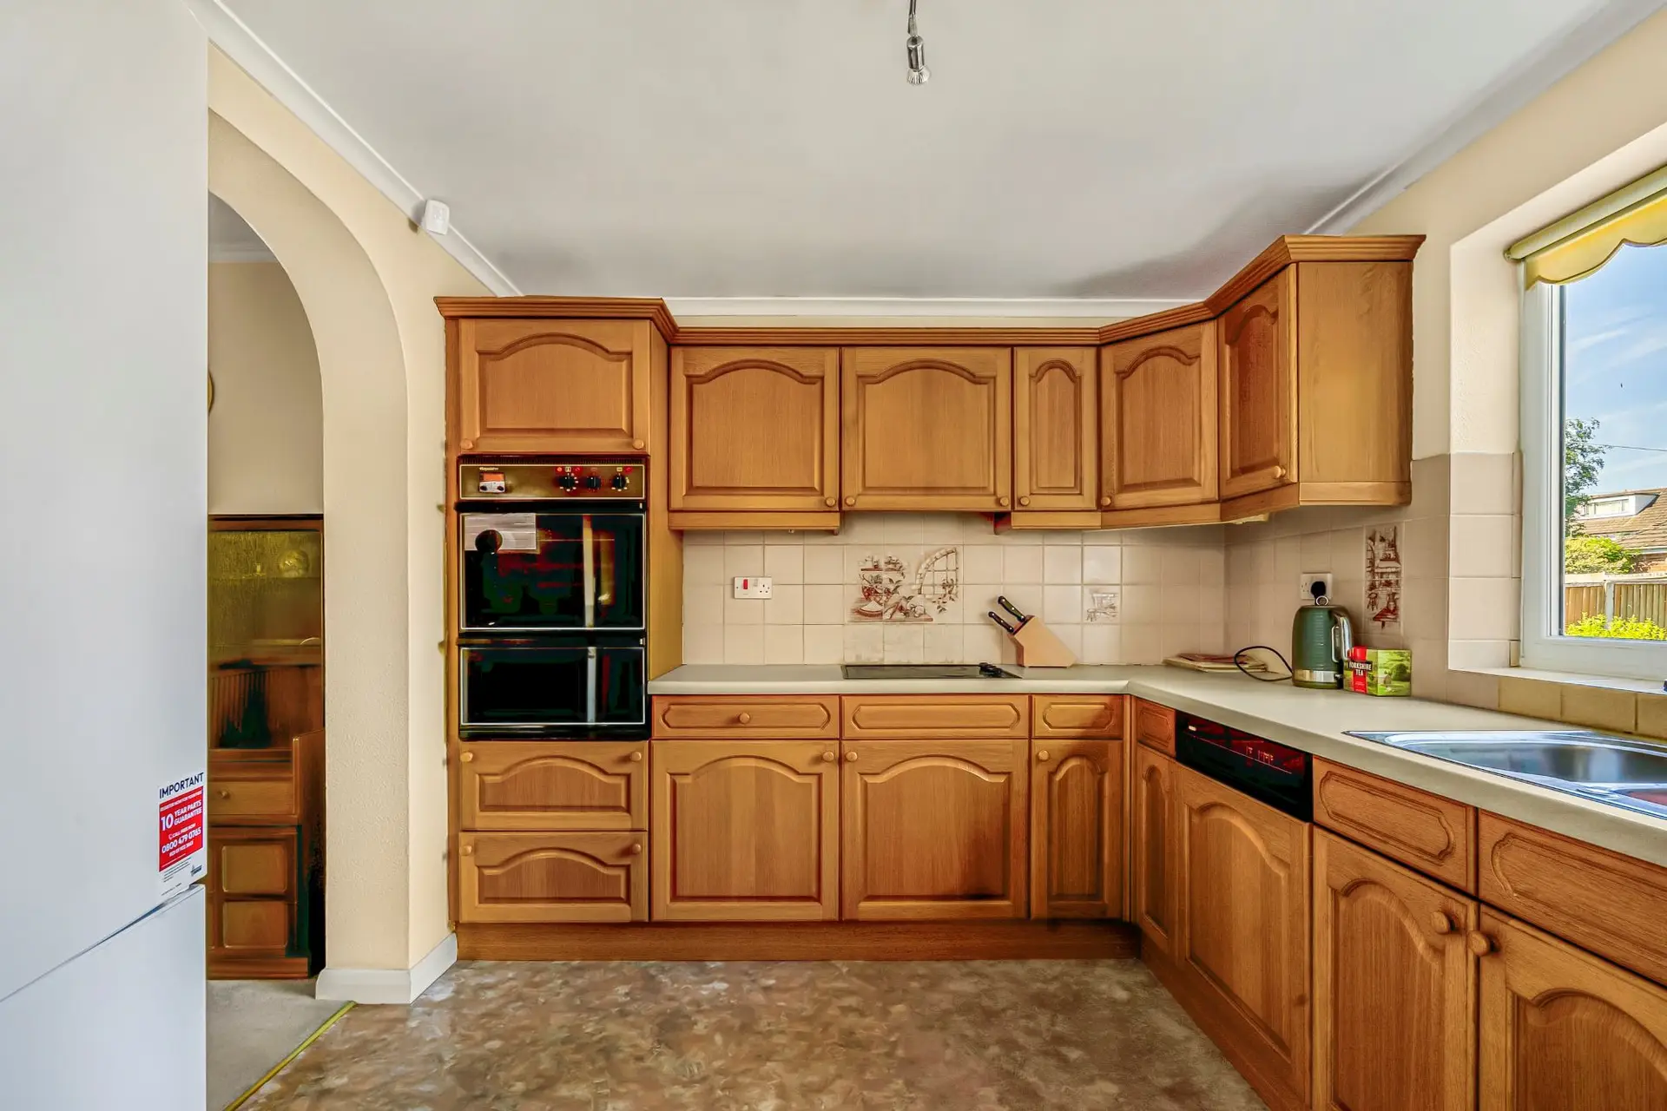
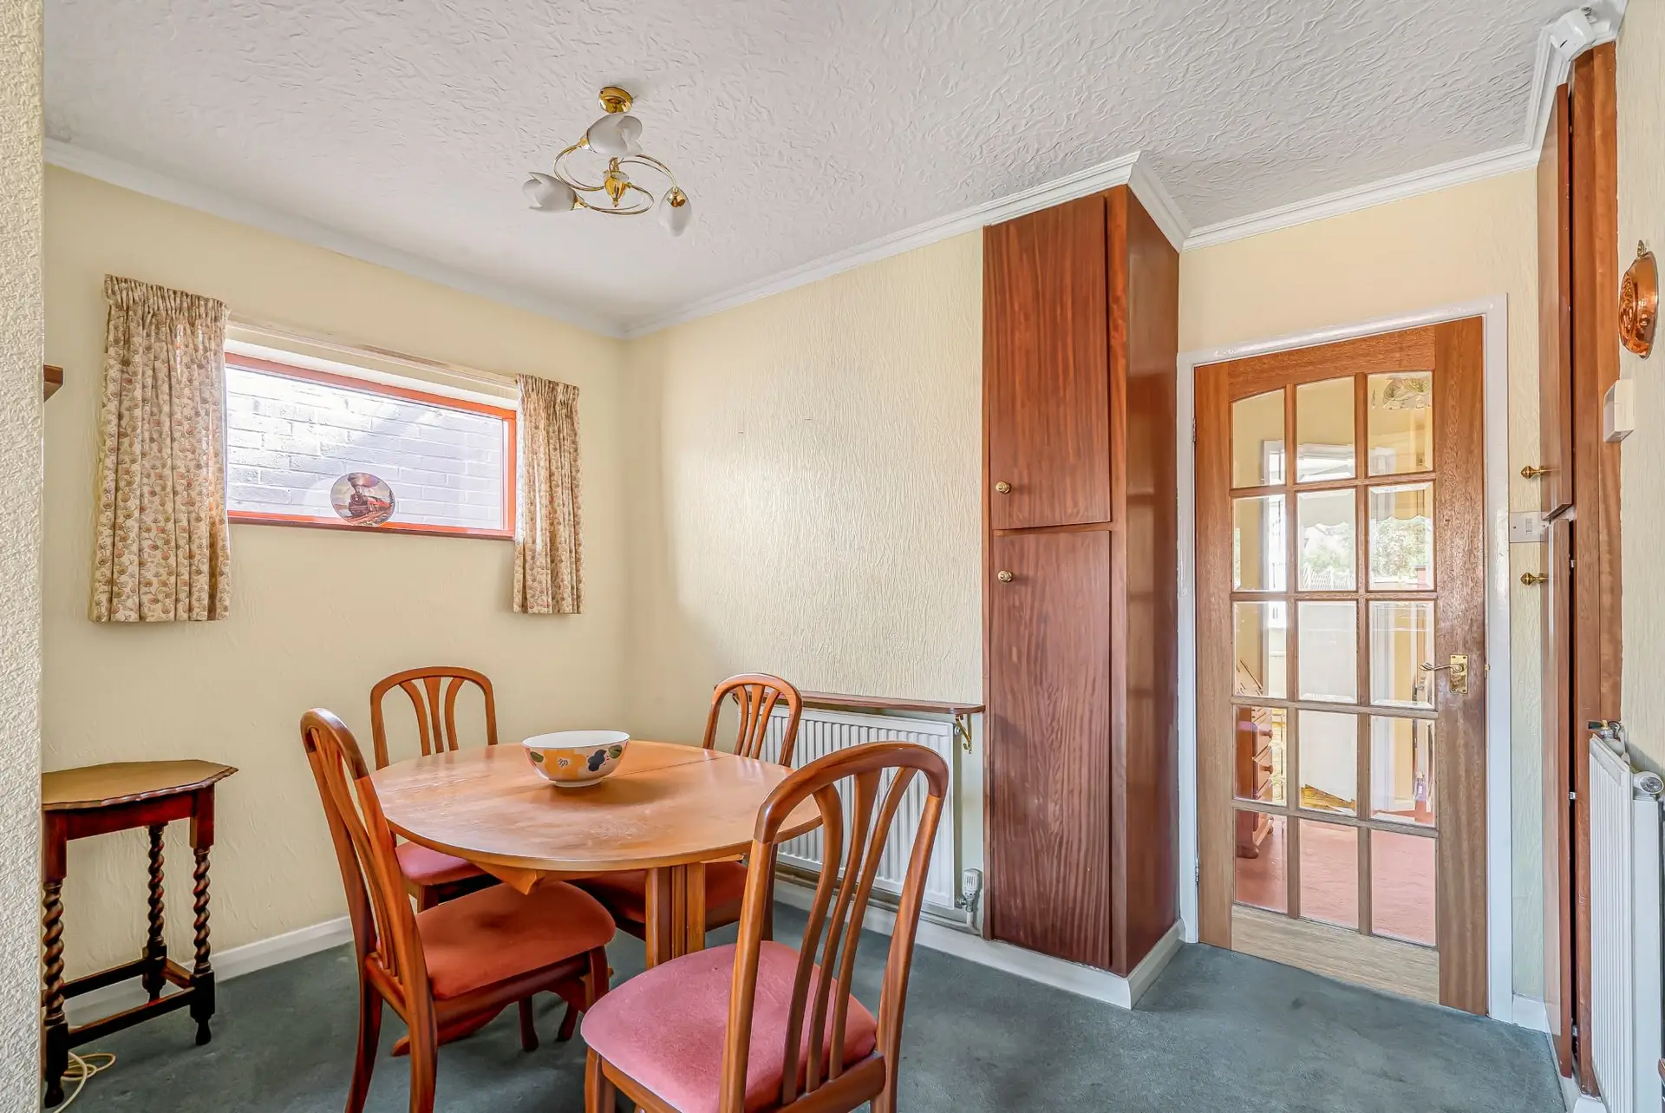
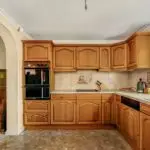
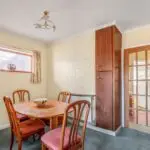
The heart of this lovely home the extended dining kitchen which again benefits from garden views. The dining area features space for table and chairs and opens to a generous kitchen comprehensively fitted with a range of base and eye level units providing ample worktop surfaces with tiled splash backs, sink and a half with drainer, double oven with four ring hob and extractor over, space and plumbing for washing machine, integrated dishwasher, space for fridge/freezer and door to covered side passage.
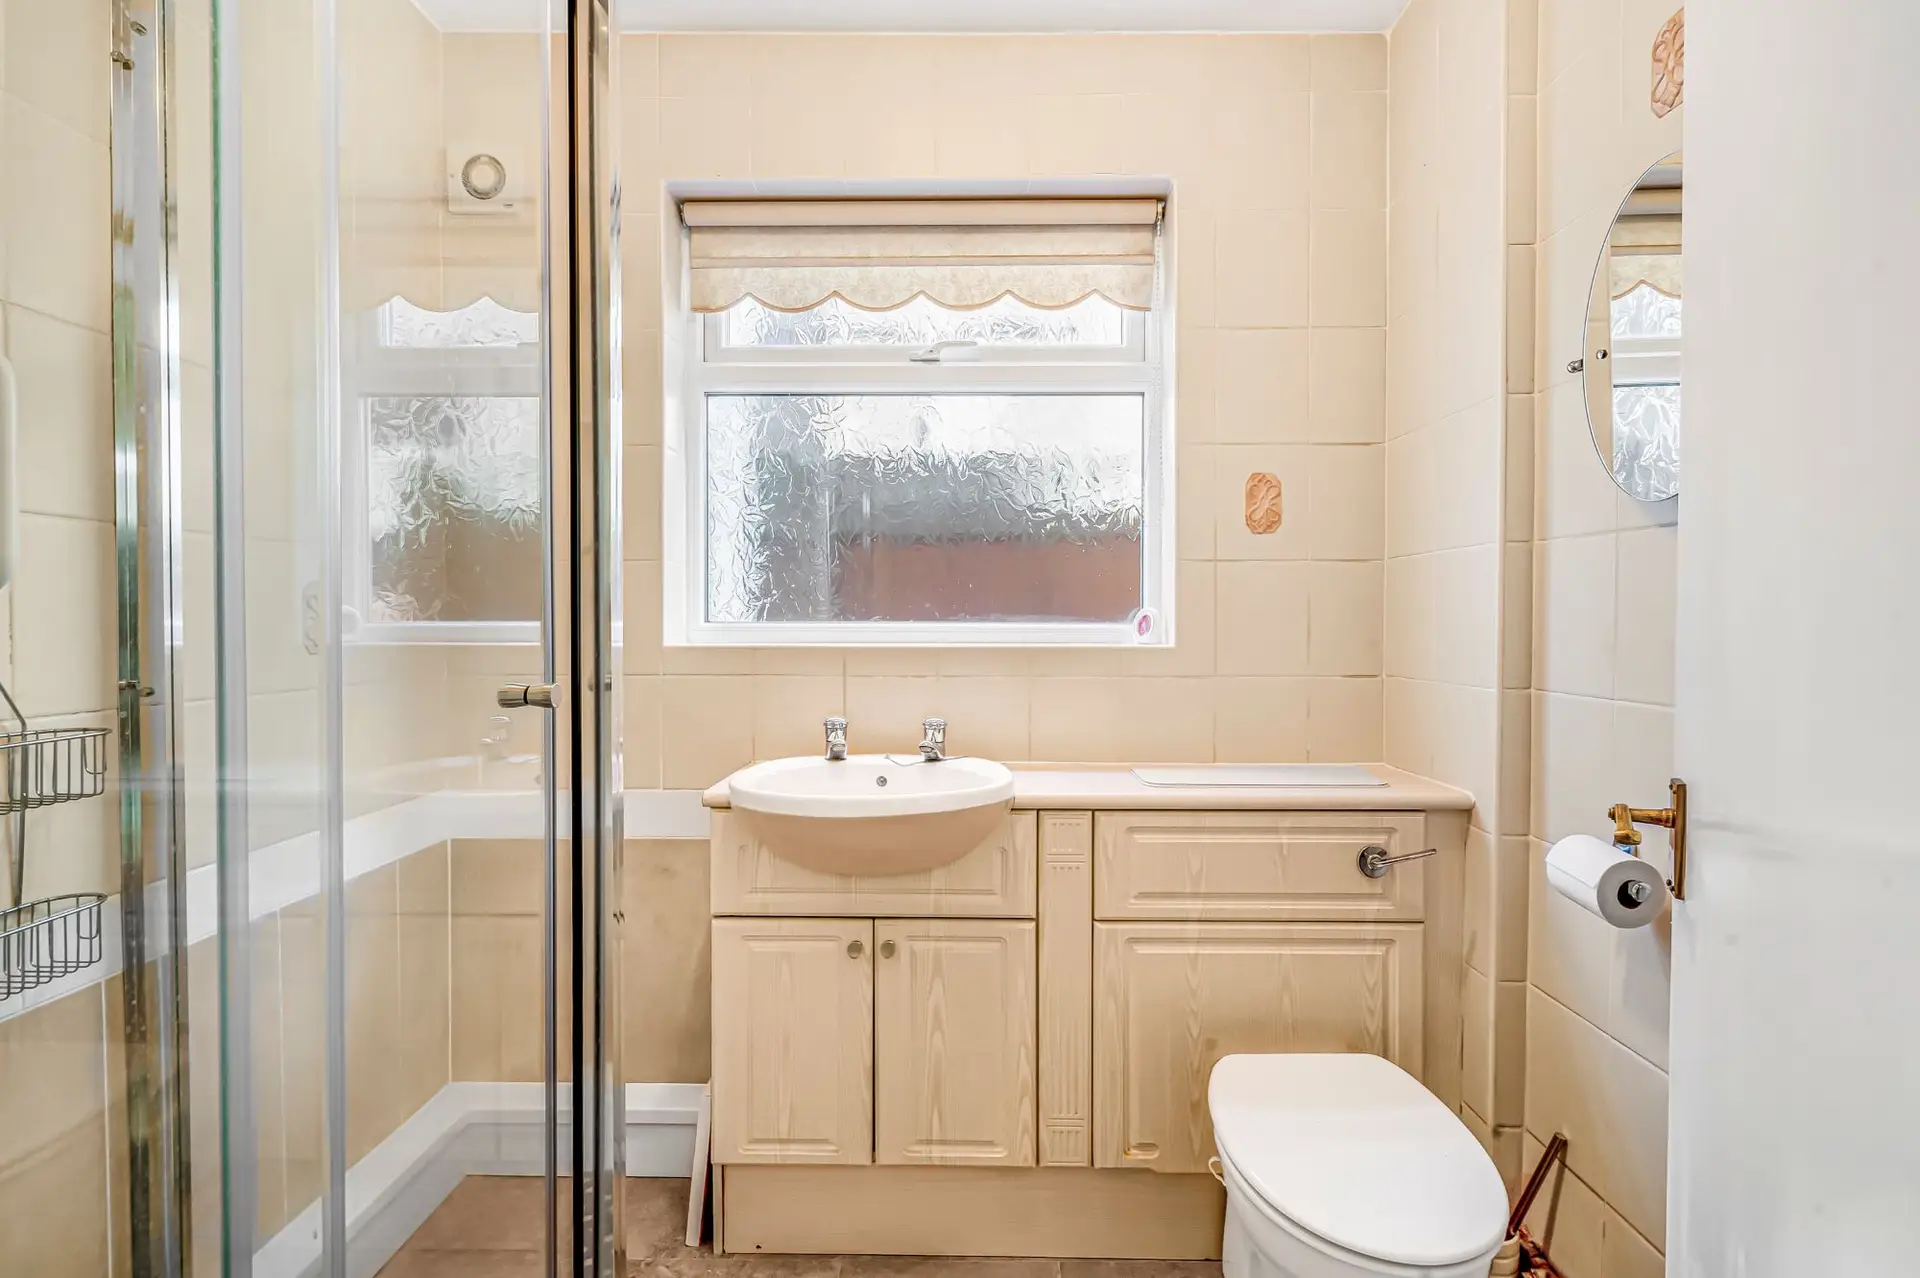
The downstairs is complimented by a fully tiled bathroom with three piece suite.
To the first floor are two bedrooms and useful attic space.
The front is set back from Marsh Drive behind a dwarf brick wall with pathway leading to the canopied porch.
To the side is a paved driveway leading to the single garage with up and over door.
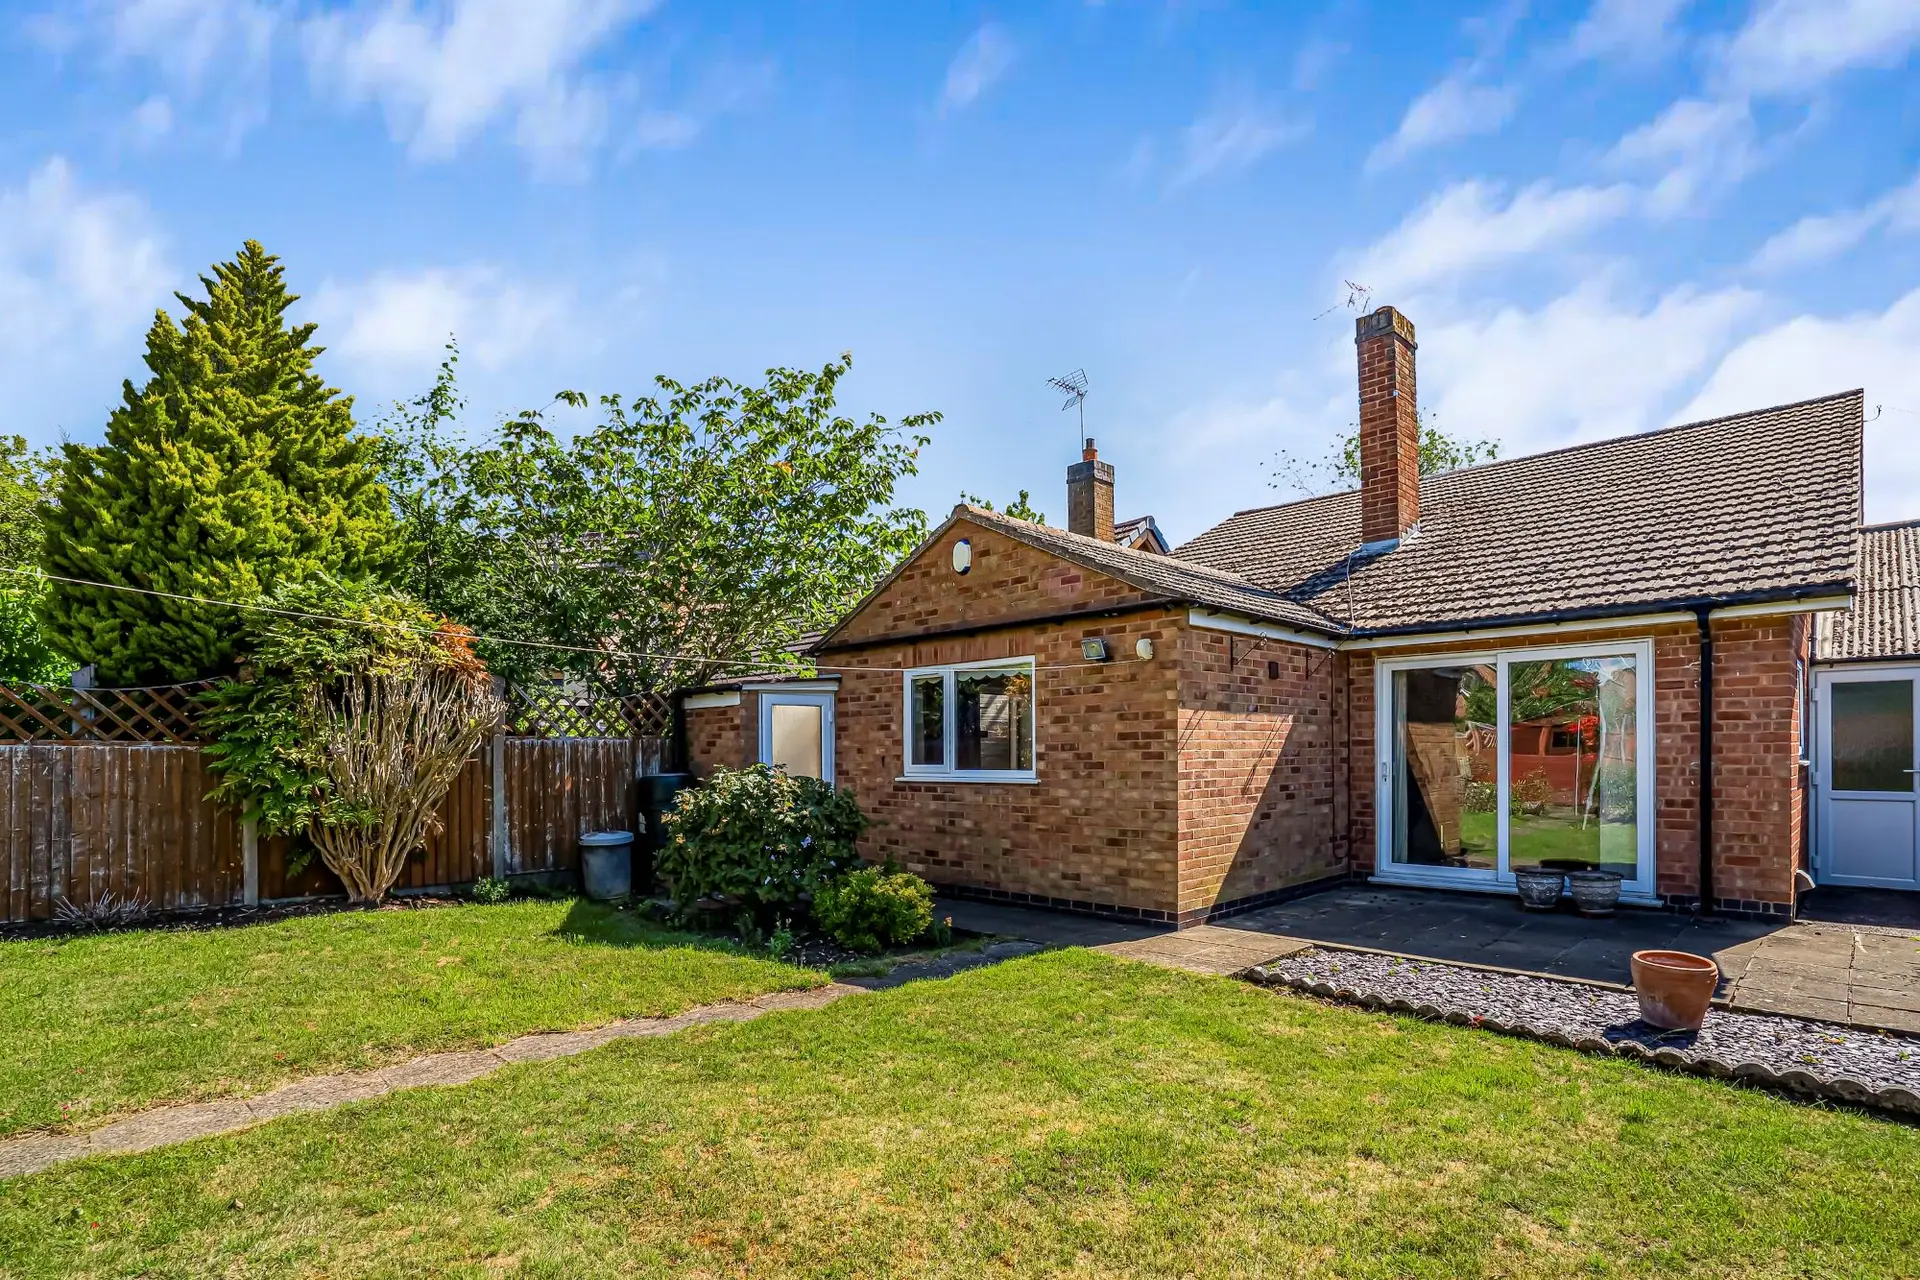
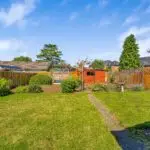
The rear is a particular feature if this lovely property offering a westerly facing, relatively private and spacious plot with shaped lawns, beds and borders, vegetable patch and timber shed.
No forward chain.