
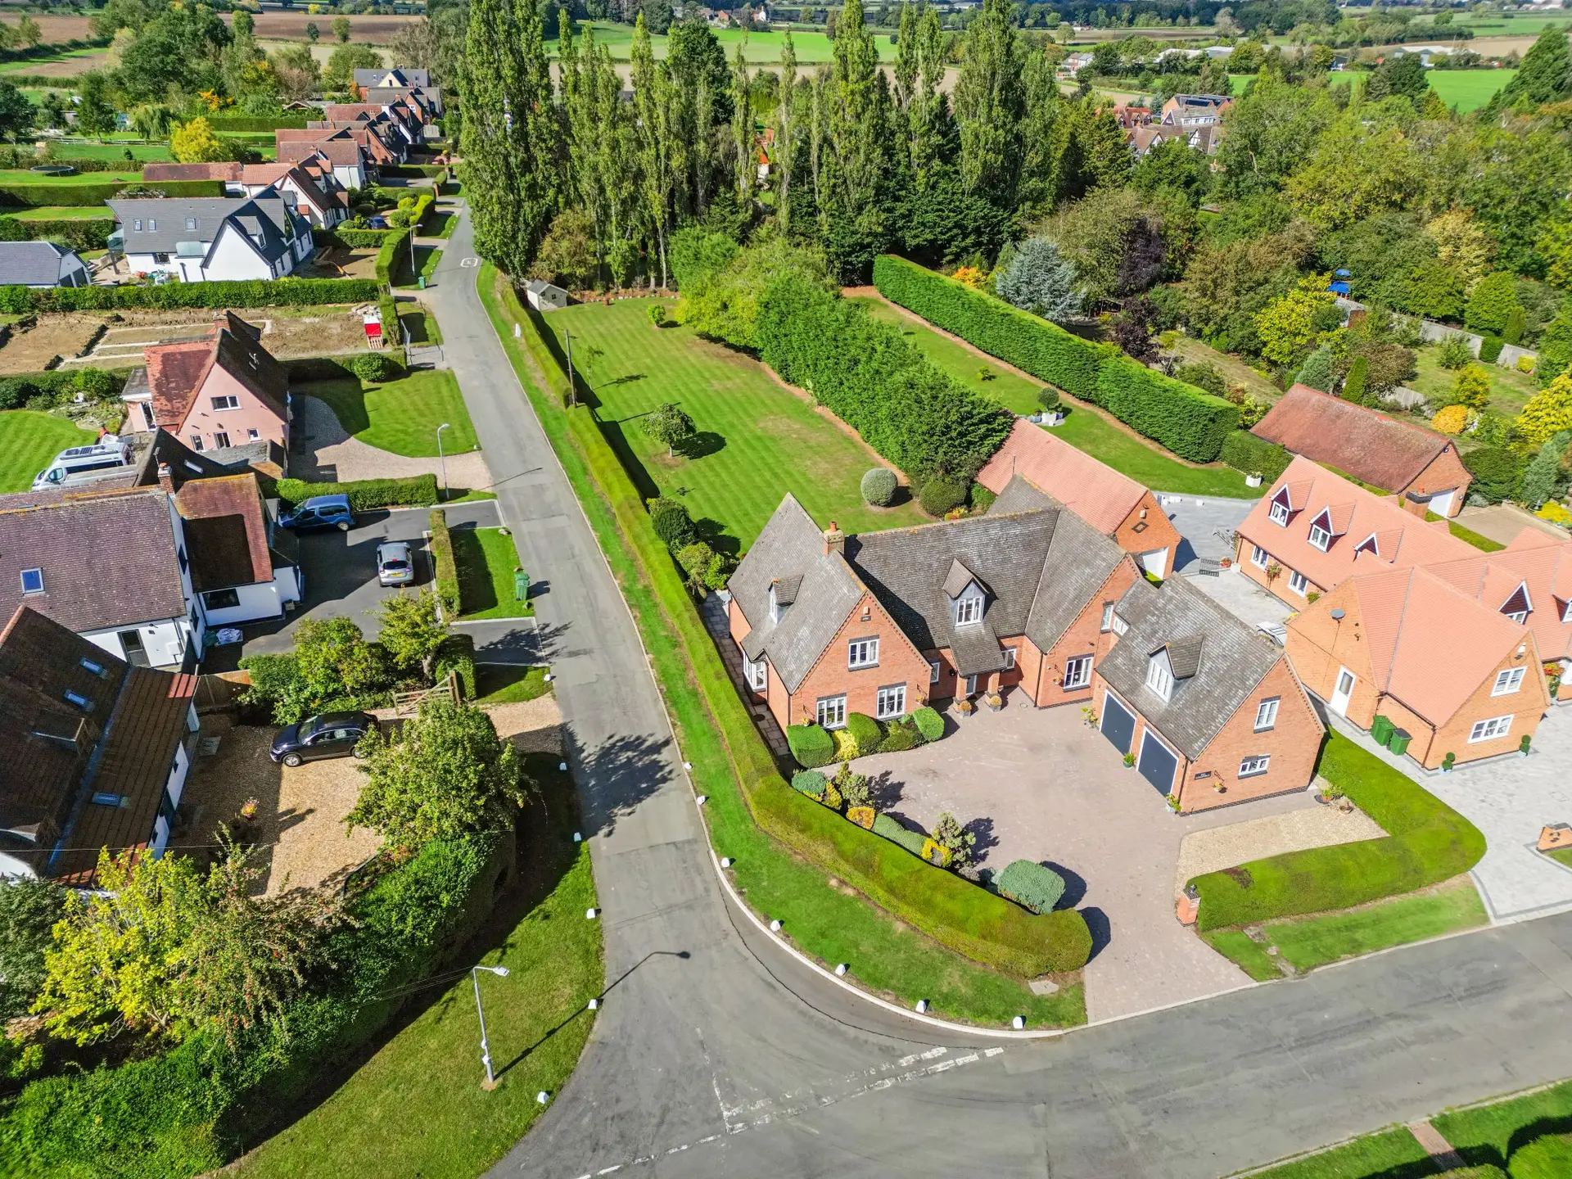


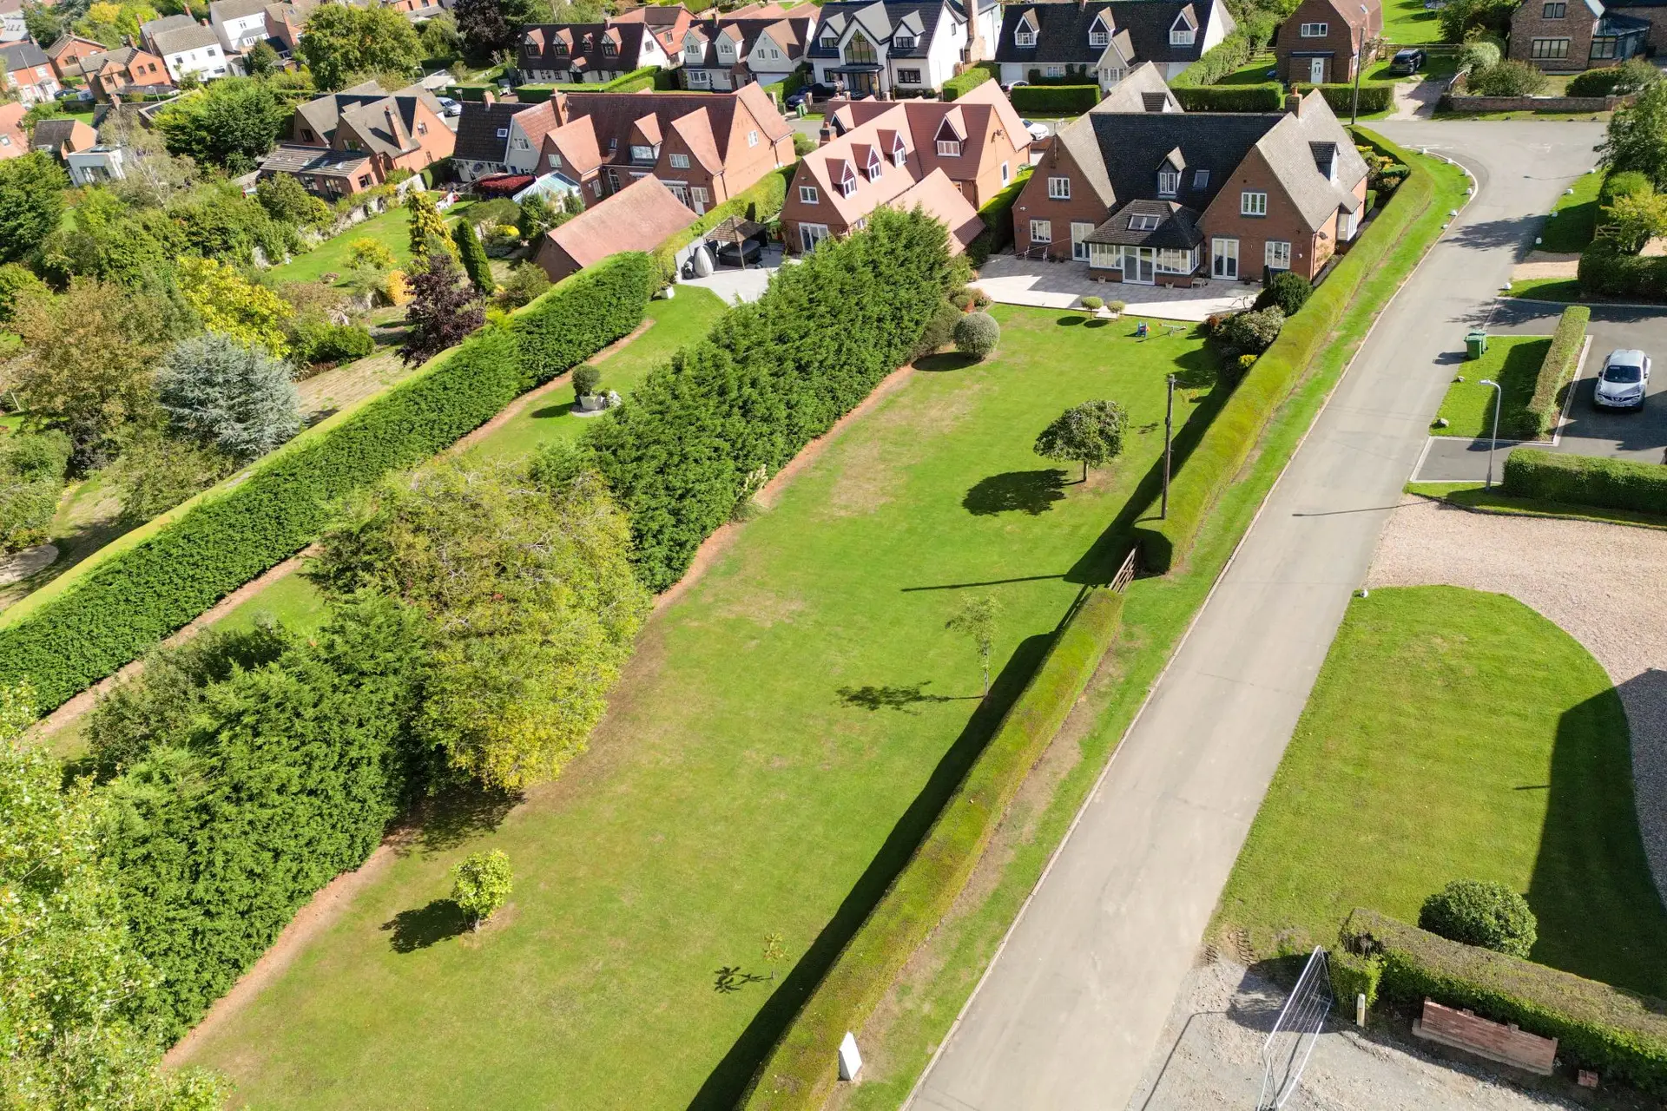



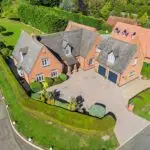

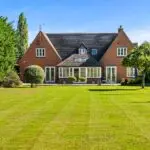






Outstanding detached five bedroom family home offering 3572 sq ft of beautifully appointed and meticulously presented accommodation to the heart of the favoured "Settlements" development in Cosby village occupying a glorious mature, private and extensive plot with double garage.
Cosby village is one of South Leicestershires most favoured villages being located approximately six miles South off Leicester.
This well served village benefits from a sought after primary school, a variety of pubs, cafes and independent shops whilst all being within an easy reach of lovely countryside walks.
Easy access can be enjoyed to Blaby, Whetstone and Enderby whilst there are excellent transport links to junction15 M1/69 motorway and close by Narborough Station with direct trains running to London and Birmingham.
The light, airy and beautifully presented accommodation in more detail comprises a welcoming reception hallway with access to a useful cloaks/wc.
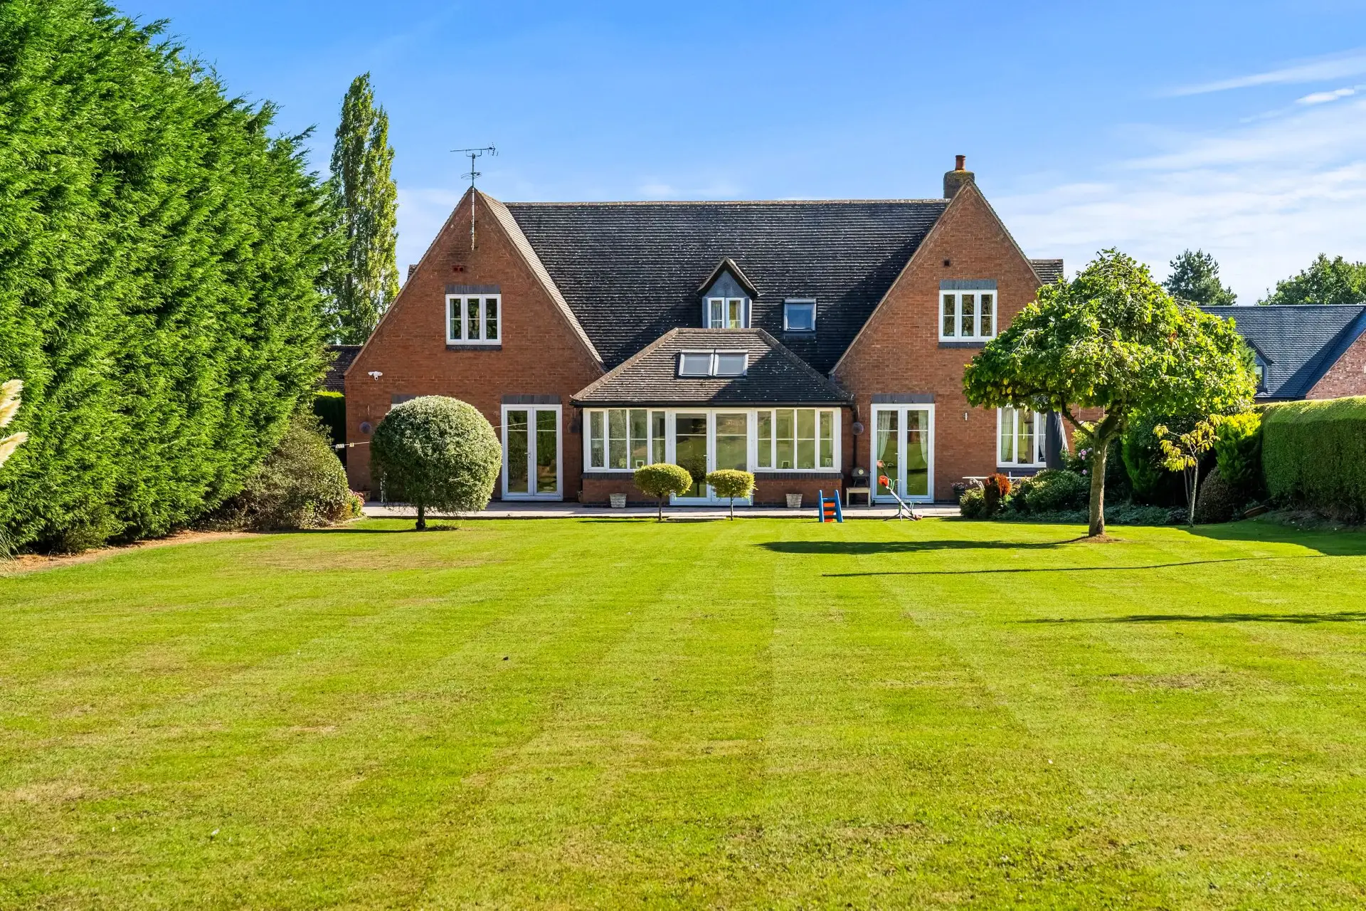
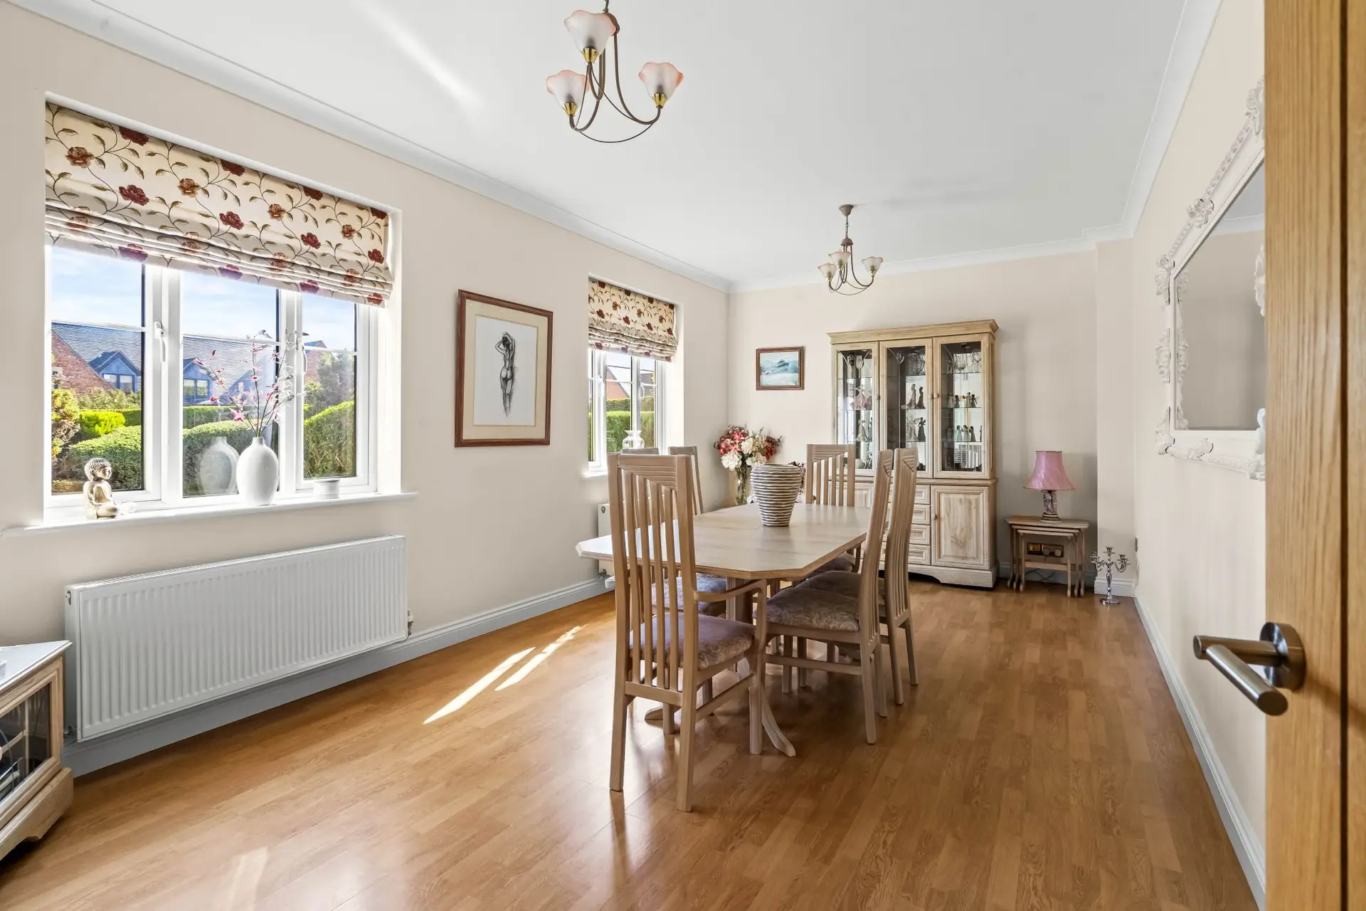
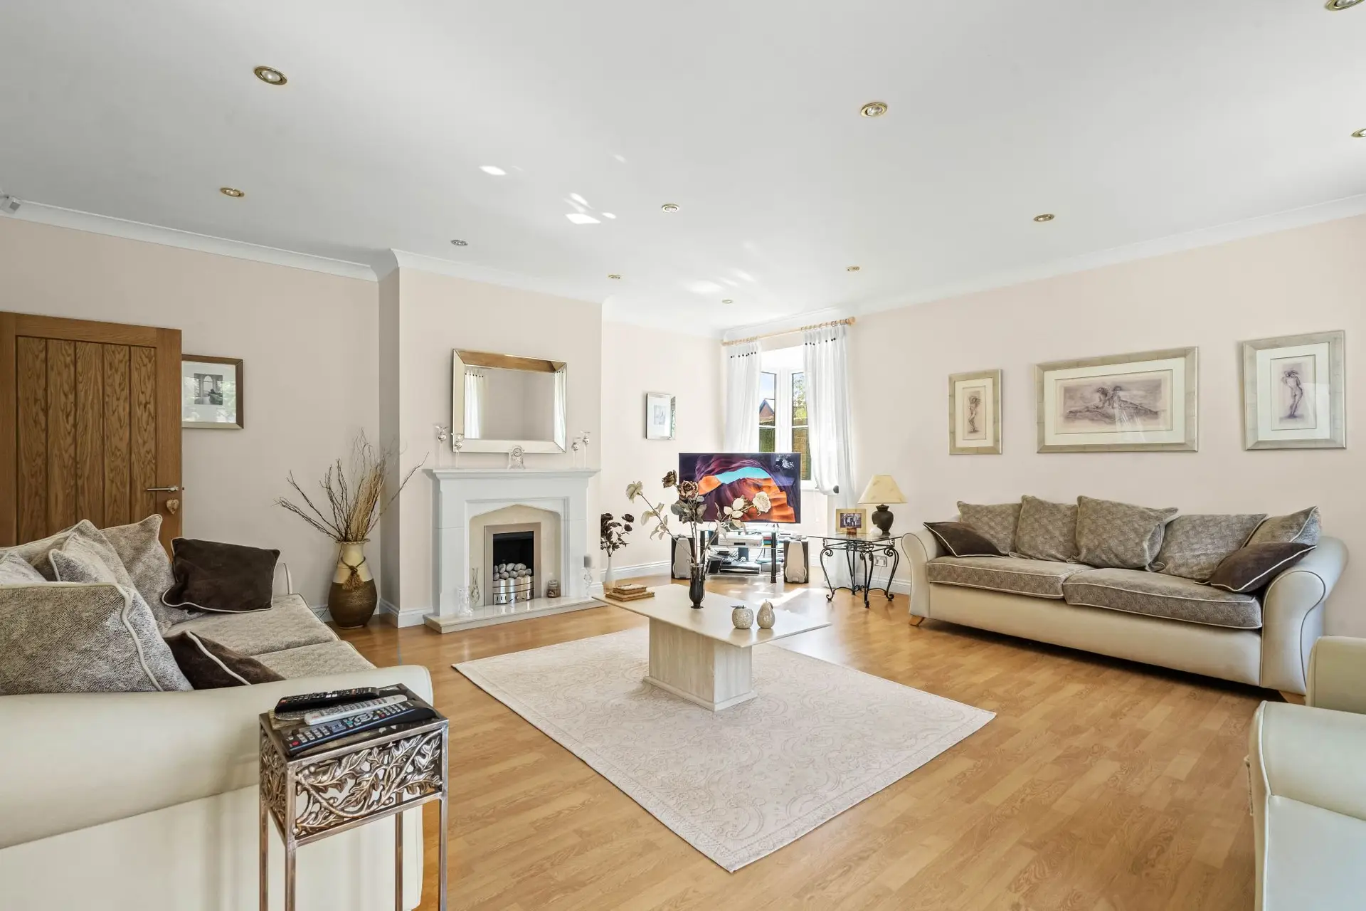
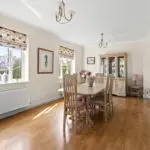
Off the hallway can be found a generous lounge with feature fireplace and French doors to rear terrace and a further separate dining room to the front.
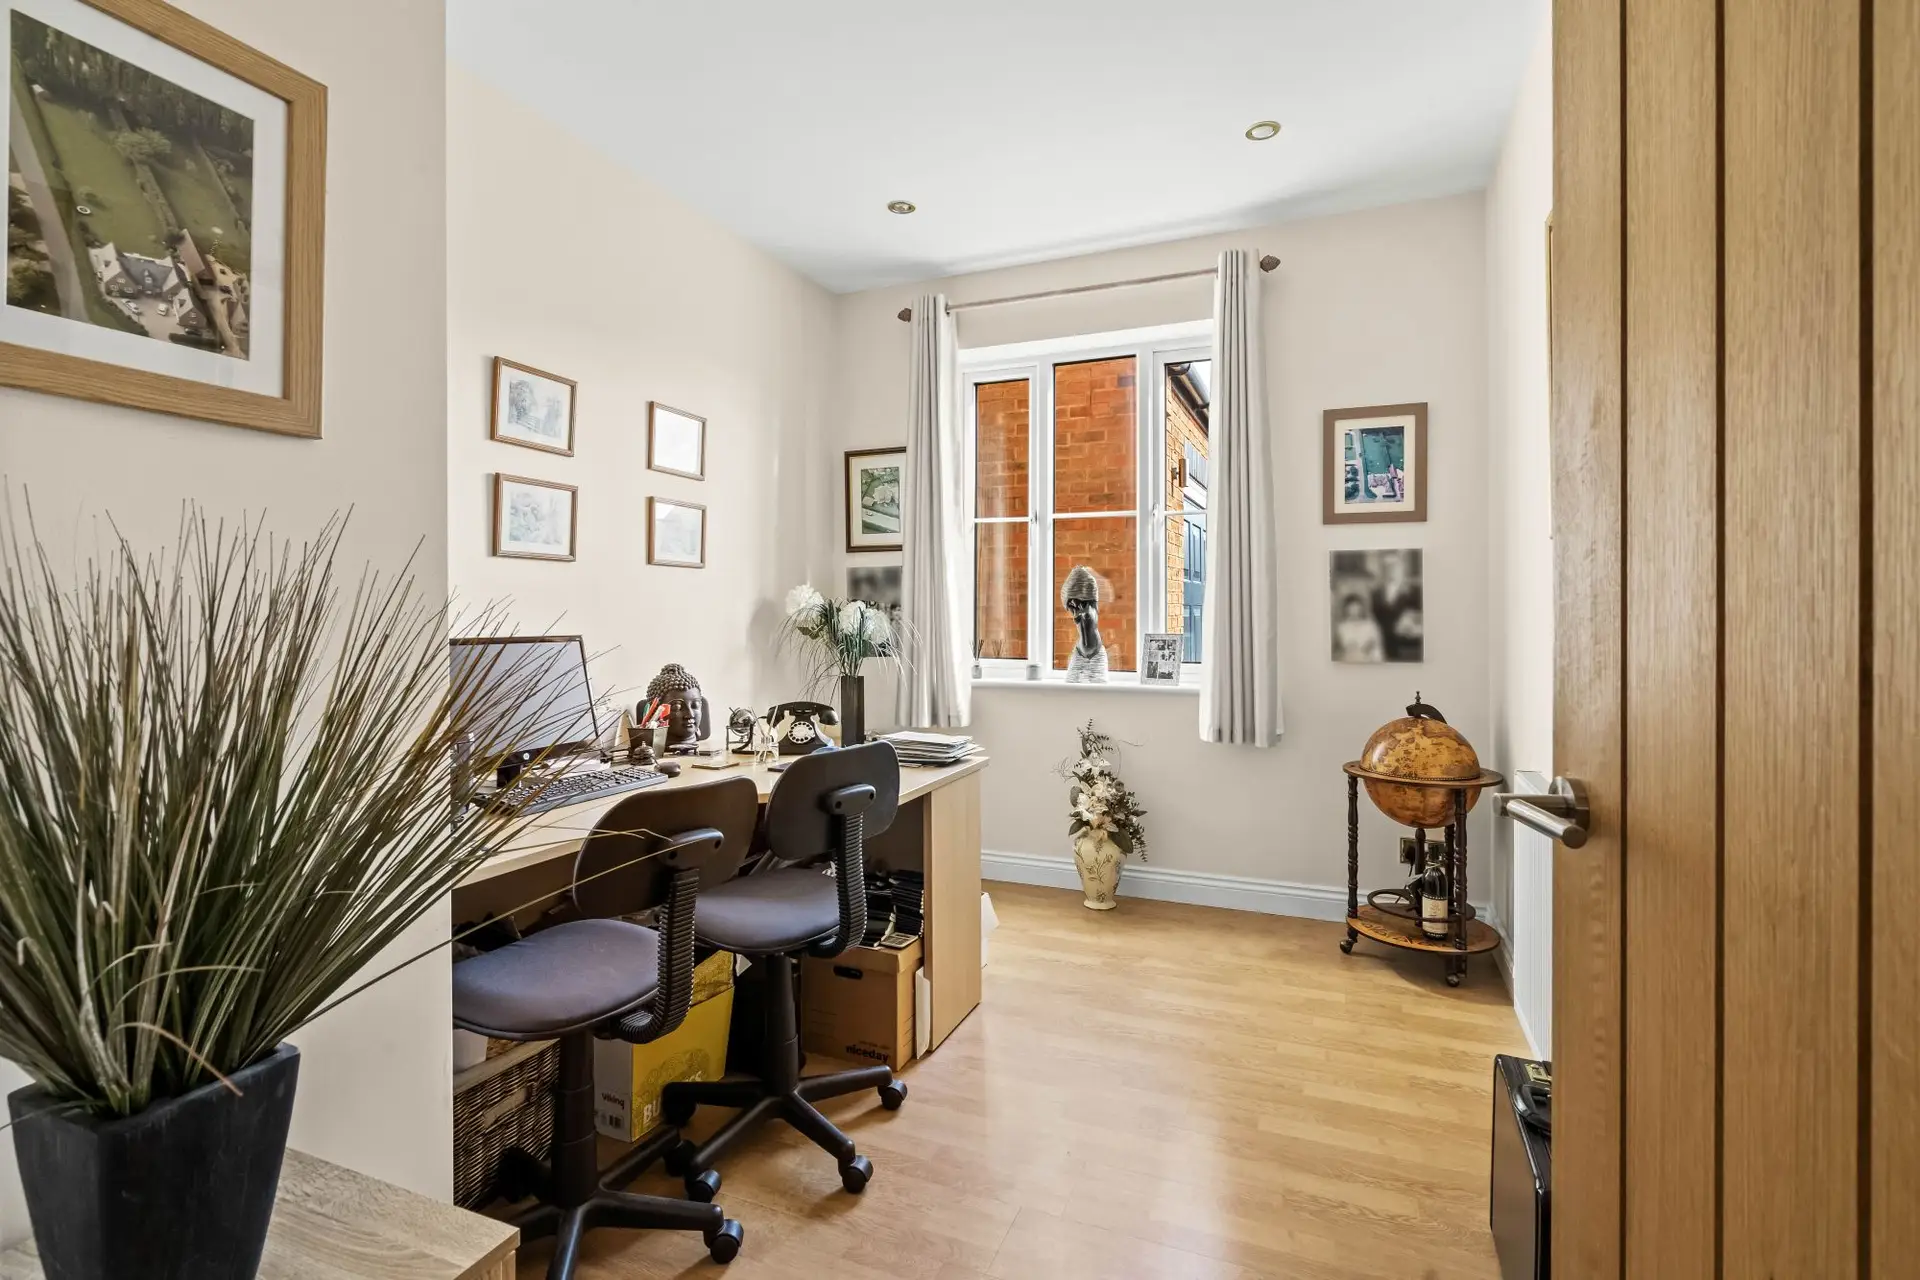
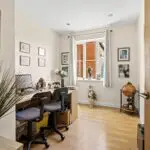
Also accessed off the hallway is a study/snug with with front aspect.
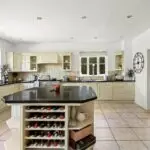
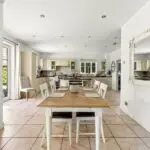
The heart of this fabulous family home is the stunning open plan 33ft dining kitchen affording spectacular garden views. The luxury kitchen is fitted with a comprehensive range of base, eye level and display units providing ample granite work top surfaces with tiled splash backs, sink and a half with drainer, range oven and gas burner, a comprehensive range of integrated appliances and substantial breakfast island all leading through to a spacious dining area ideal for family entertaining.
Accessed from the kitchen area is a useful and generously proportioned laundry room with additional cloaks/wc.
Also opening from the dining kitchen is a light and airy garden room with lovely garden aspect.
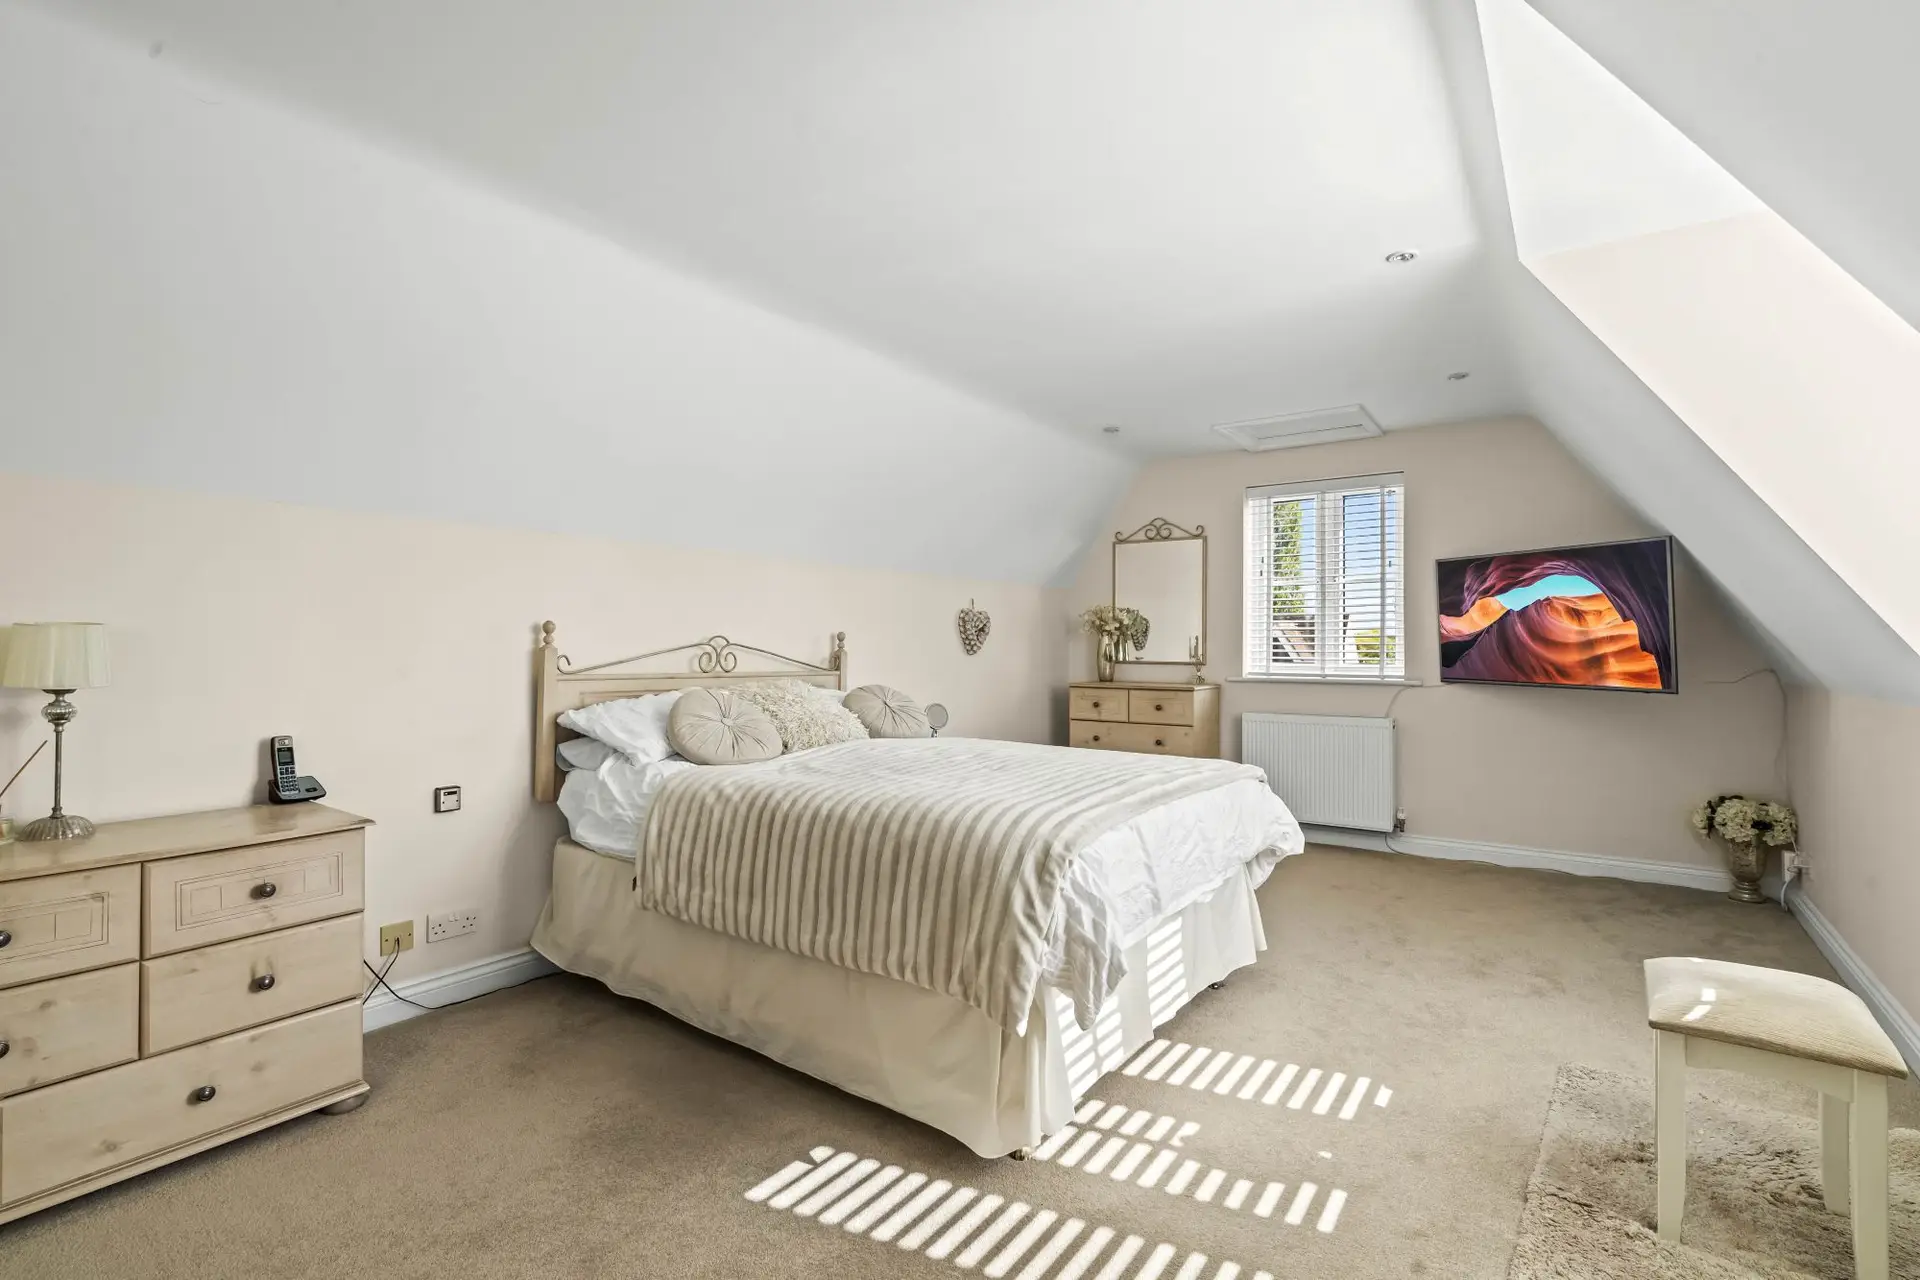
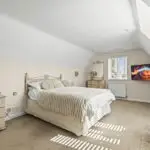
To the first floor are five super double bedrooms accessed from a light and bright central landing.
The principal bedroom is to the front and has a super dressing area with built in wardrobes complemented by a ensuite bathroom fitted with a modern white four piece suite.
The reaming four bedrooms are all of a great size and are serviced by two further modern bathrooms.
Ten Kingsfield occupies an extensive corner plot to heart of this unique development off similar substantial family properties.
The front elevation is secluded behind mature hedging with a generous driveway, canopied entrance porch and double garage with power. lighting and twin electric up and over doors.
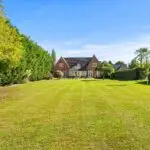
The rear is a particular feature with a large private shaped terrace ideal for al fresco dining leading to a beautifully presented lawned rear garden with mature beds, borders and trees.