
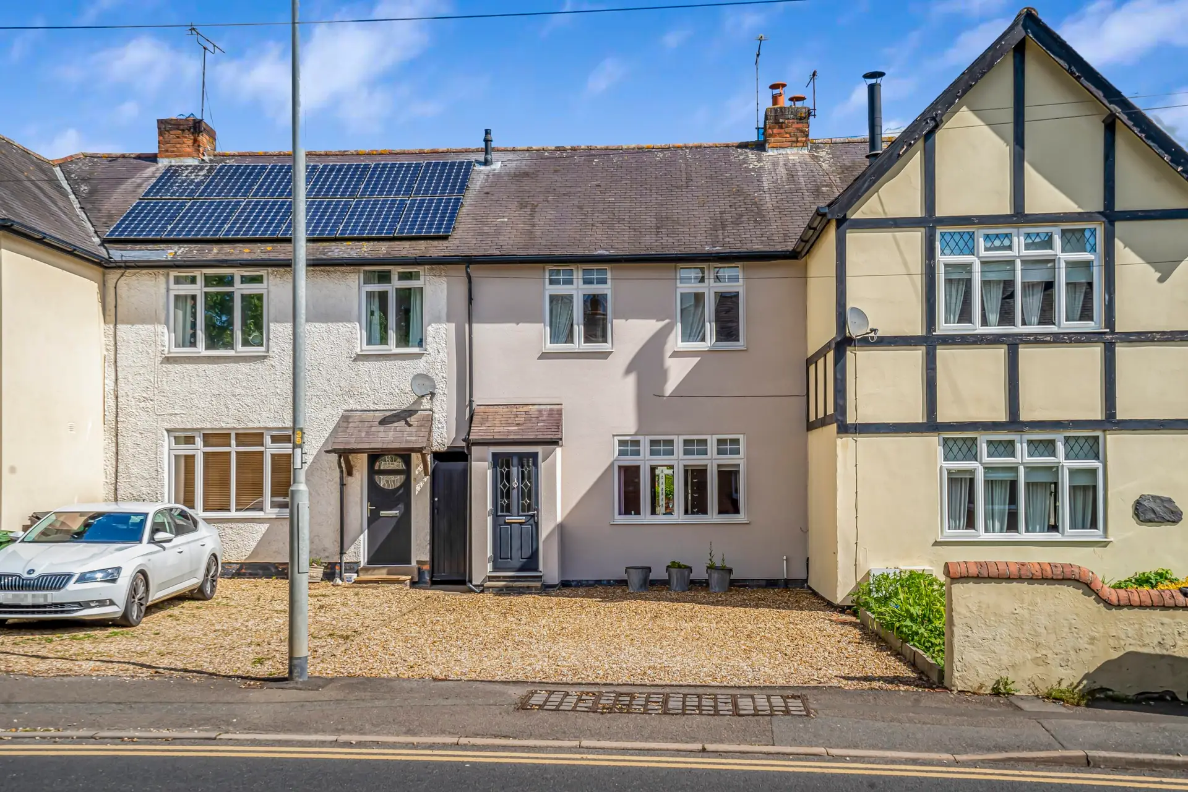
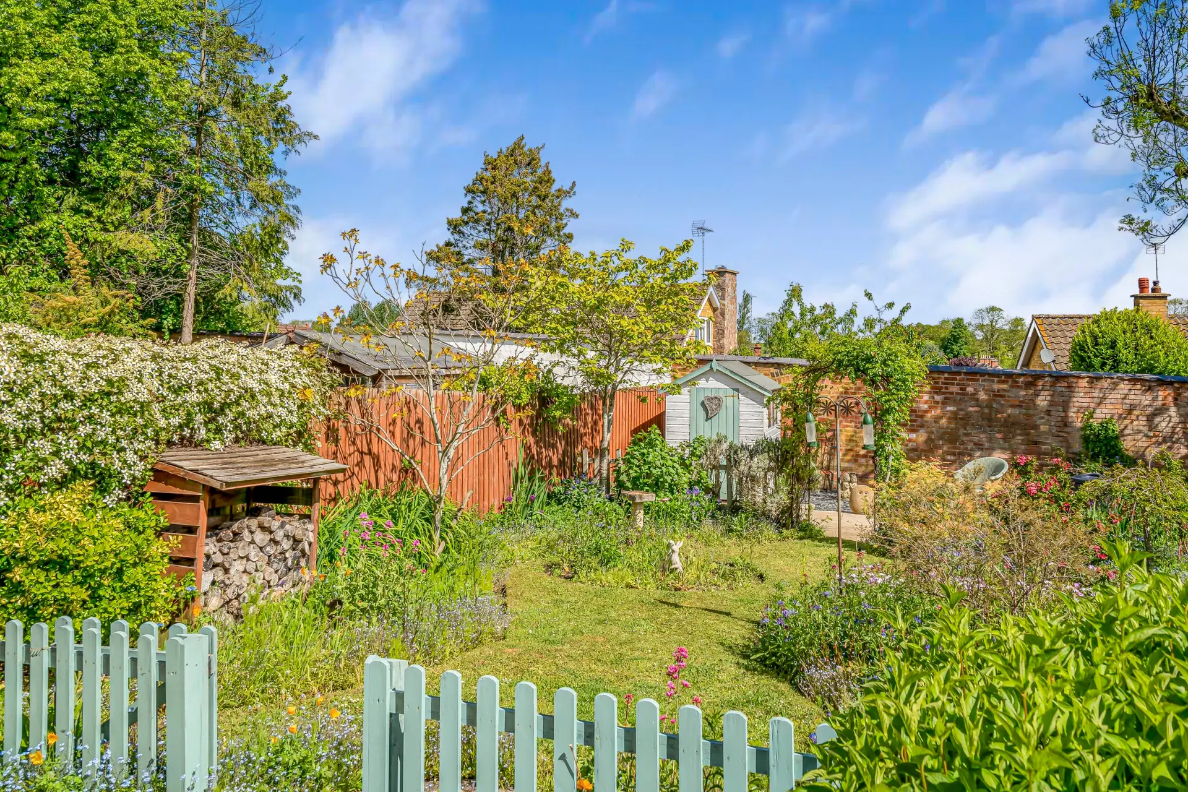
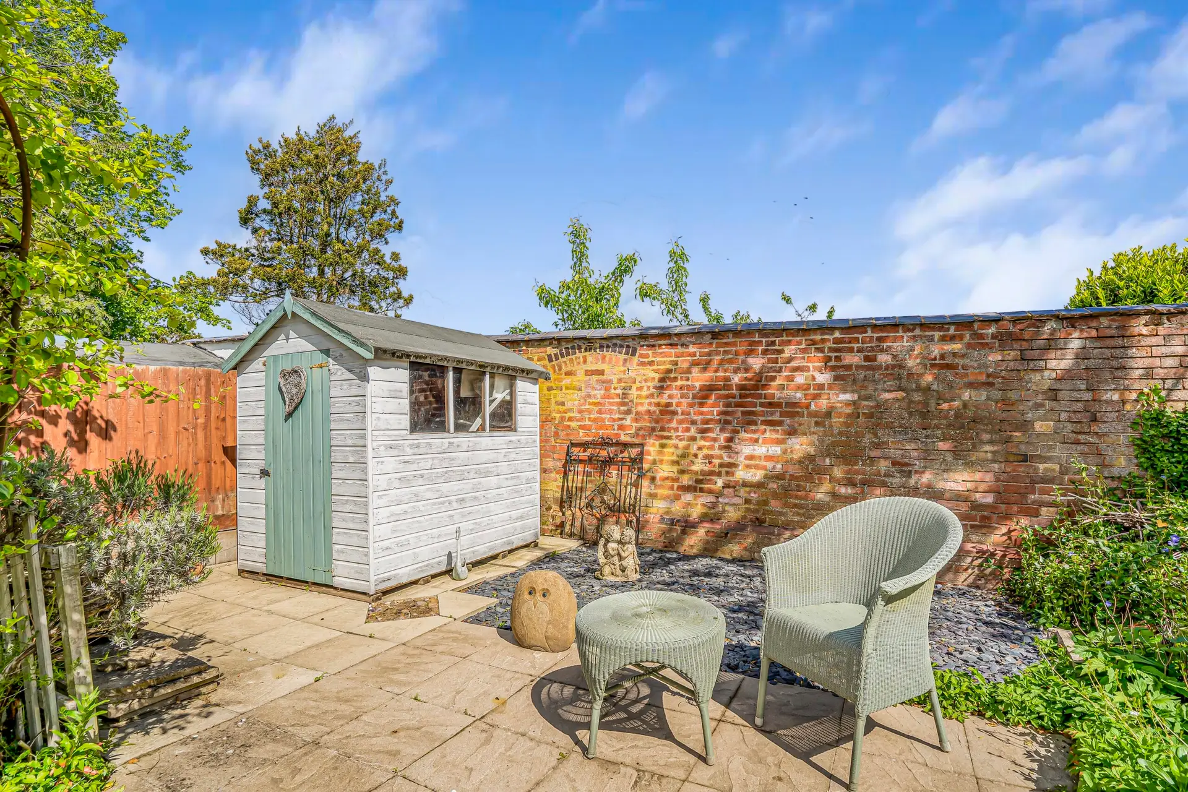
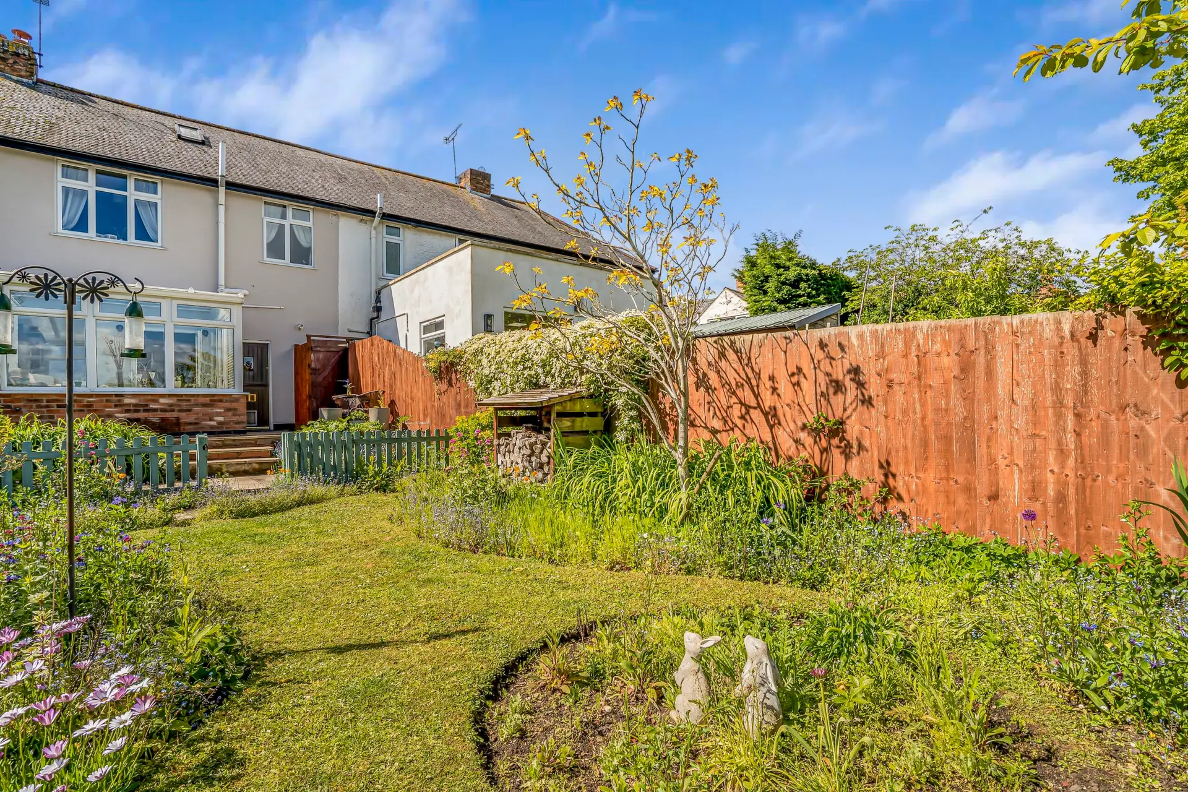







Beautifully presented and generously proportioned character property of 1000 sq ft positioned within a comfortable stroll of the Kibworth High Street featuring two car driveway parking, fabulous mature and well stocked walled gardens and no forward chain.
Kibworth is located to the South of Leicestershire between Leicester and Market Harborough both of which are easily accessible via the A6 London Road. Trains to London run from Leicester station, Market Harborough and Corby.
This well served village offers a variety of amenities for a growing family to include sports clubs, parks, shops, restaurants and pubs.
Also in the parish are a medical centre, post office and garden centre.
Schooling is via Kibworth Primary (outstanding), Kibworth High and Gartree High (outstanding) whilst independent schooling can be found at Stoneygate School. The Leicester Grammar, Leicester High School for Girls and Uppingham School.
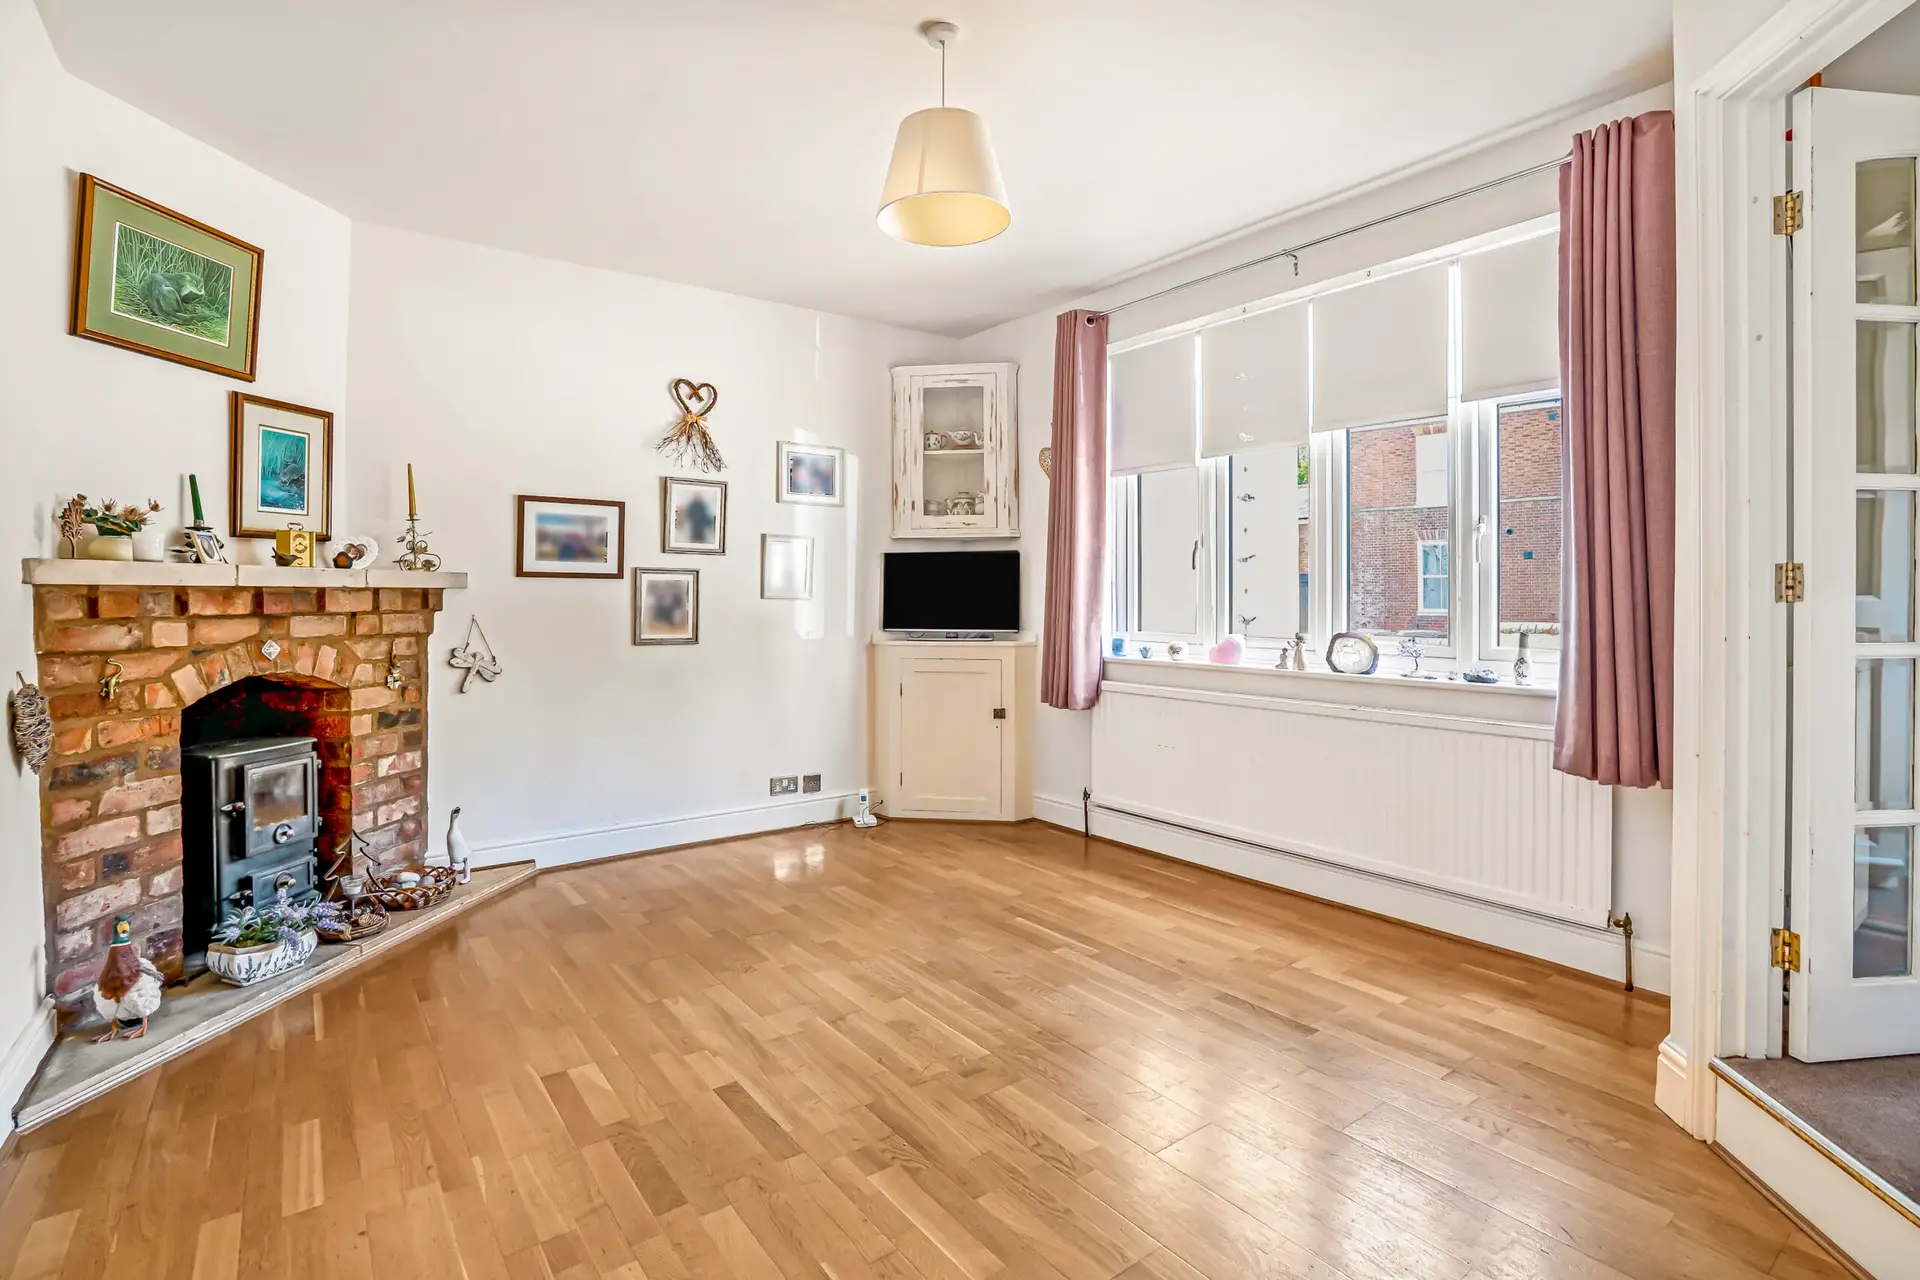
The well appointed accommodation in more detail features a welcoming hallway with stairs to first floor opening to a light and airy front reception lounge with pretty brick surround fireplace and log burner.
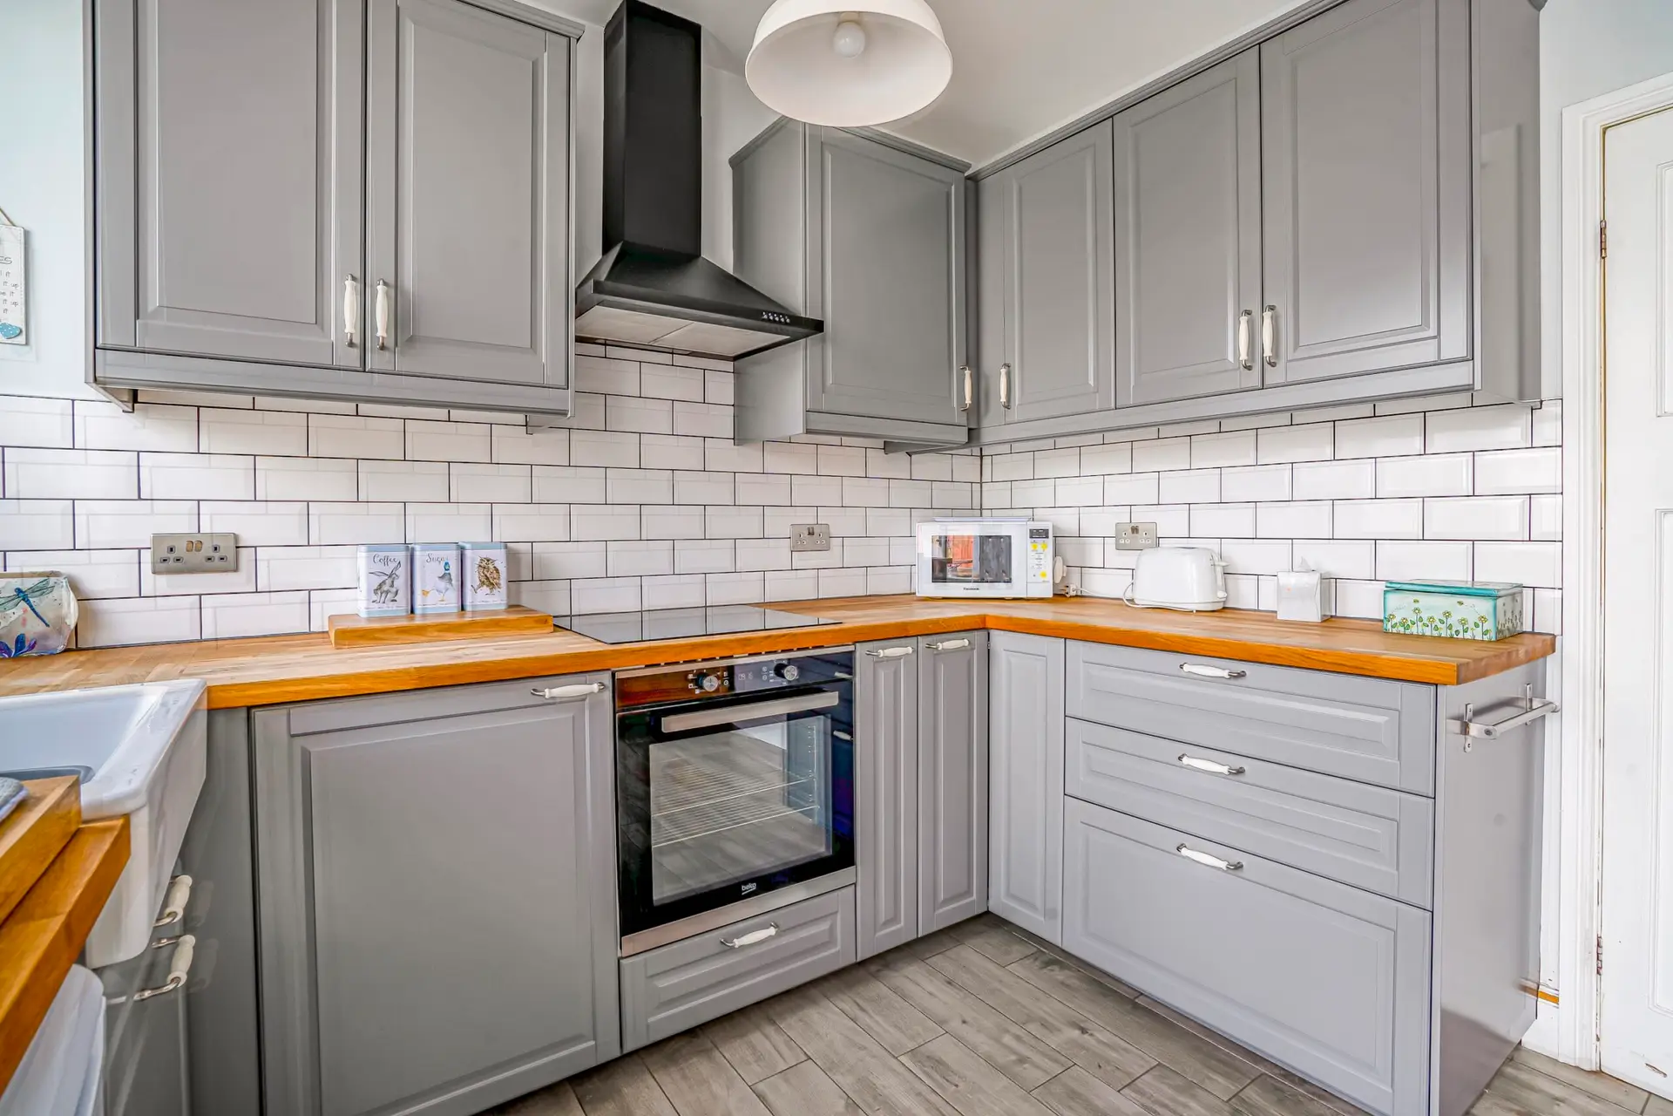
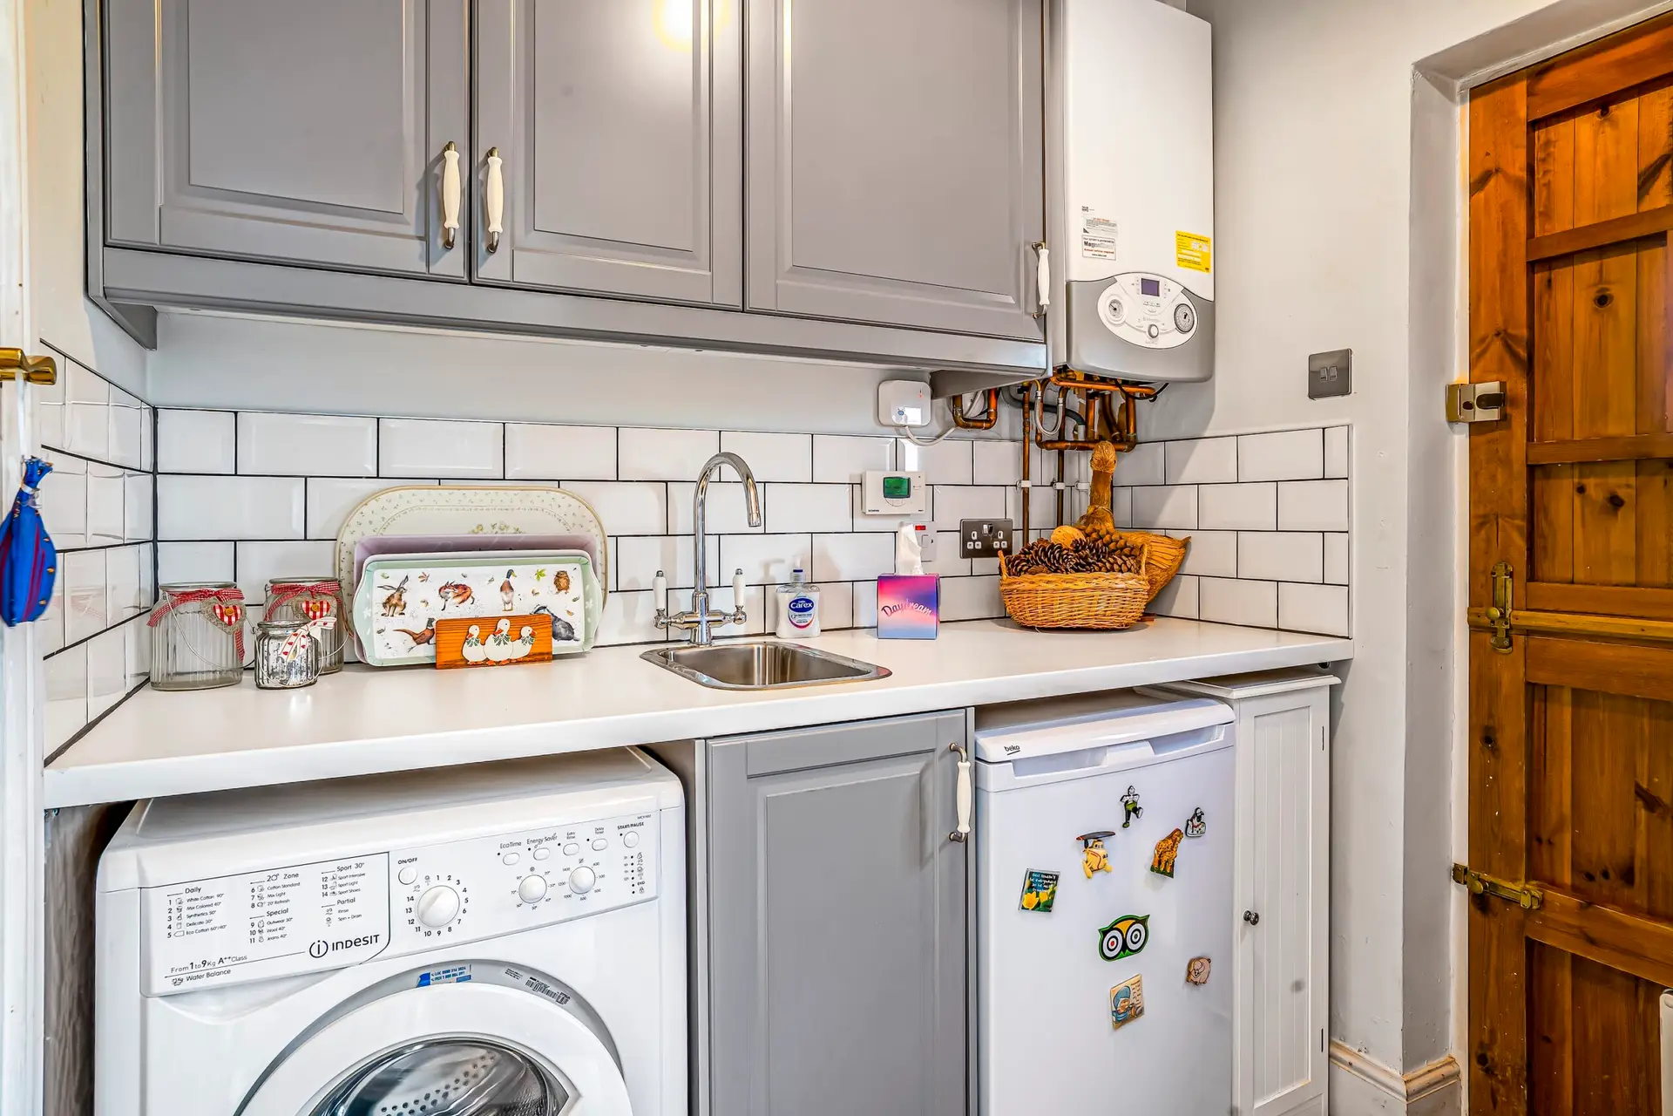
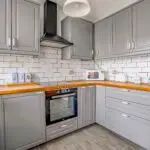
The heart of this lovely cottage is the breakfast kitchen to the rear which is fitted with a variety of base and eye level units providing ample hardwood worktop surfaces with metro tiling to wall, integrated oven, hob with canopied extractor over, plumbing for dishwasher and giving access to a useful utility room again fitted with a comprehensive range of units, sink, plumbing and space for washing machine, space for drier, wall mounted gas boiler and a door to rear garden.
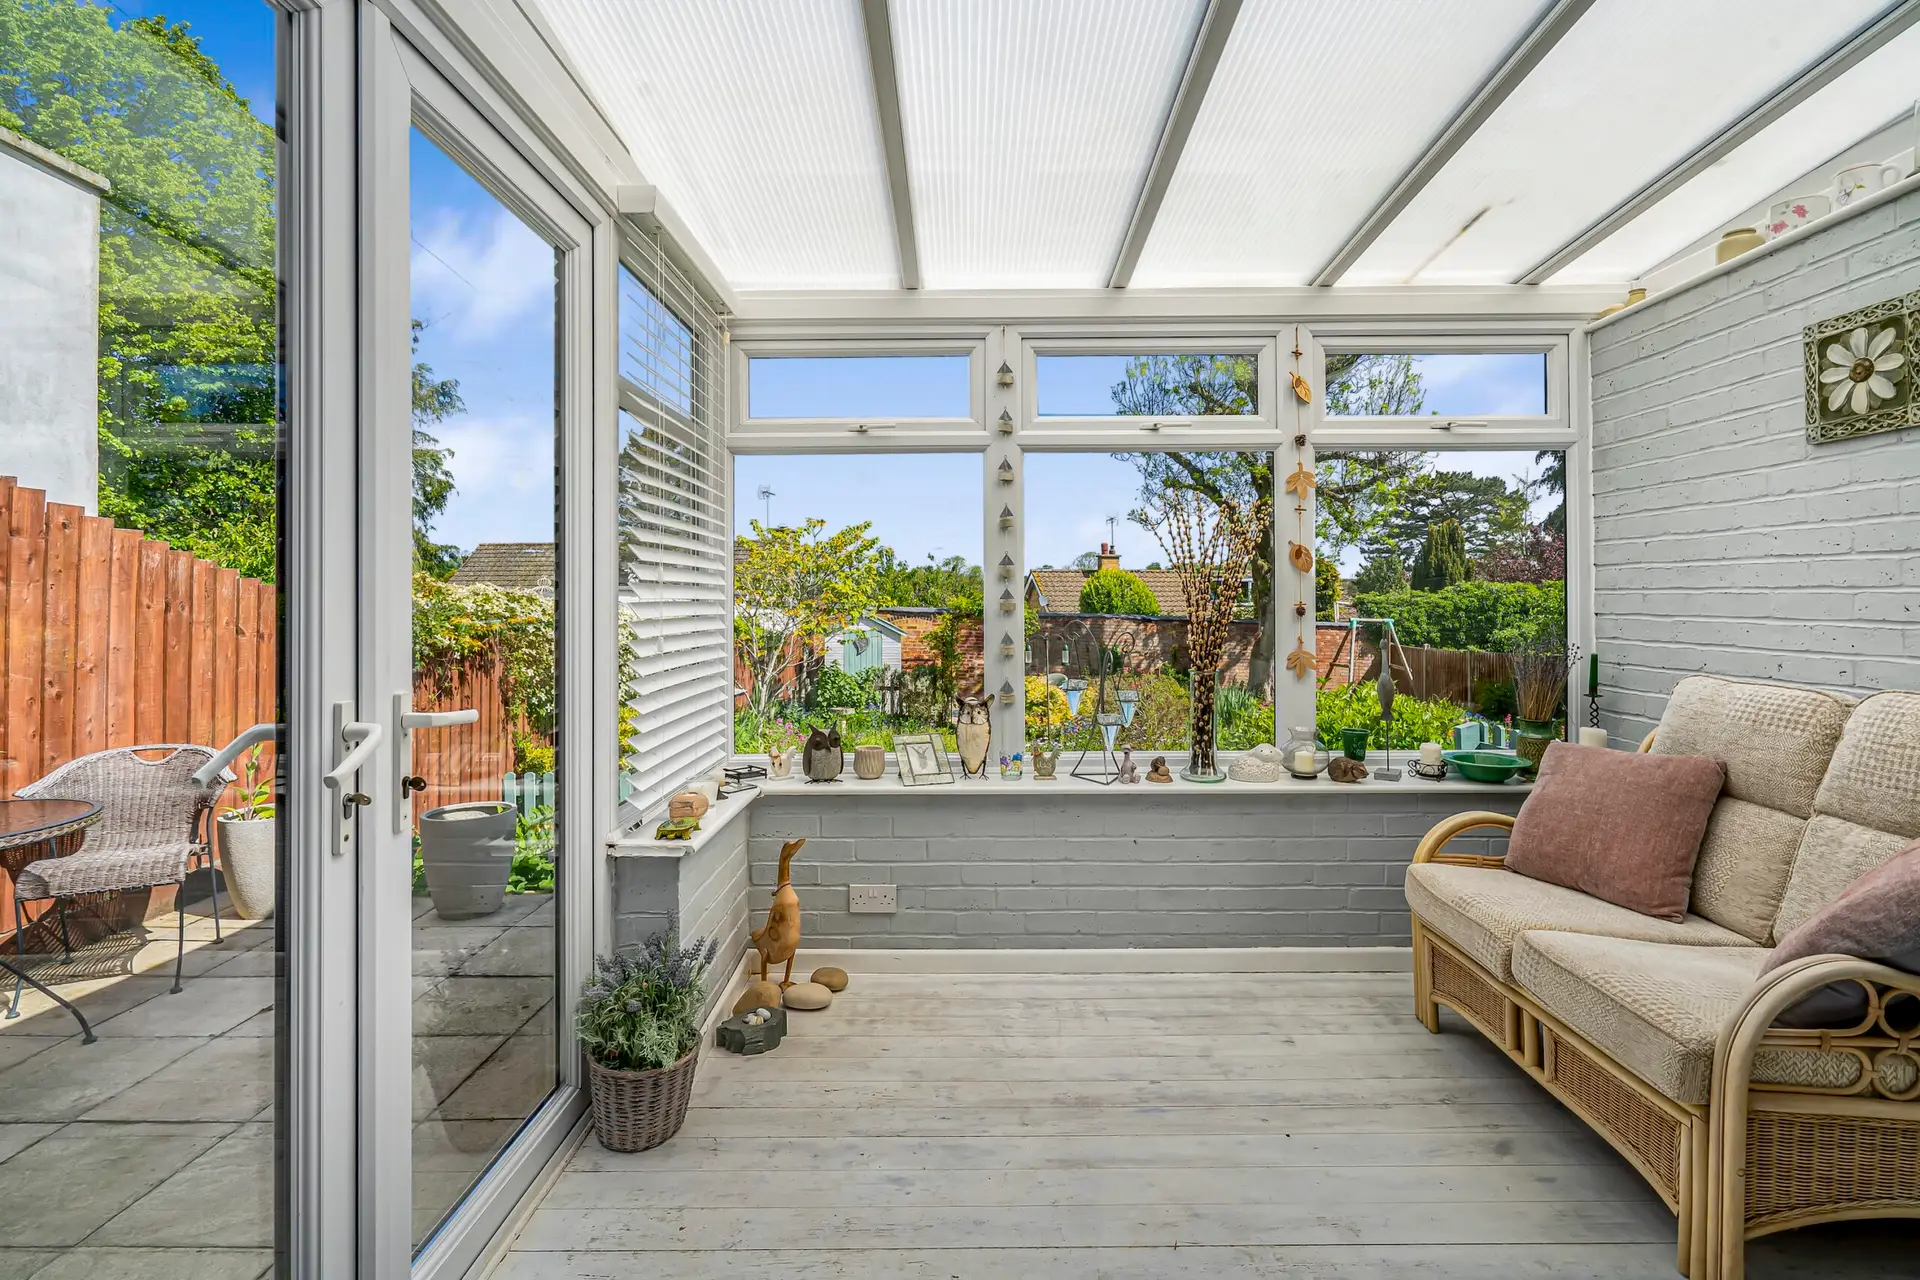
Off the kitchen is a spacious brick and glazed conservatory with lovely garden views and double doors to terrace.
Also to the ground floor is a cloaks/wc comprising off a crisp white suite.
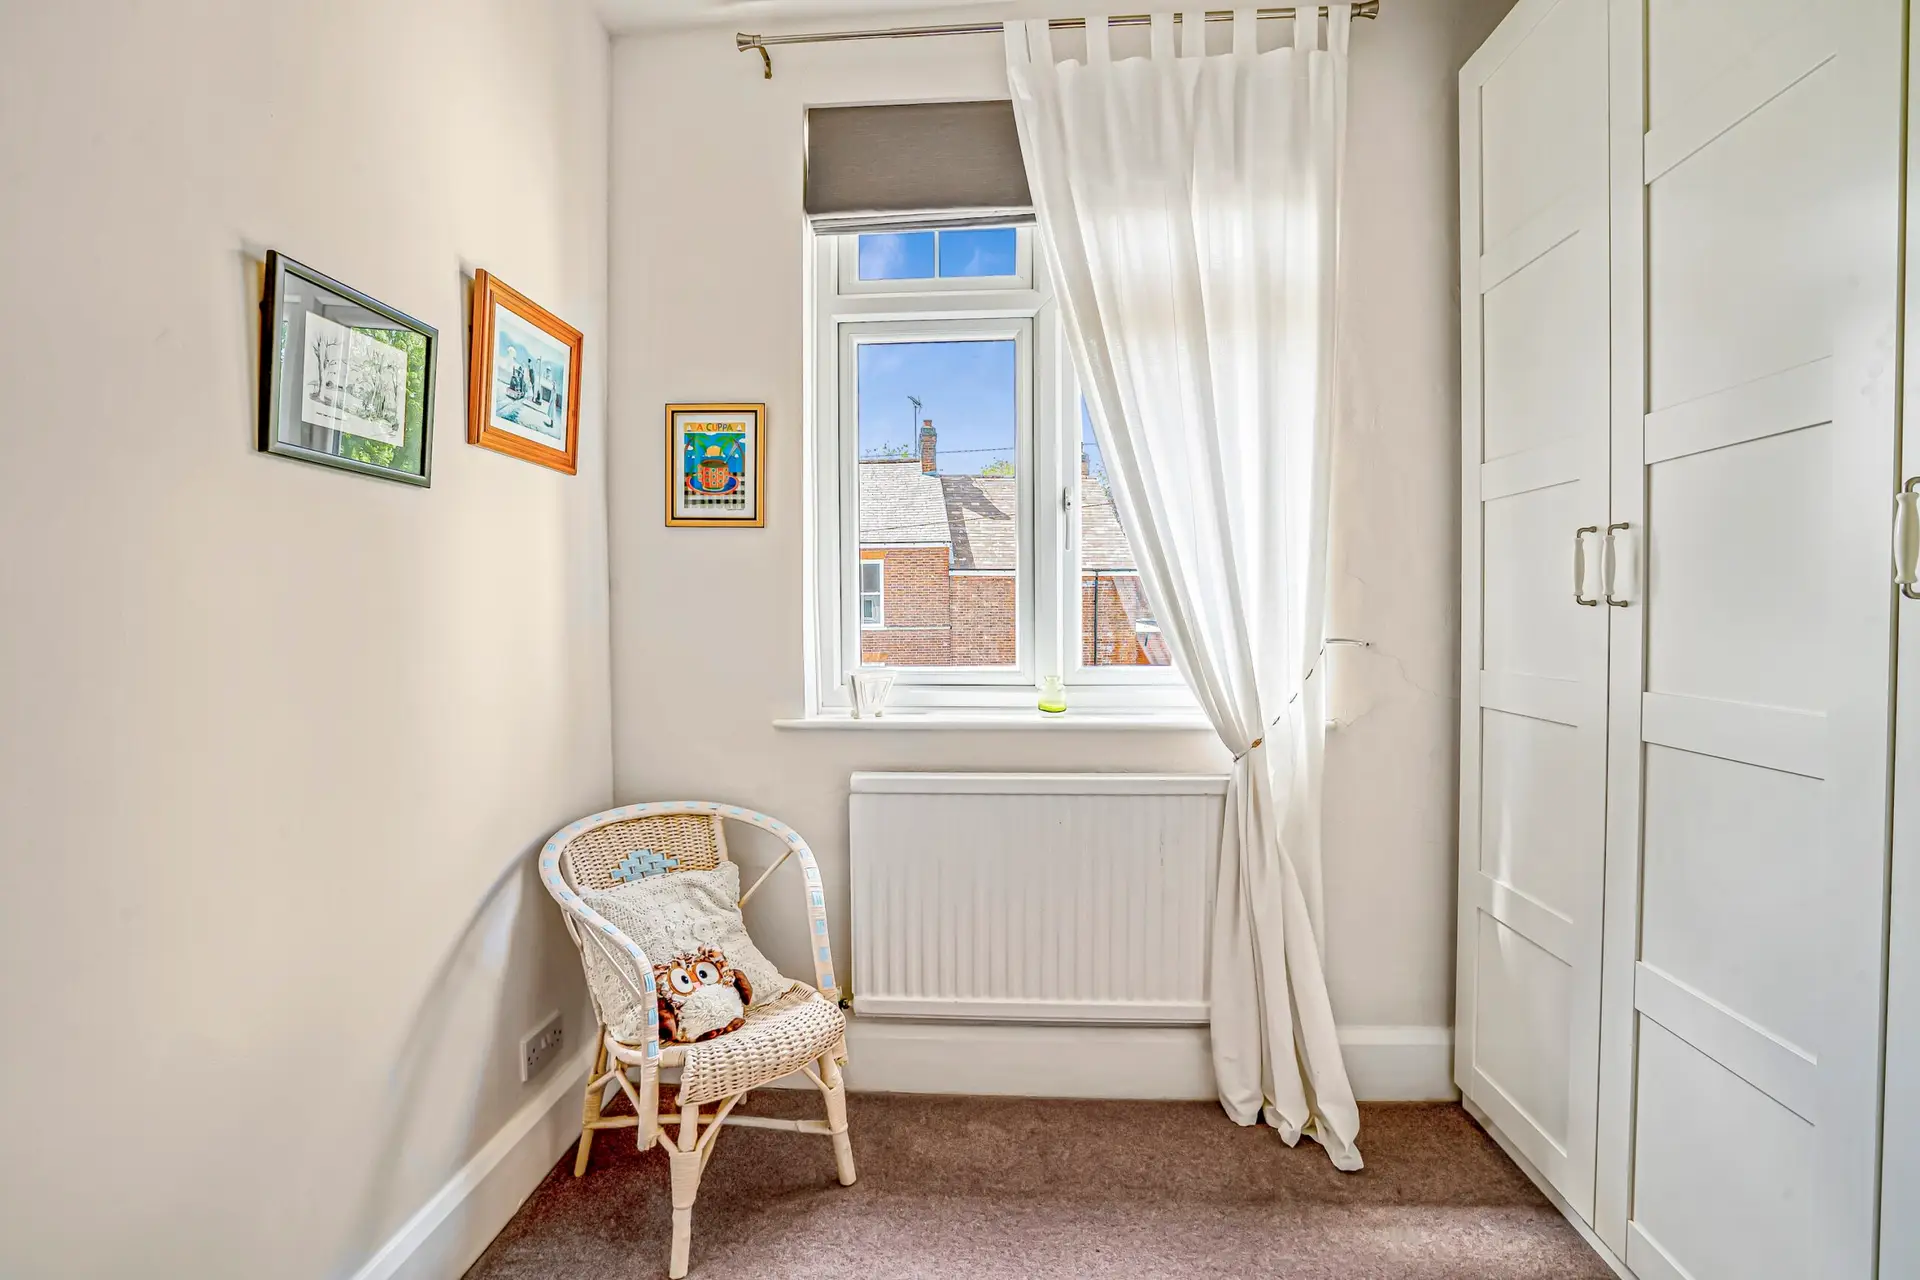
To the first floor are three good bedrooms complimented by a family bathroom with a modern white suite.
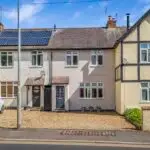
The front is set back form the Leicester Road and features a two car gravelled drive leading to the front porch.
The rear garden is a particular feature being well stocked with mature, beds, borders and pathways with numerous seating areas. There is an elevated terrace ideal for al fresco dining and entertaining leading down to a shaped lawn with pretty walled surround and timber shed. Access is via a gate to the side.
AGENTS NOTE. The rear garden is currently open to next door. An attractive reclaimed brick wall will be built by the vendor over the next few months prior to completion to split the plot.
No forward chain.