
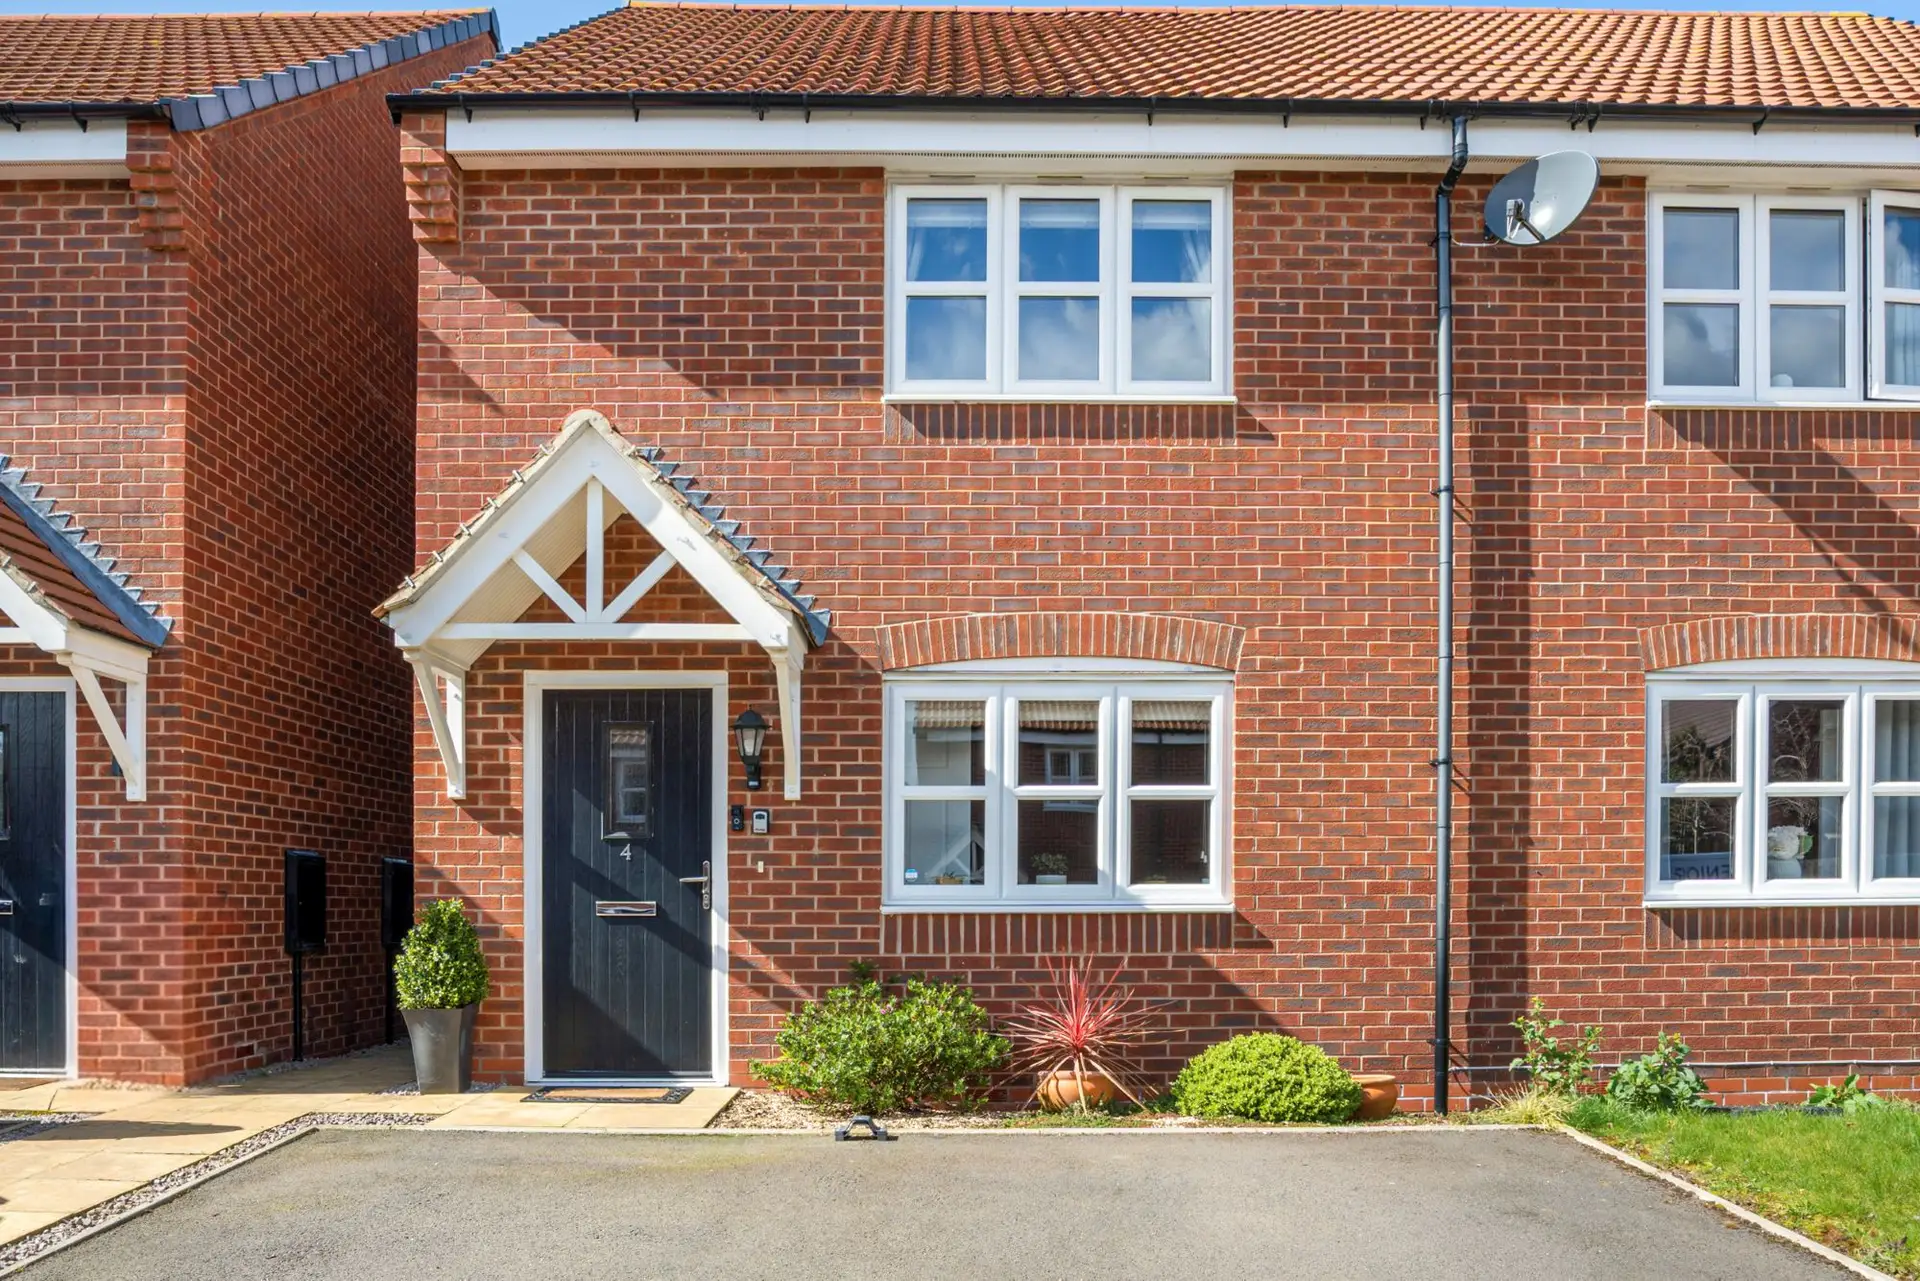













SHARED OWNERSHIP OPPORTUNTY 60%..Beautifully presented and nicely appointed semi detached property offering light and airy living to the heart of this popular development close to the village centre with downstairs cloaks/wc, three good bedrooms, enclosed gardens, two car driveway parking and quiet tucked away location.
Kibworth is located to the South of Leicestershire between Leicester and Market Harborough both of which are easily accessible via the A6 London Road. Trains to London run from Leicester station, Market Harborough and Corby.
This well served village offers a variety of amenities for a growing family to include sports clubs, parks, shops, restaurants and pubs.
Also in the parish are a medical centre, post office and garden centre.
Schooling is via Kibworth Primary (outstanding), Kibworth High and Gartree High (outstanding) whilst independent schooling can be found at Stoneygate School. The Leicester Grammar, Leicester High School for Girls and Uppingham School.
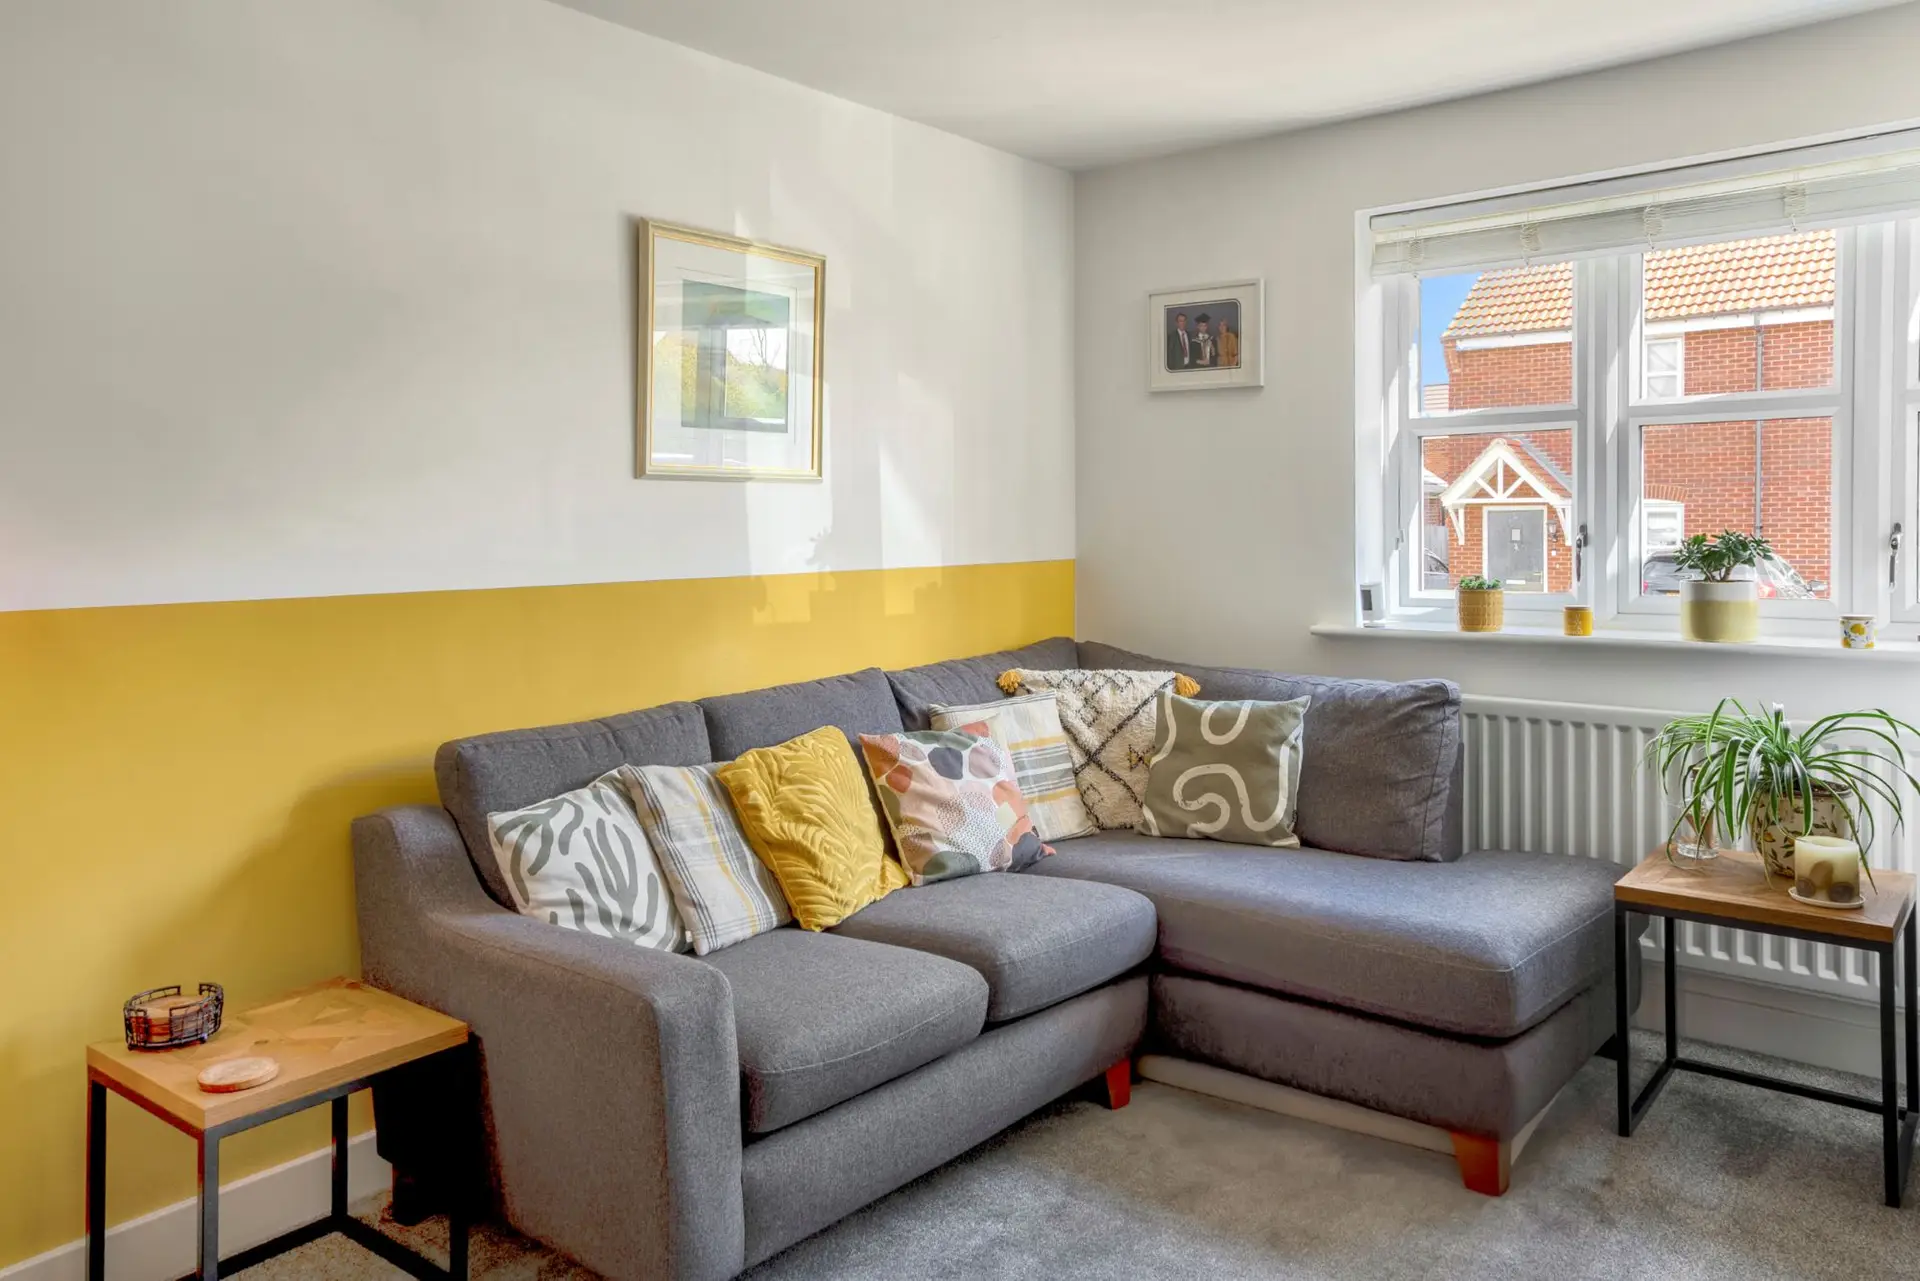
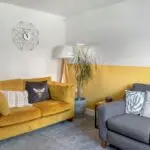
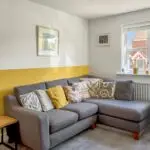
The light and spacious accommodation includes a welcoming hallway opening to a generous lounge with front aspect.
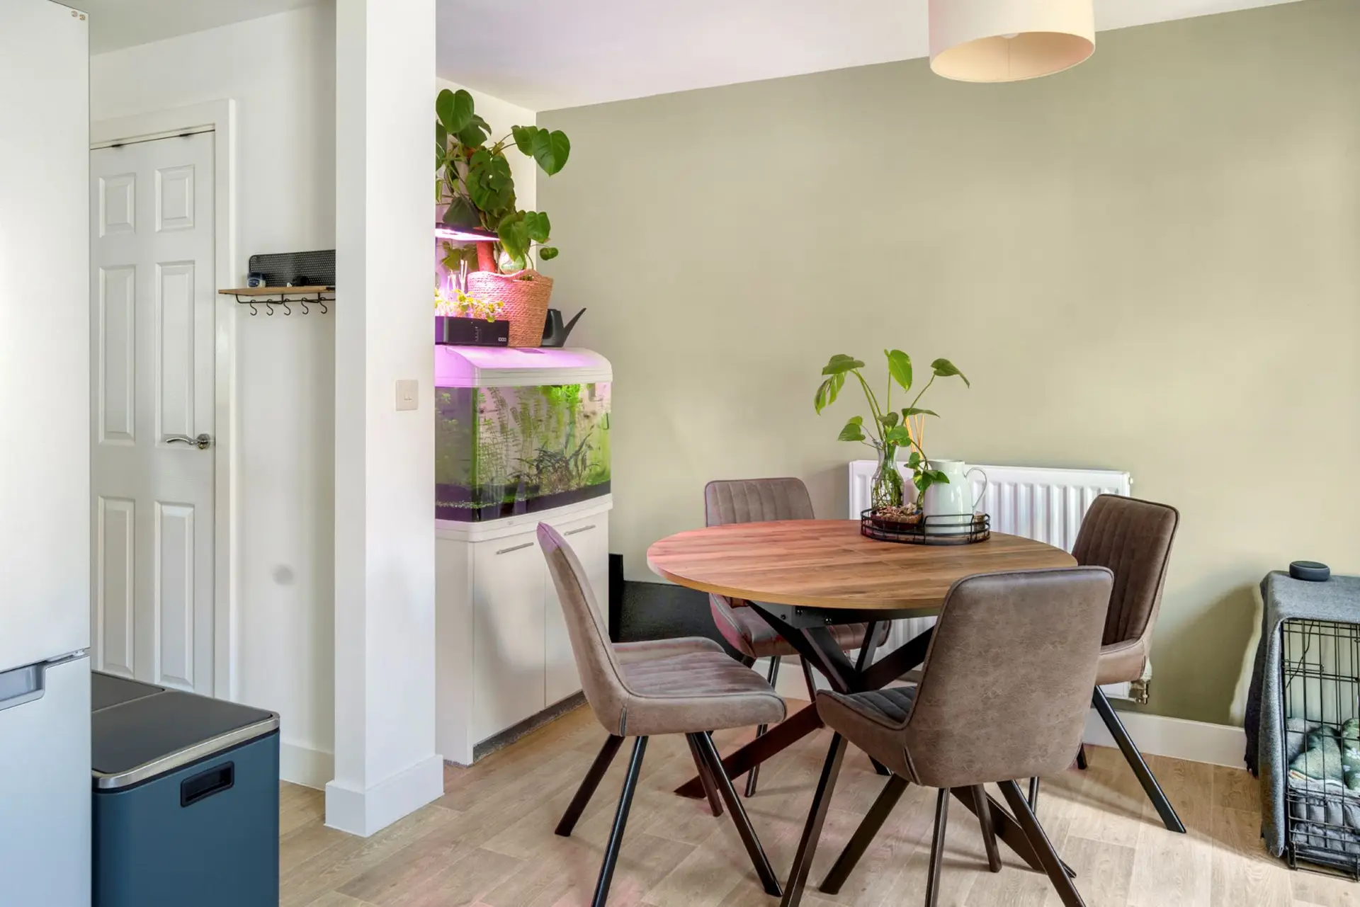
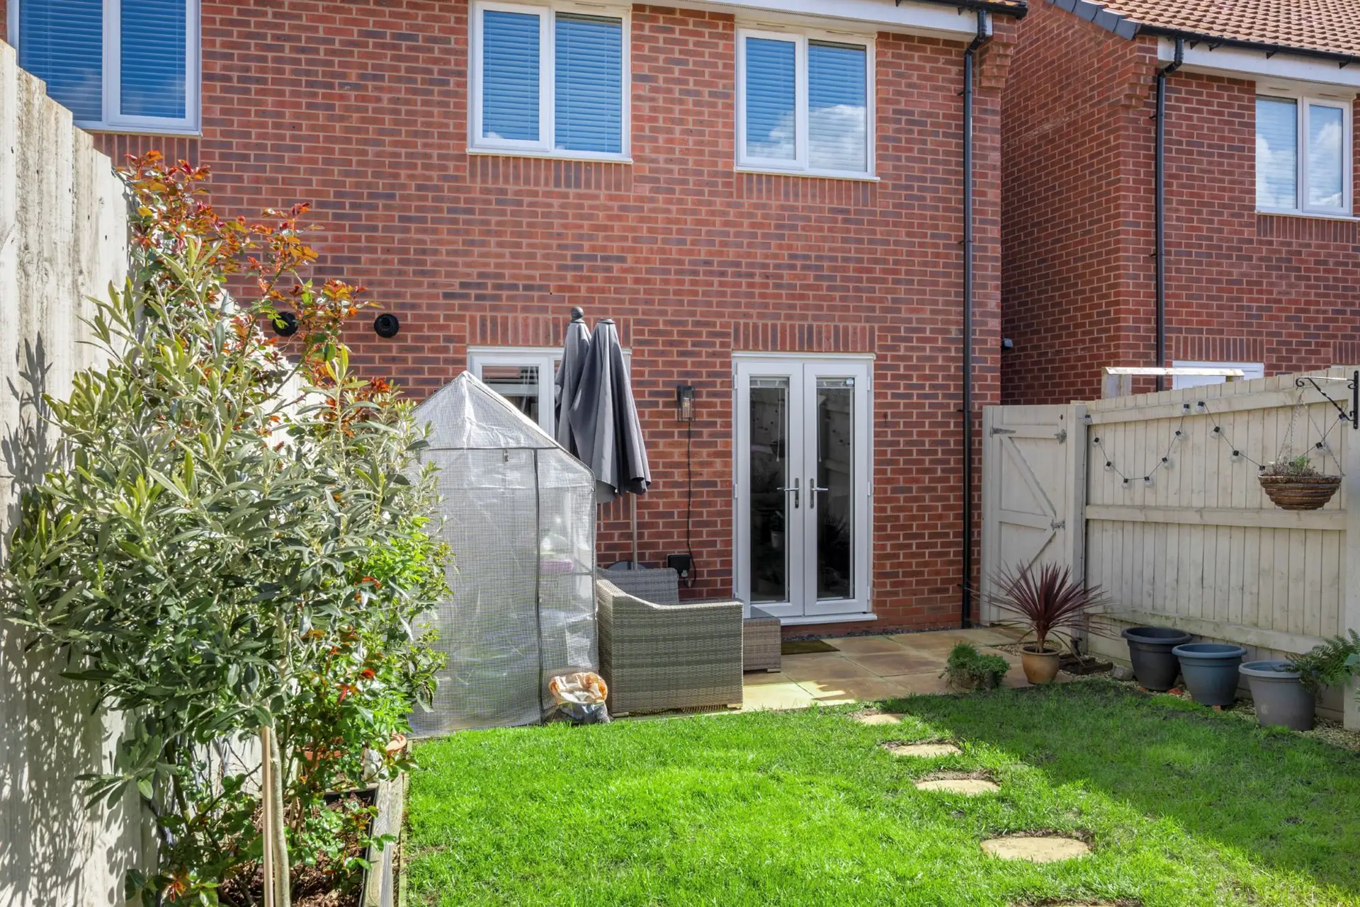
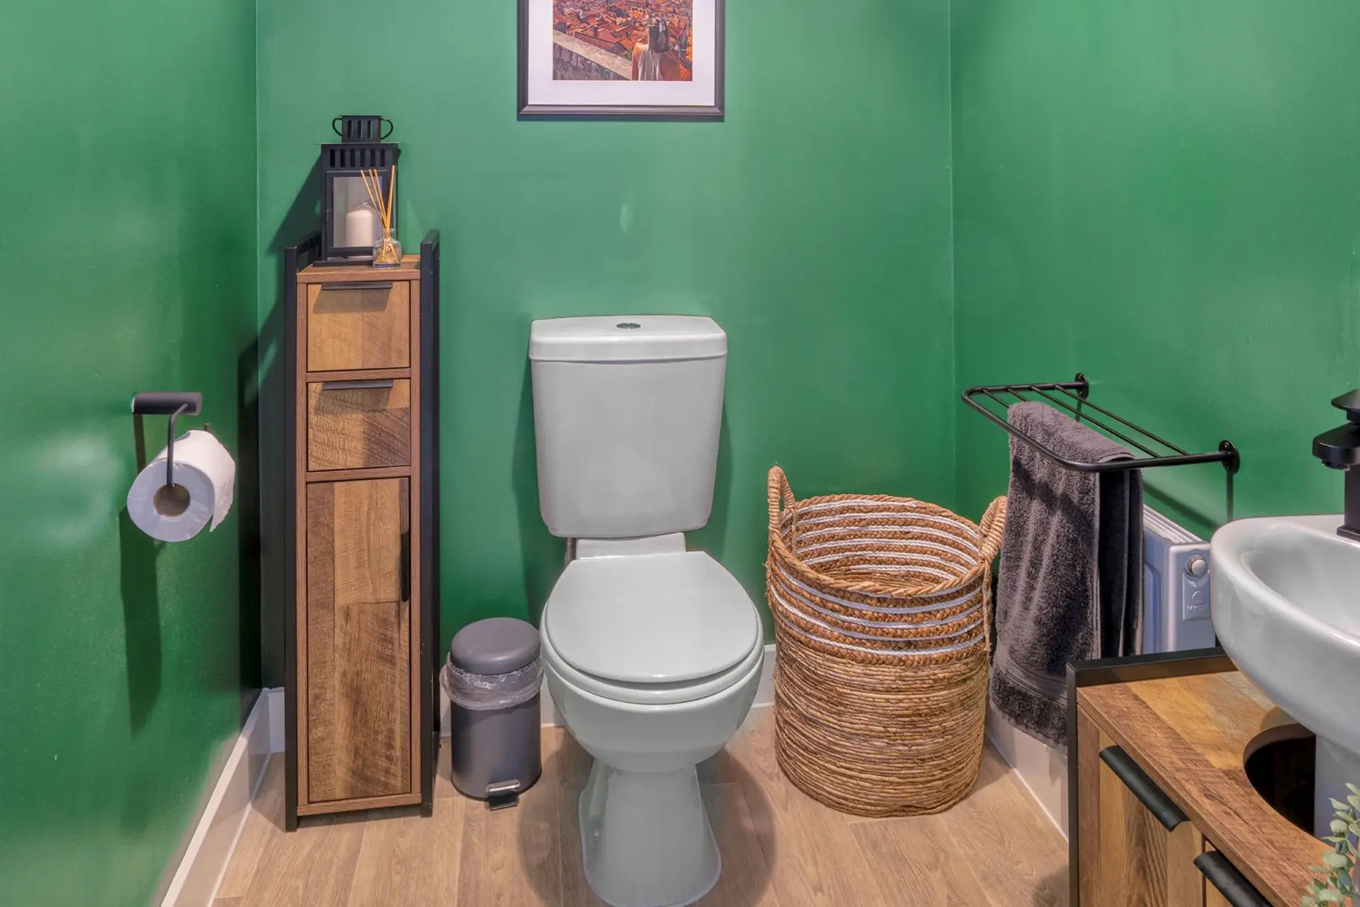
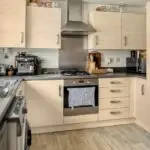
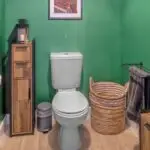
To the rear is an inner hallway with useful cloaks/wc off and leading to a pleasant open plan dining kitchen fitted with a variety of base and eye level units providing ample work top surfaces with upstands, integrated oven, gas hob and canopied extractor hood with stainless steel splashback, space and plumbing for dishwasher and washing machine, space for fridge/freezer, ample space for a dining table and French doors to gardens.
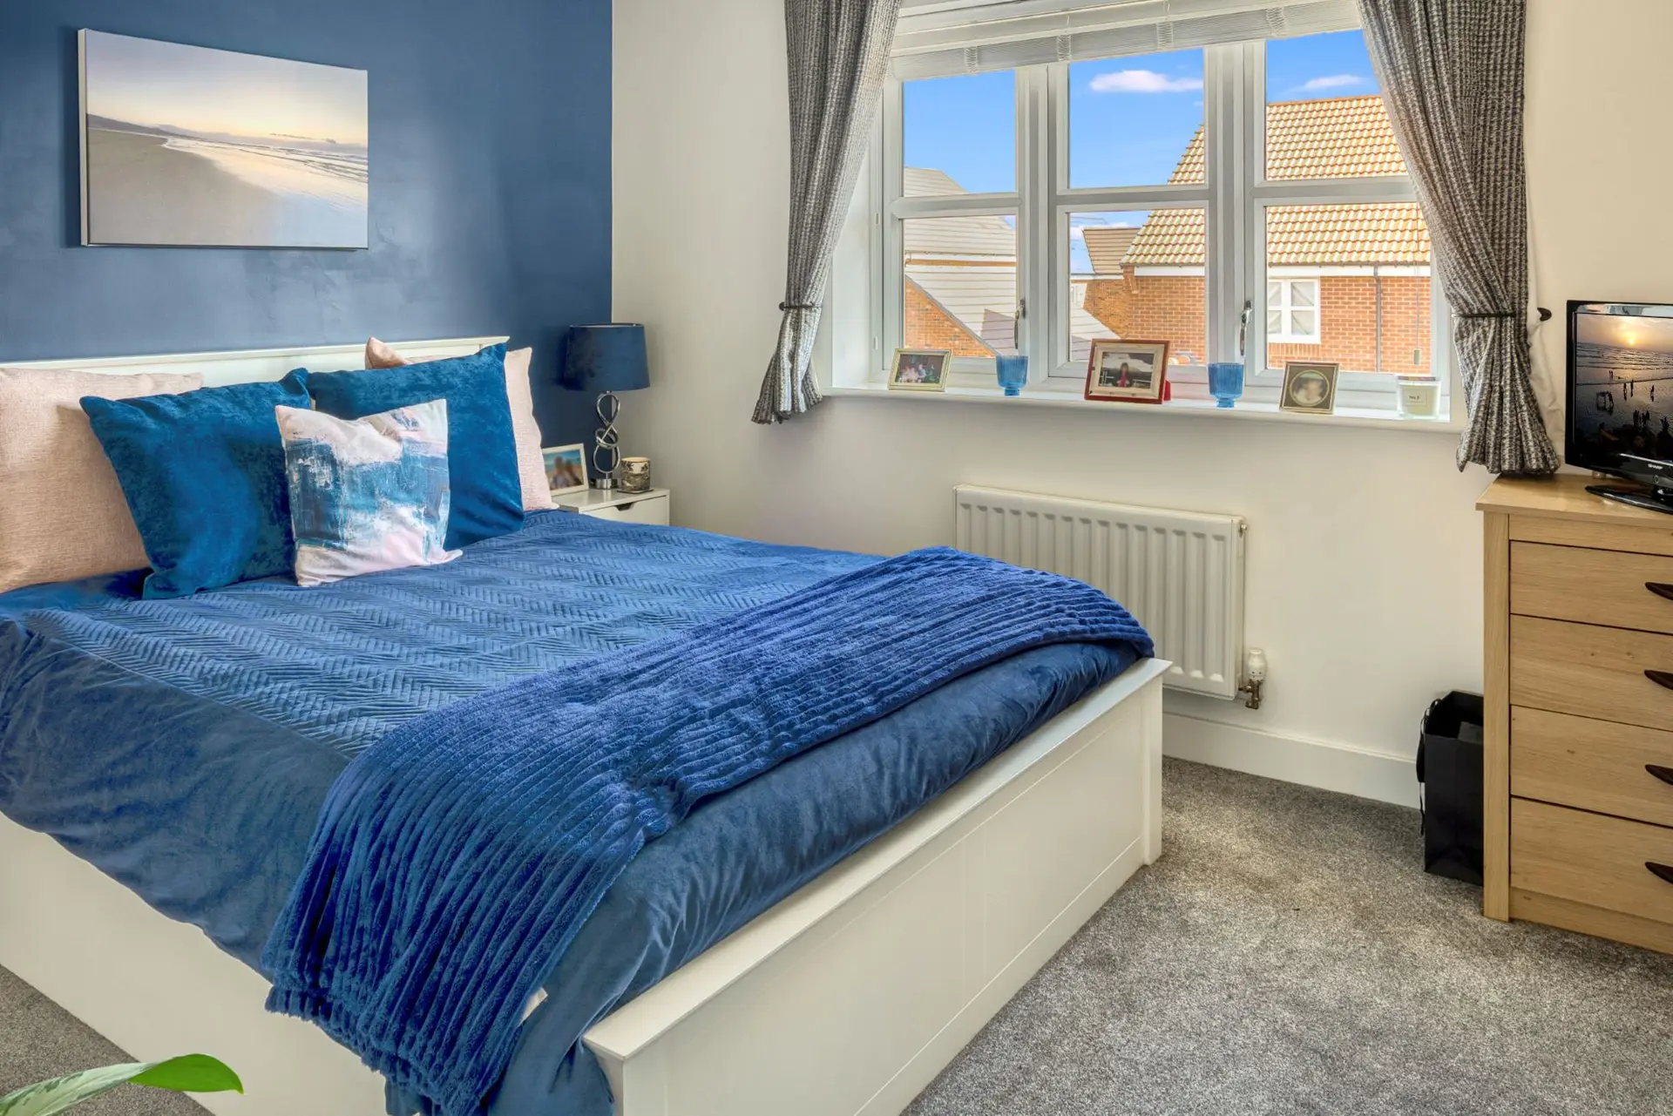
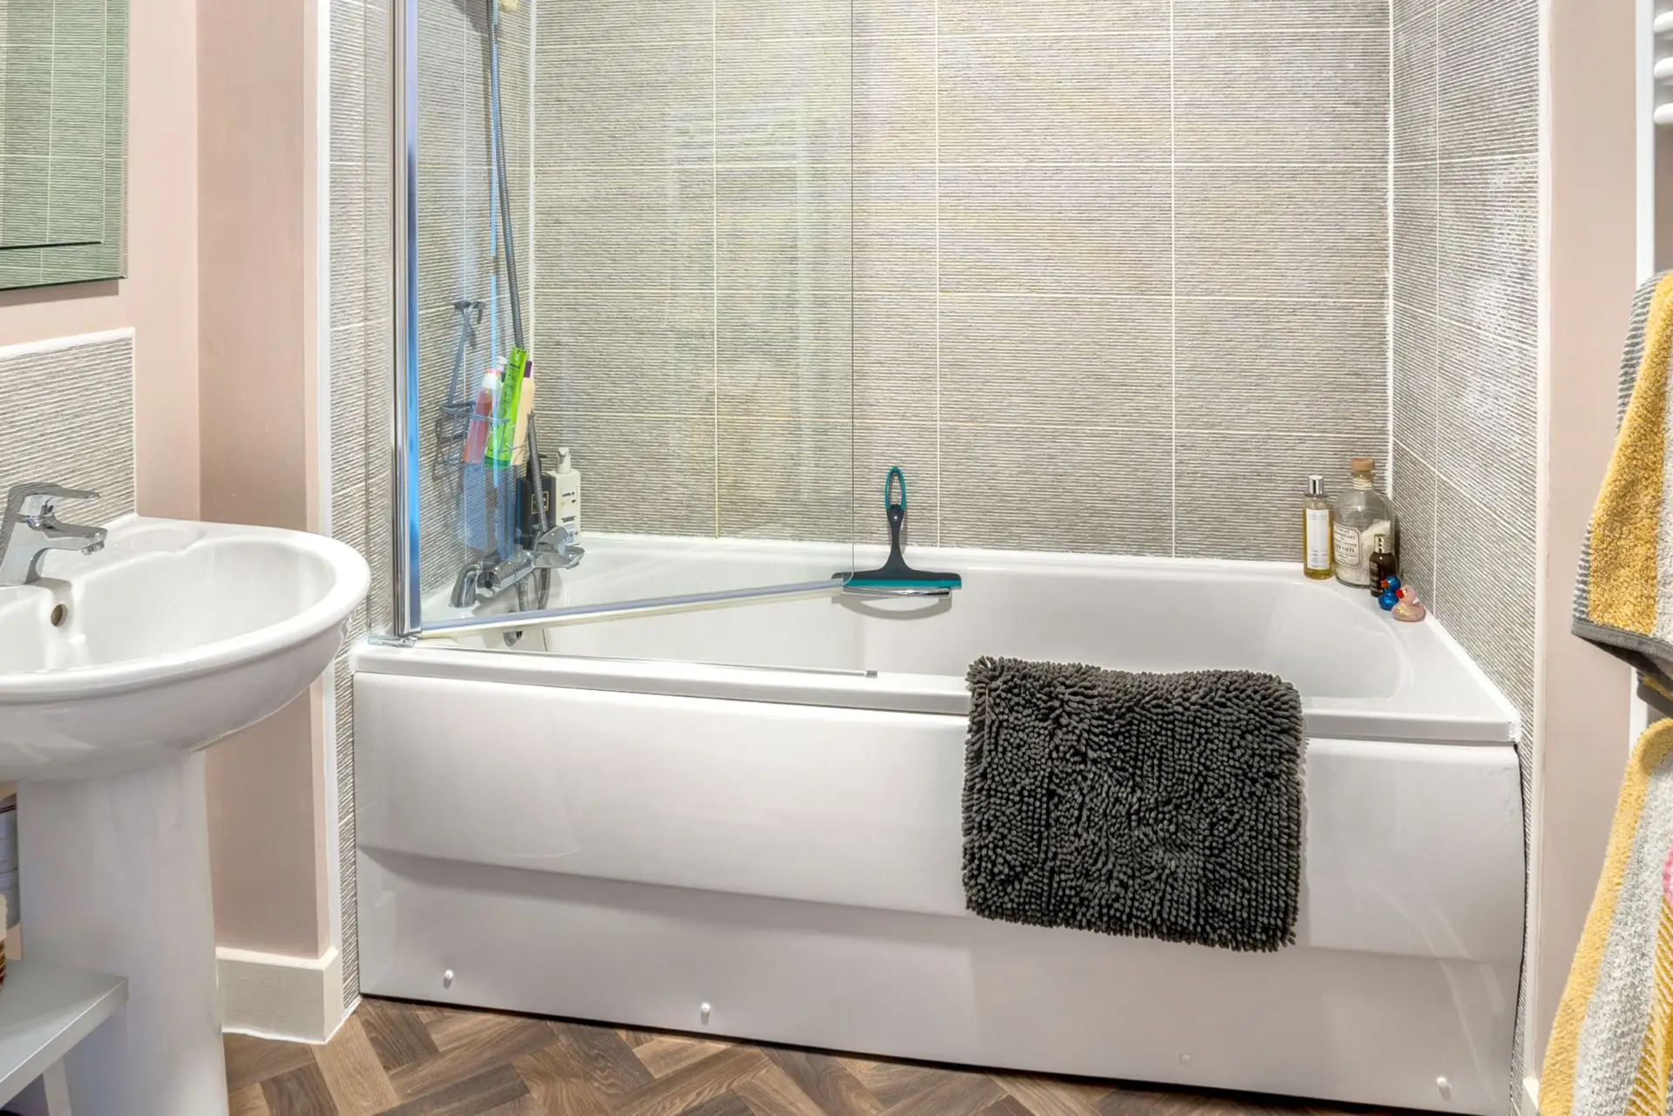
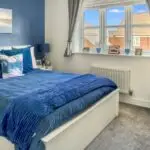
To the fist floor are three good bedrooms all complimented by a family bathroom comprising of a crisp white modern suite.
T0 the front is a two car driveway, gravelled beds and path leading to the canopied front porch.
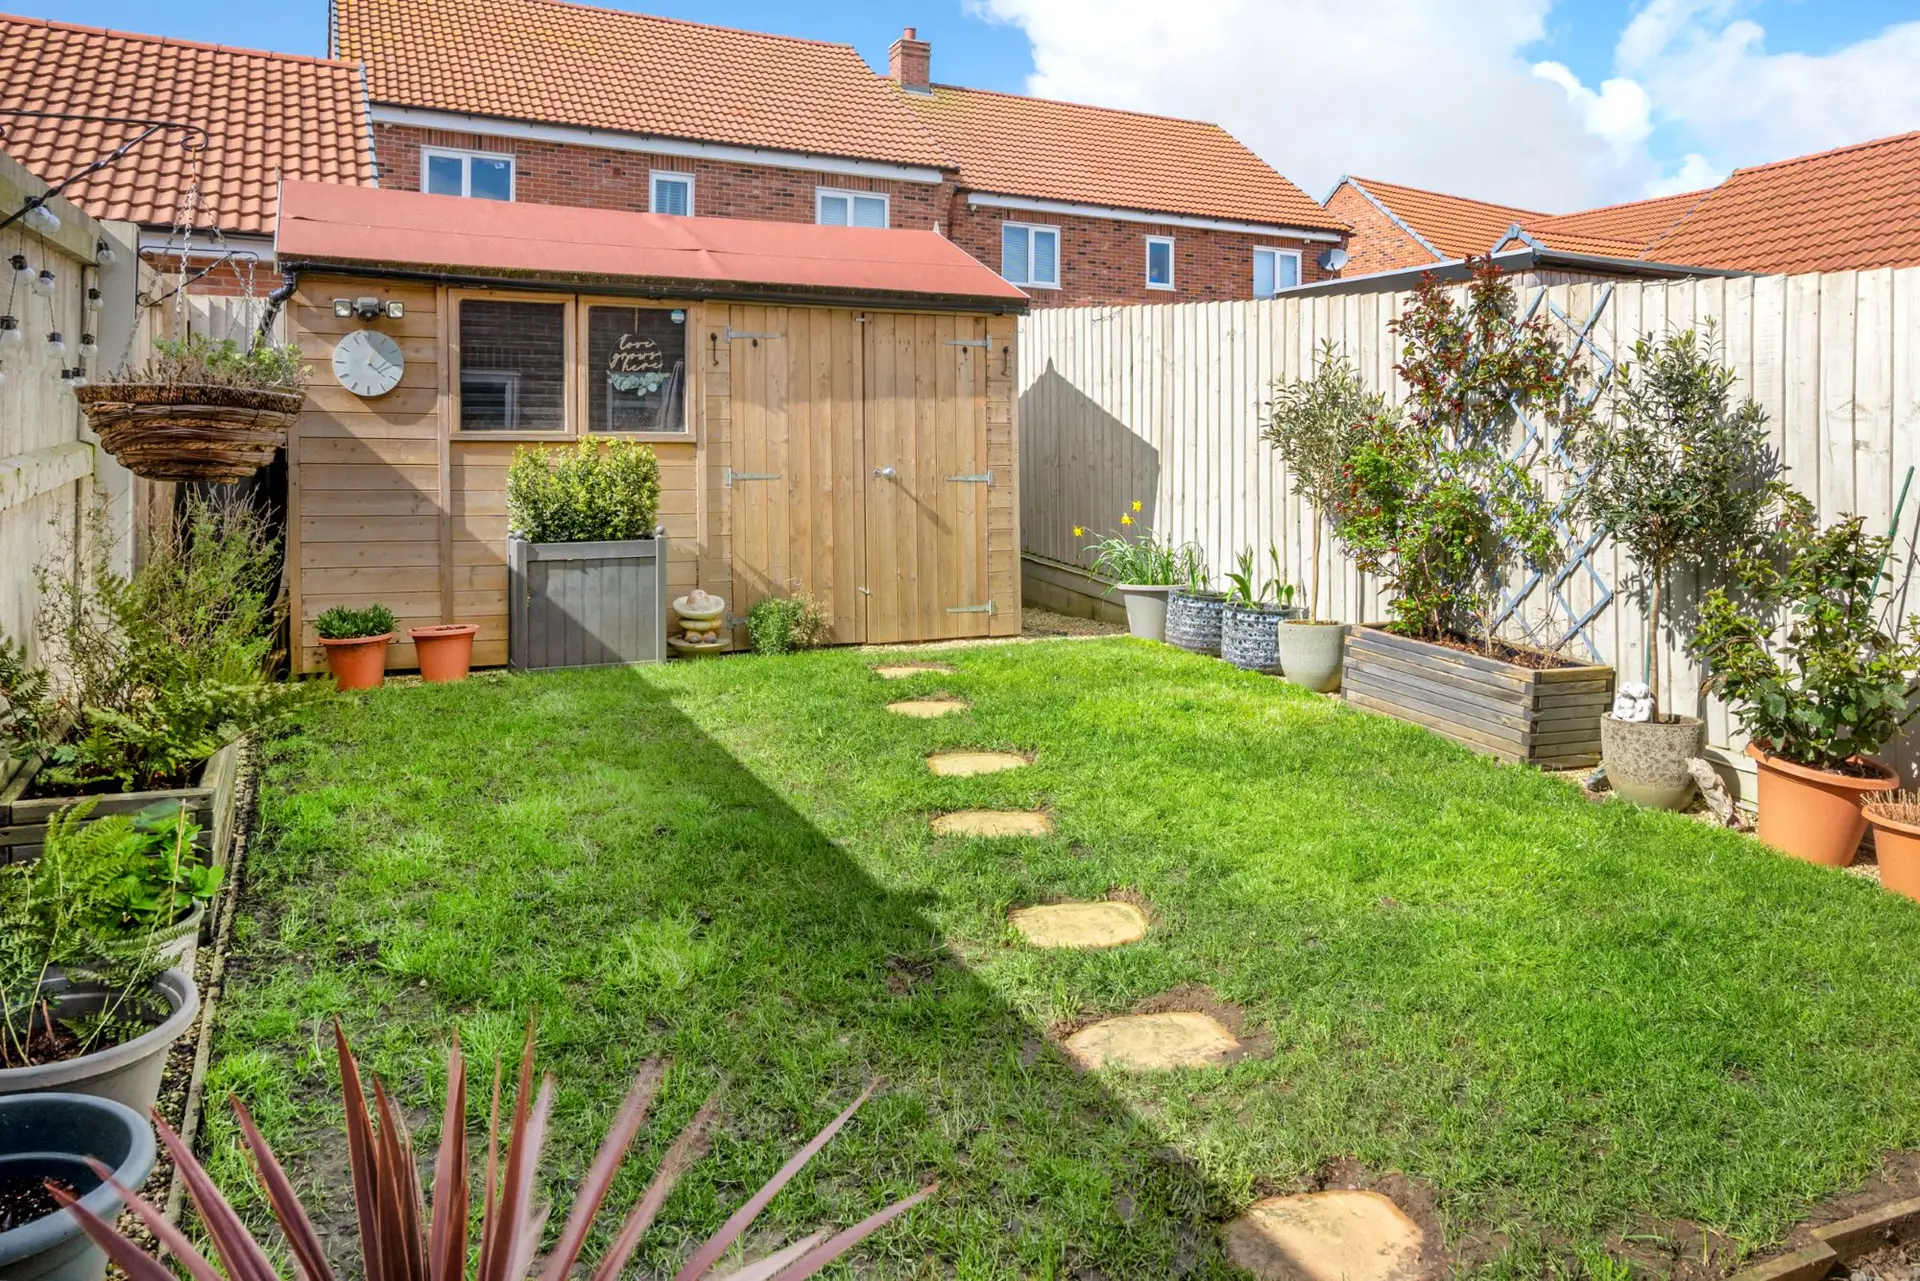
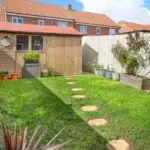
The rear can be approached via a gated side access and features a paved terrace, shaped lawn, surrounding borders and timber shed.