
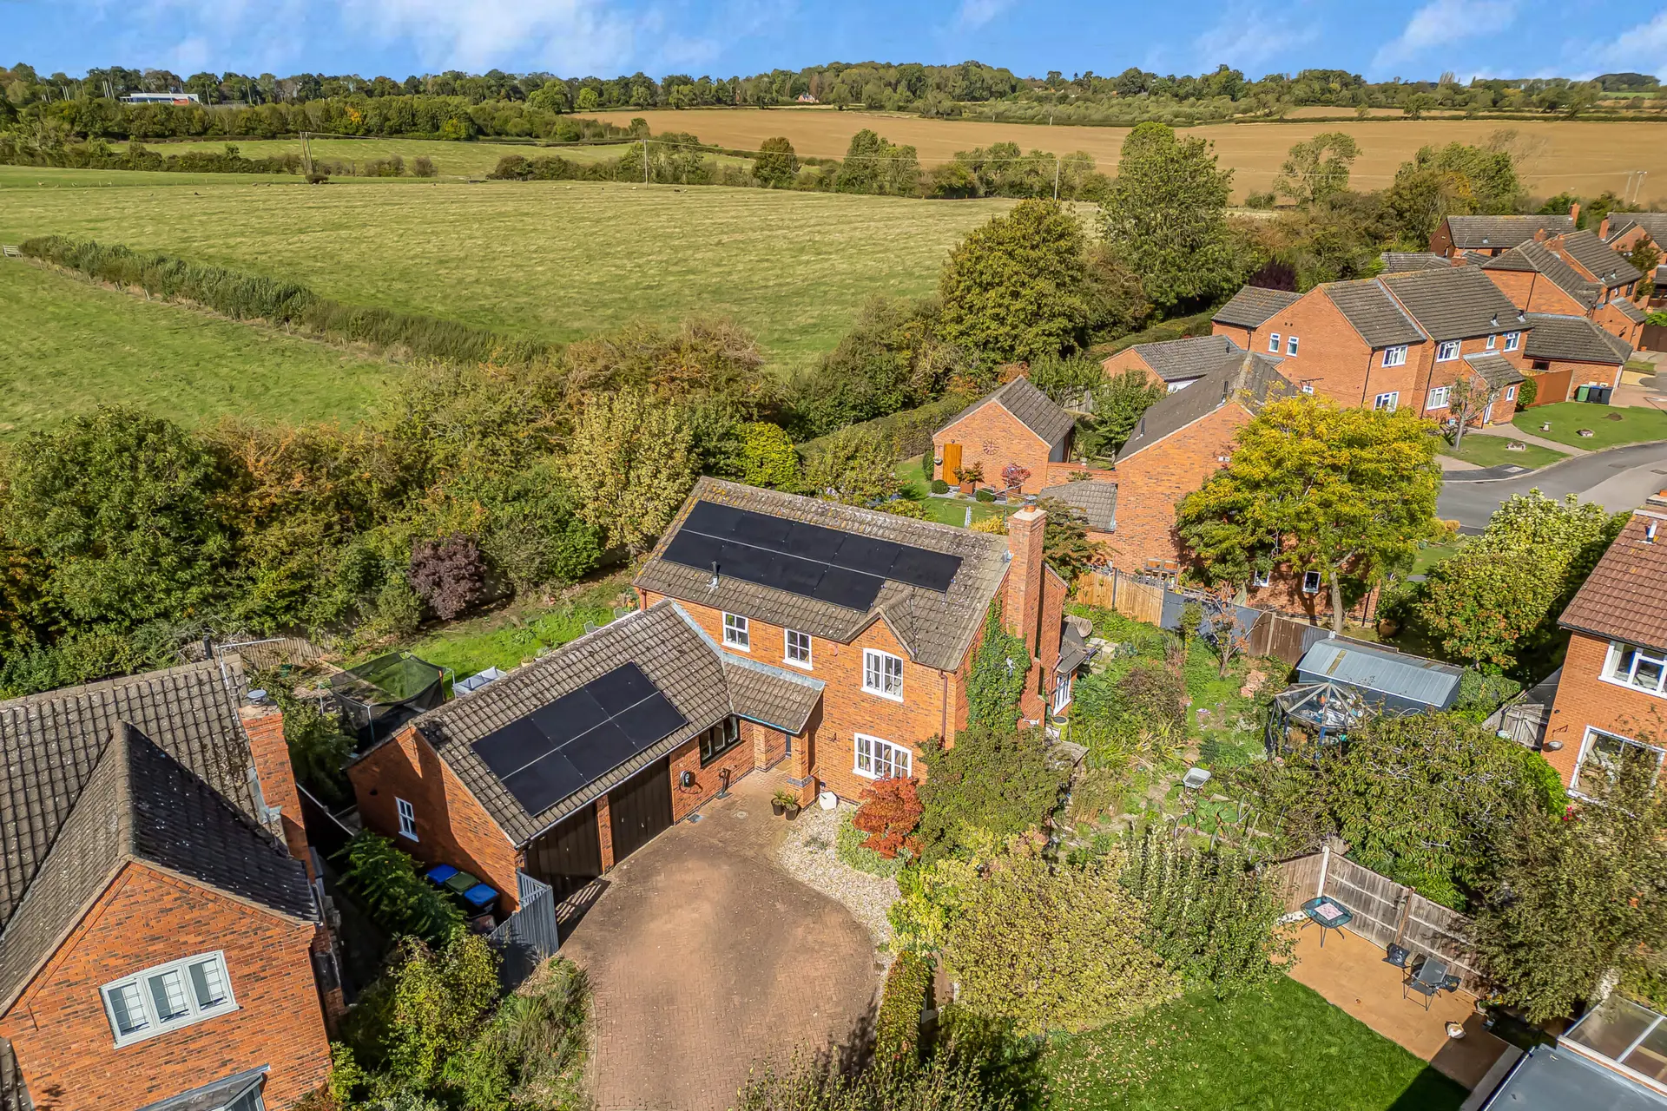





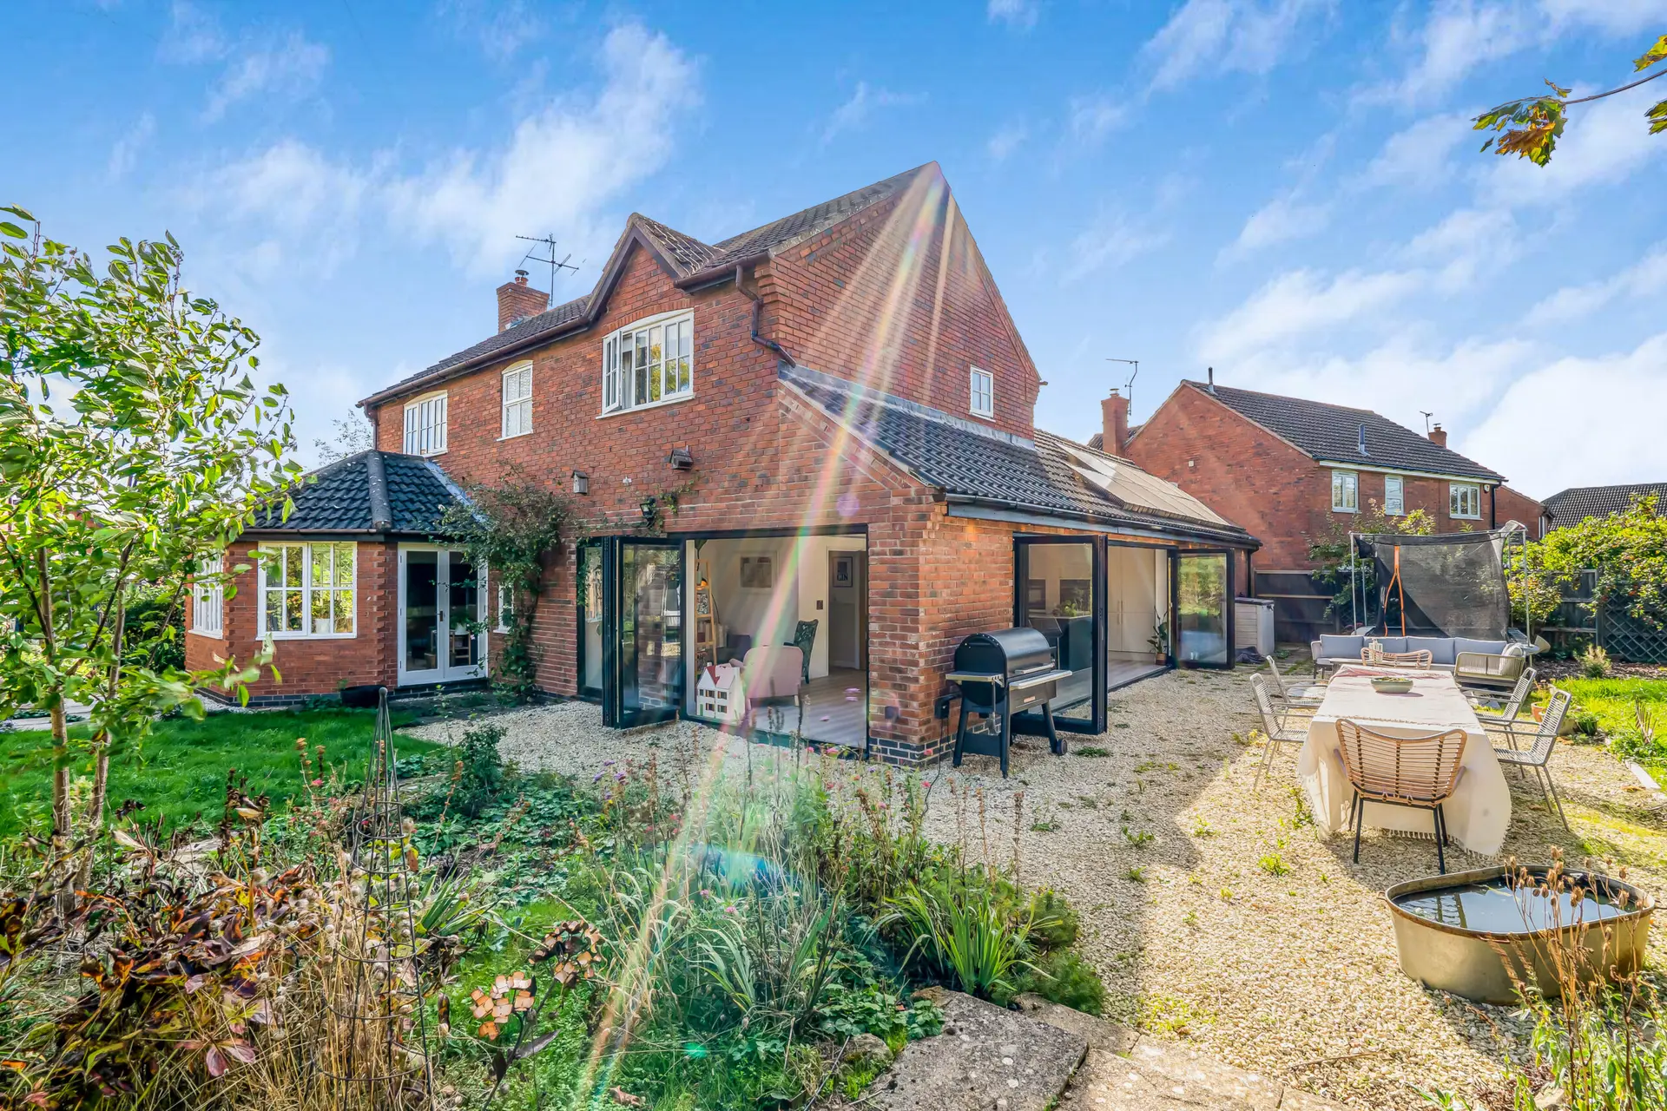
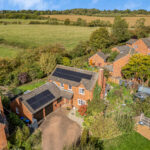
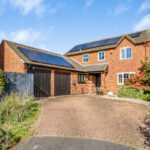





Generously proportioned (2220 sq ft) family home offering stylish and contemporary living in quiet and discreet tucked away location to the edge of this favoured village with sunny south- westerly aspect wrap around gardens and no forward chain.
Great Glen is a picturesque and well served village lying approximately 2 miles from Oadby, 7 miles from the Leicester City centre and 9 miles from Market Harborough. Comprehensive amenities include three public houses, a co-op and local post office whilst excellent schooling is represented by the Leicester Grammar School, St Cuthbert's Church of England primary school and the independent Stoneygate School.
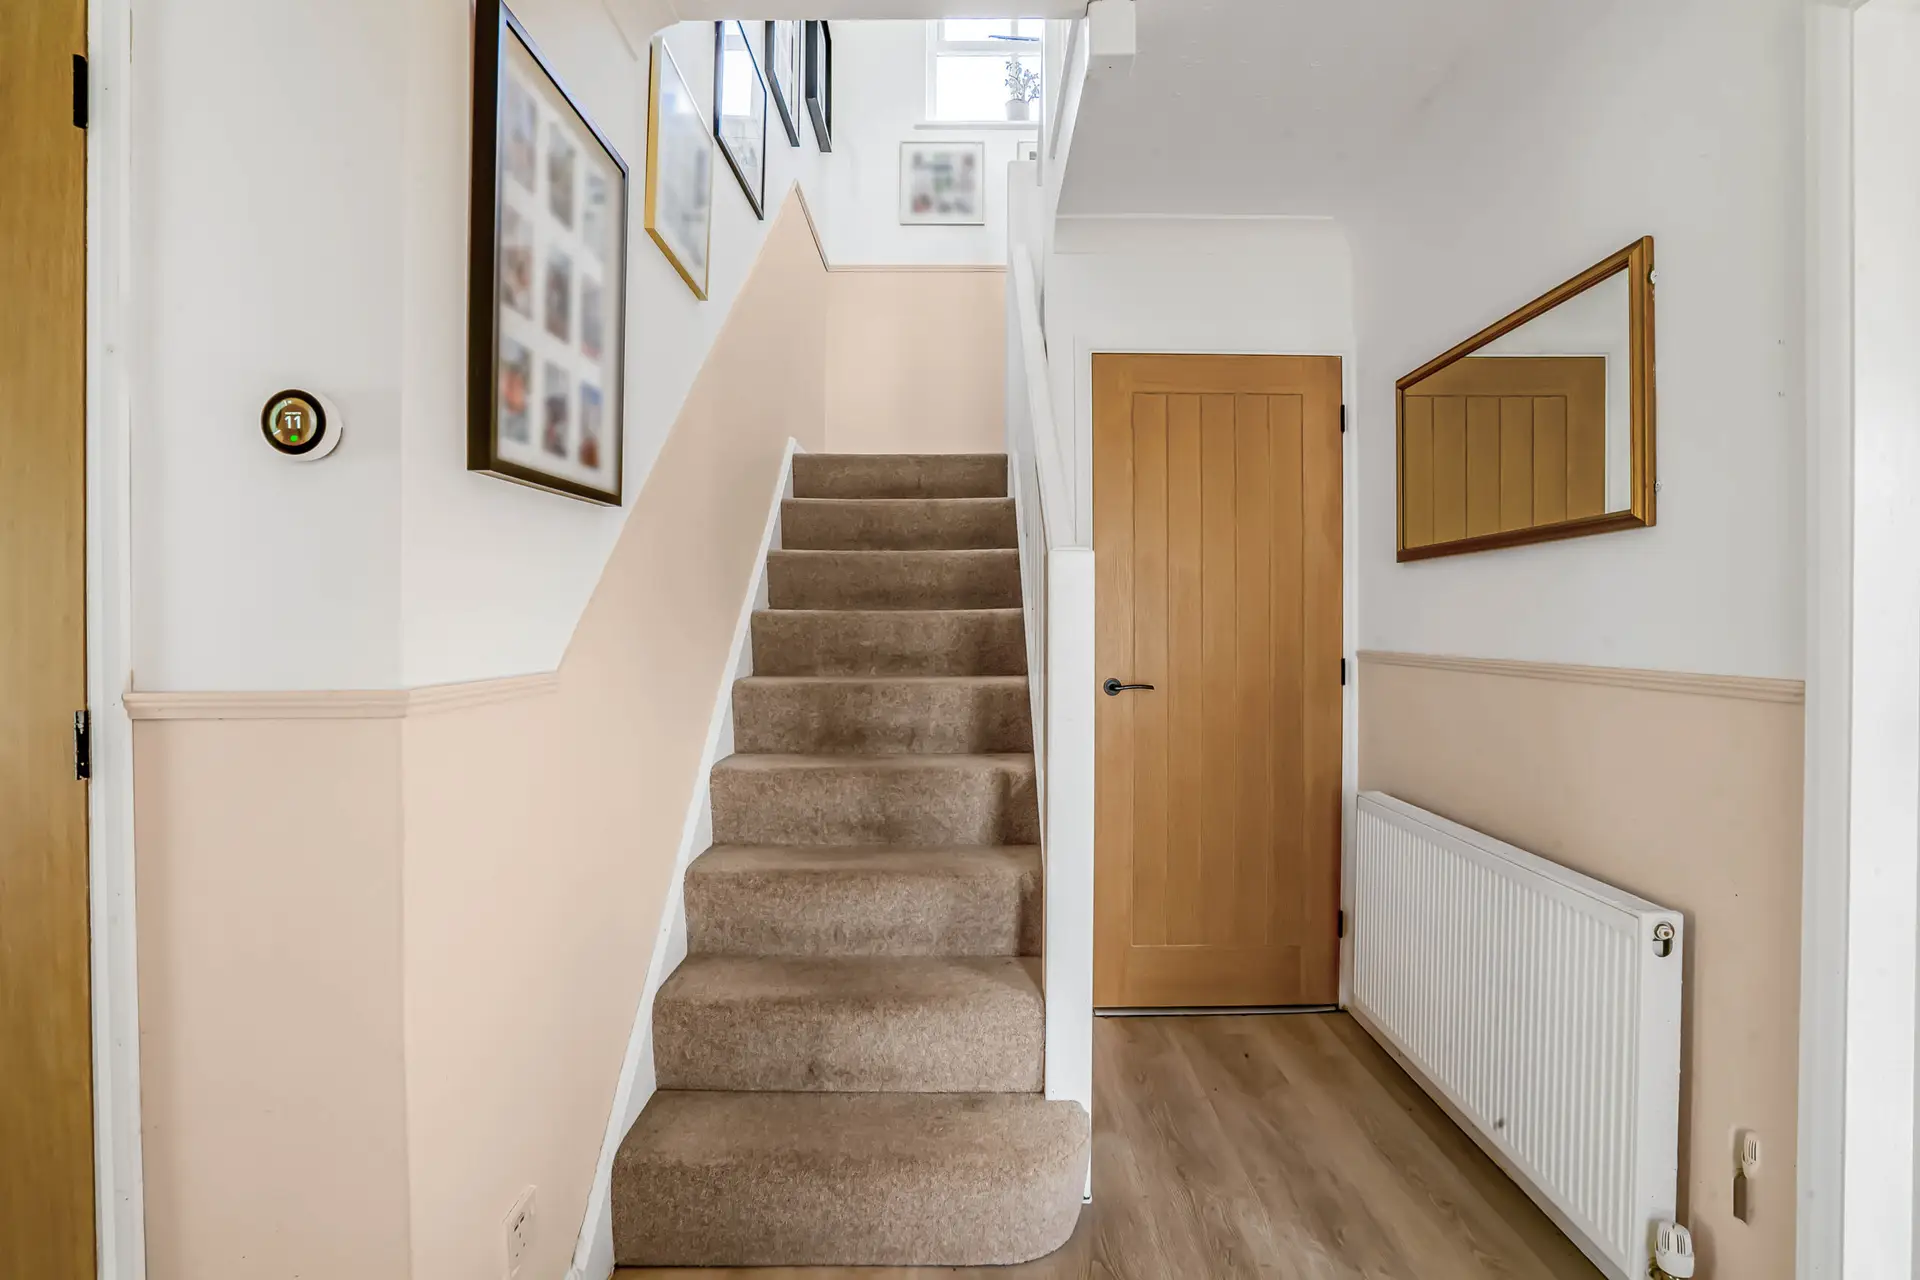
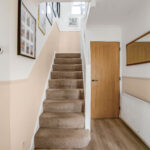
The light and airy accommodation in more detail comprises an inviting and welcoming entrance hall with useful cloaks/wc and built in storage.
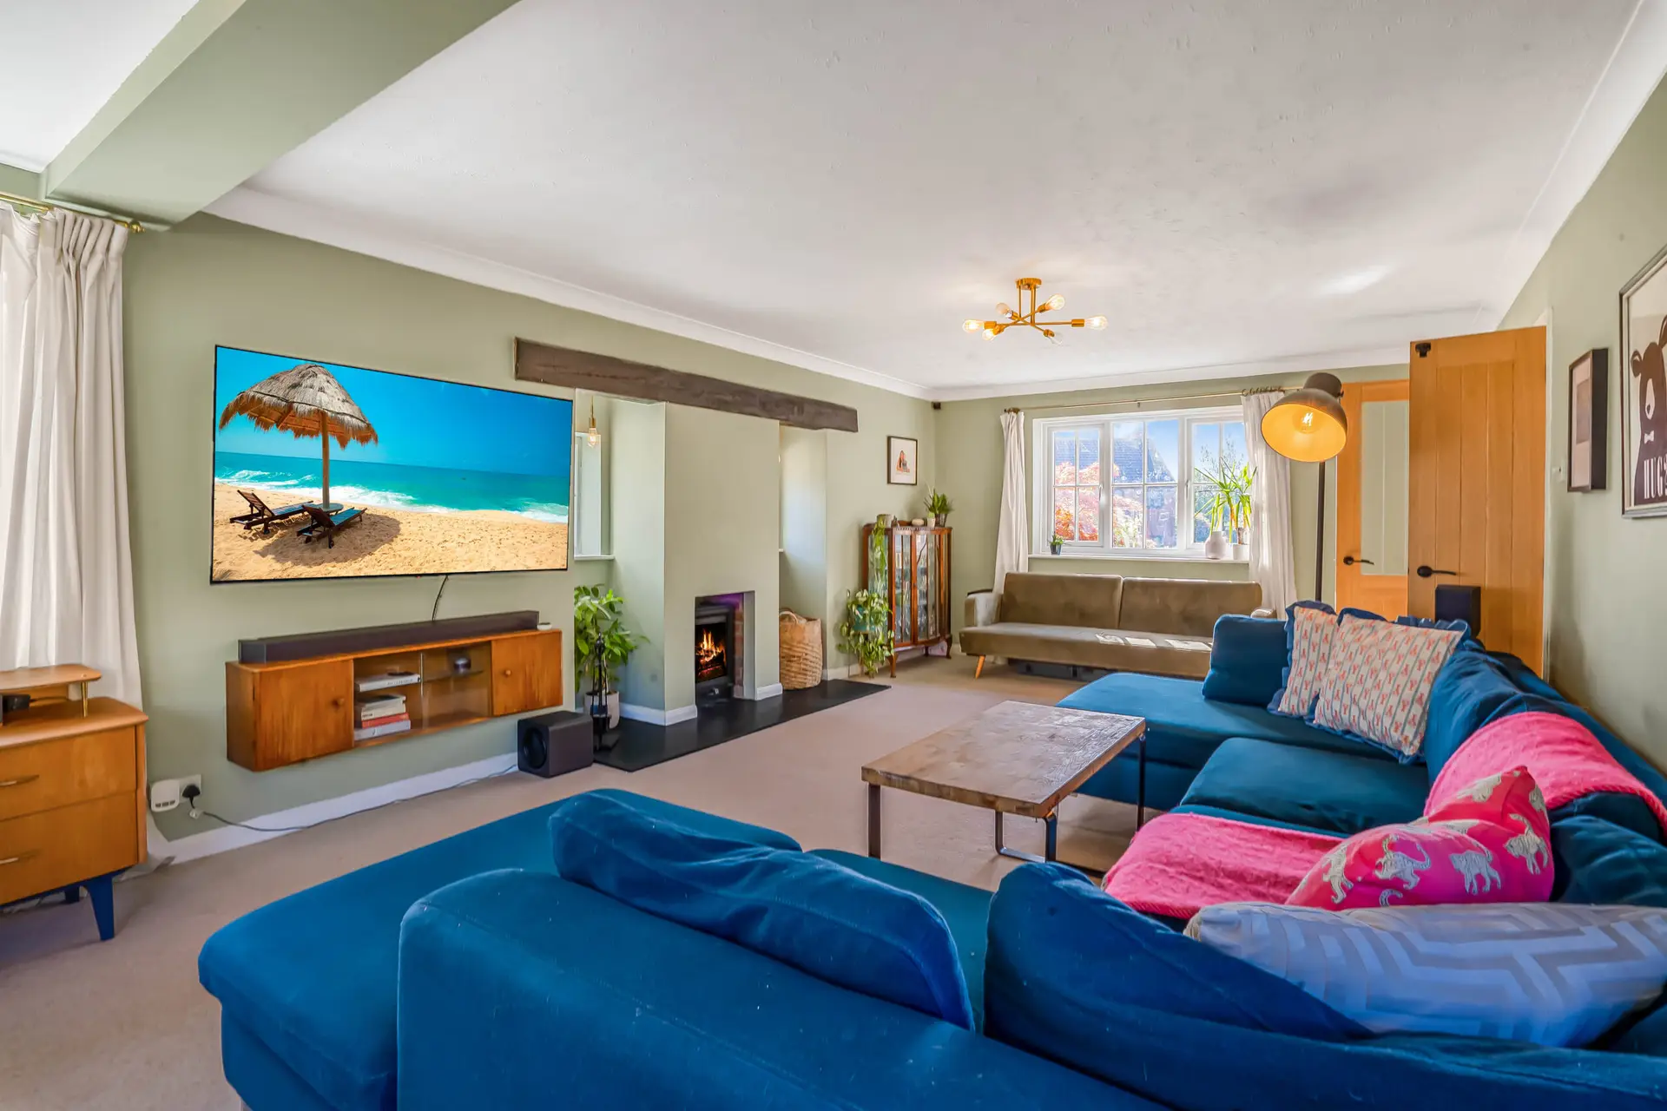
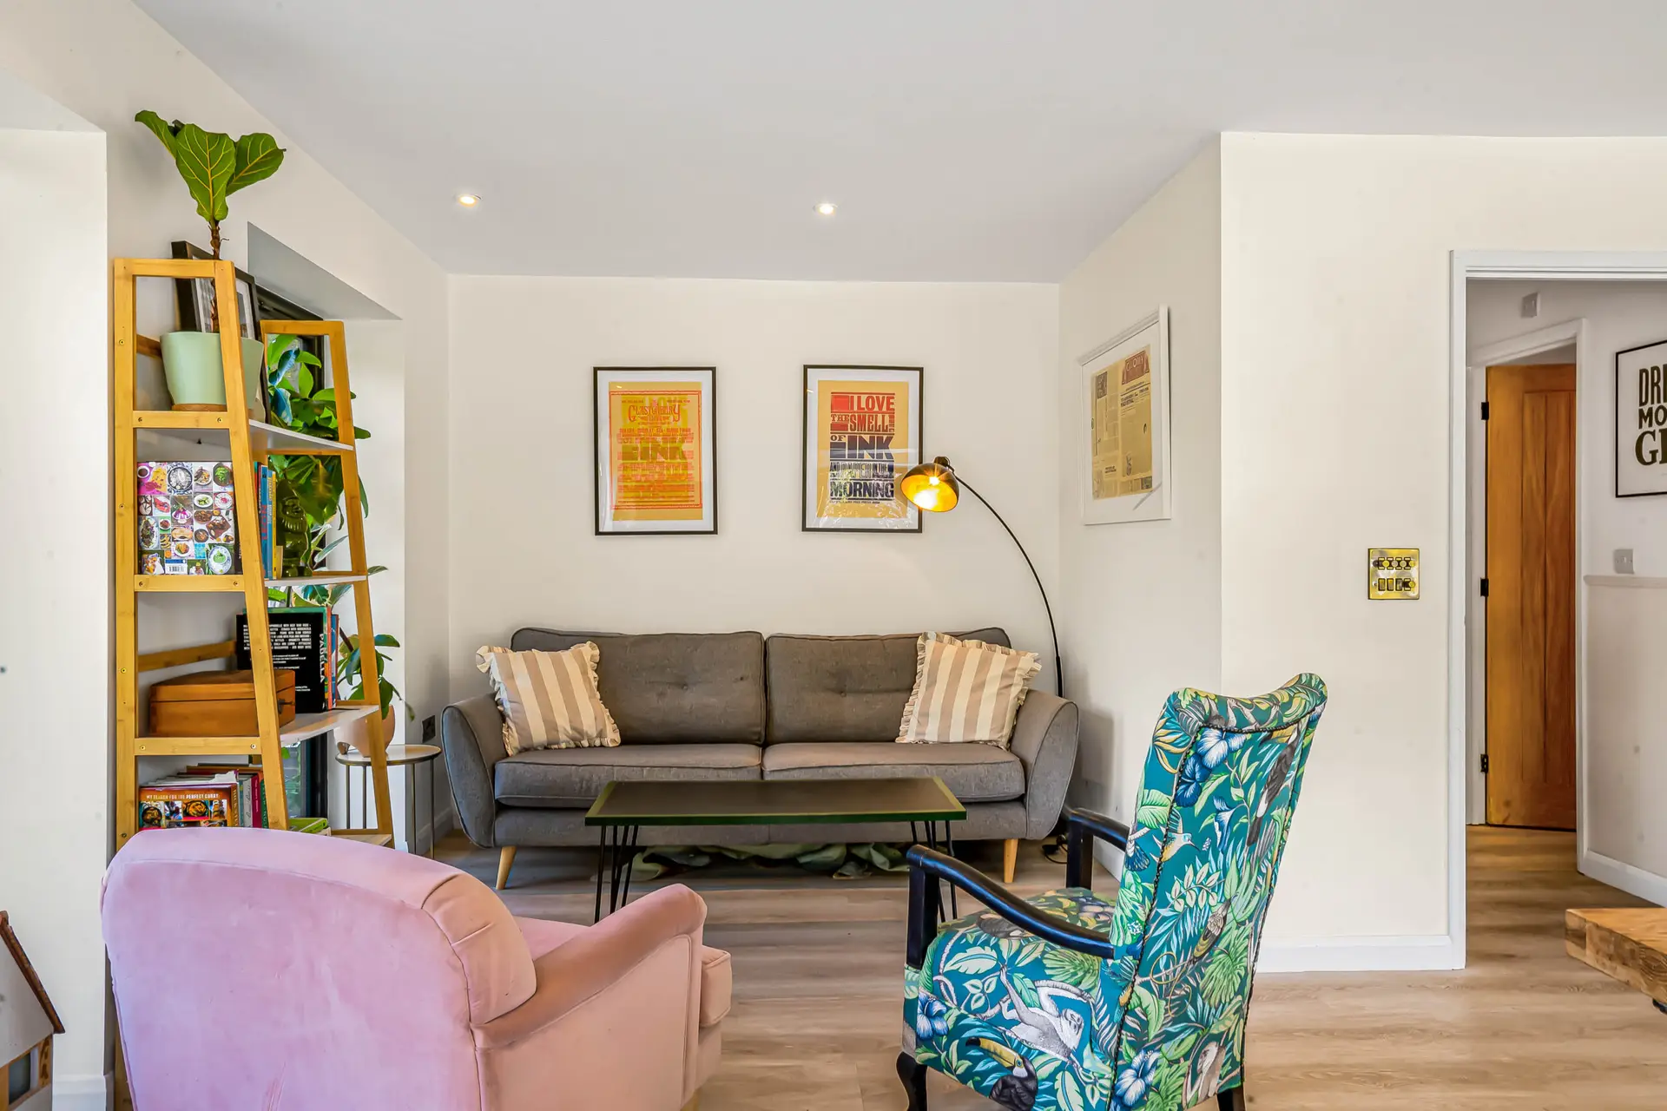
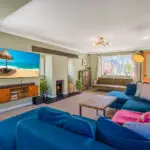
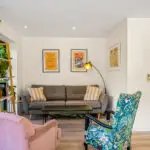
The spacious 30ft living room is a super room for family entertaining flooded with natural light from a large bay window to the rear with French doors to terrace and further windows to side and fear aspects. The centre piece is a handsome cast log burner on a slate hearth.
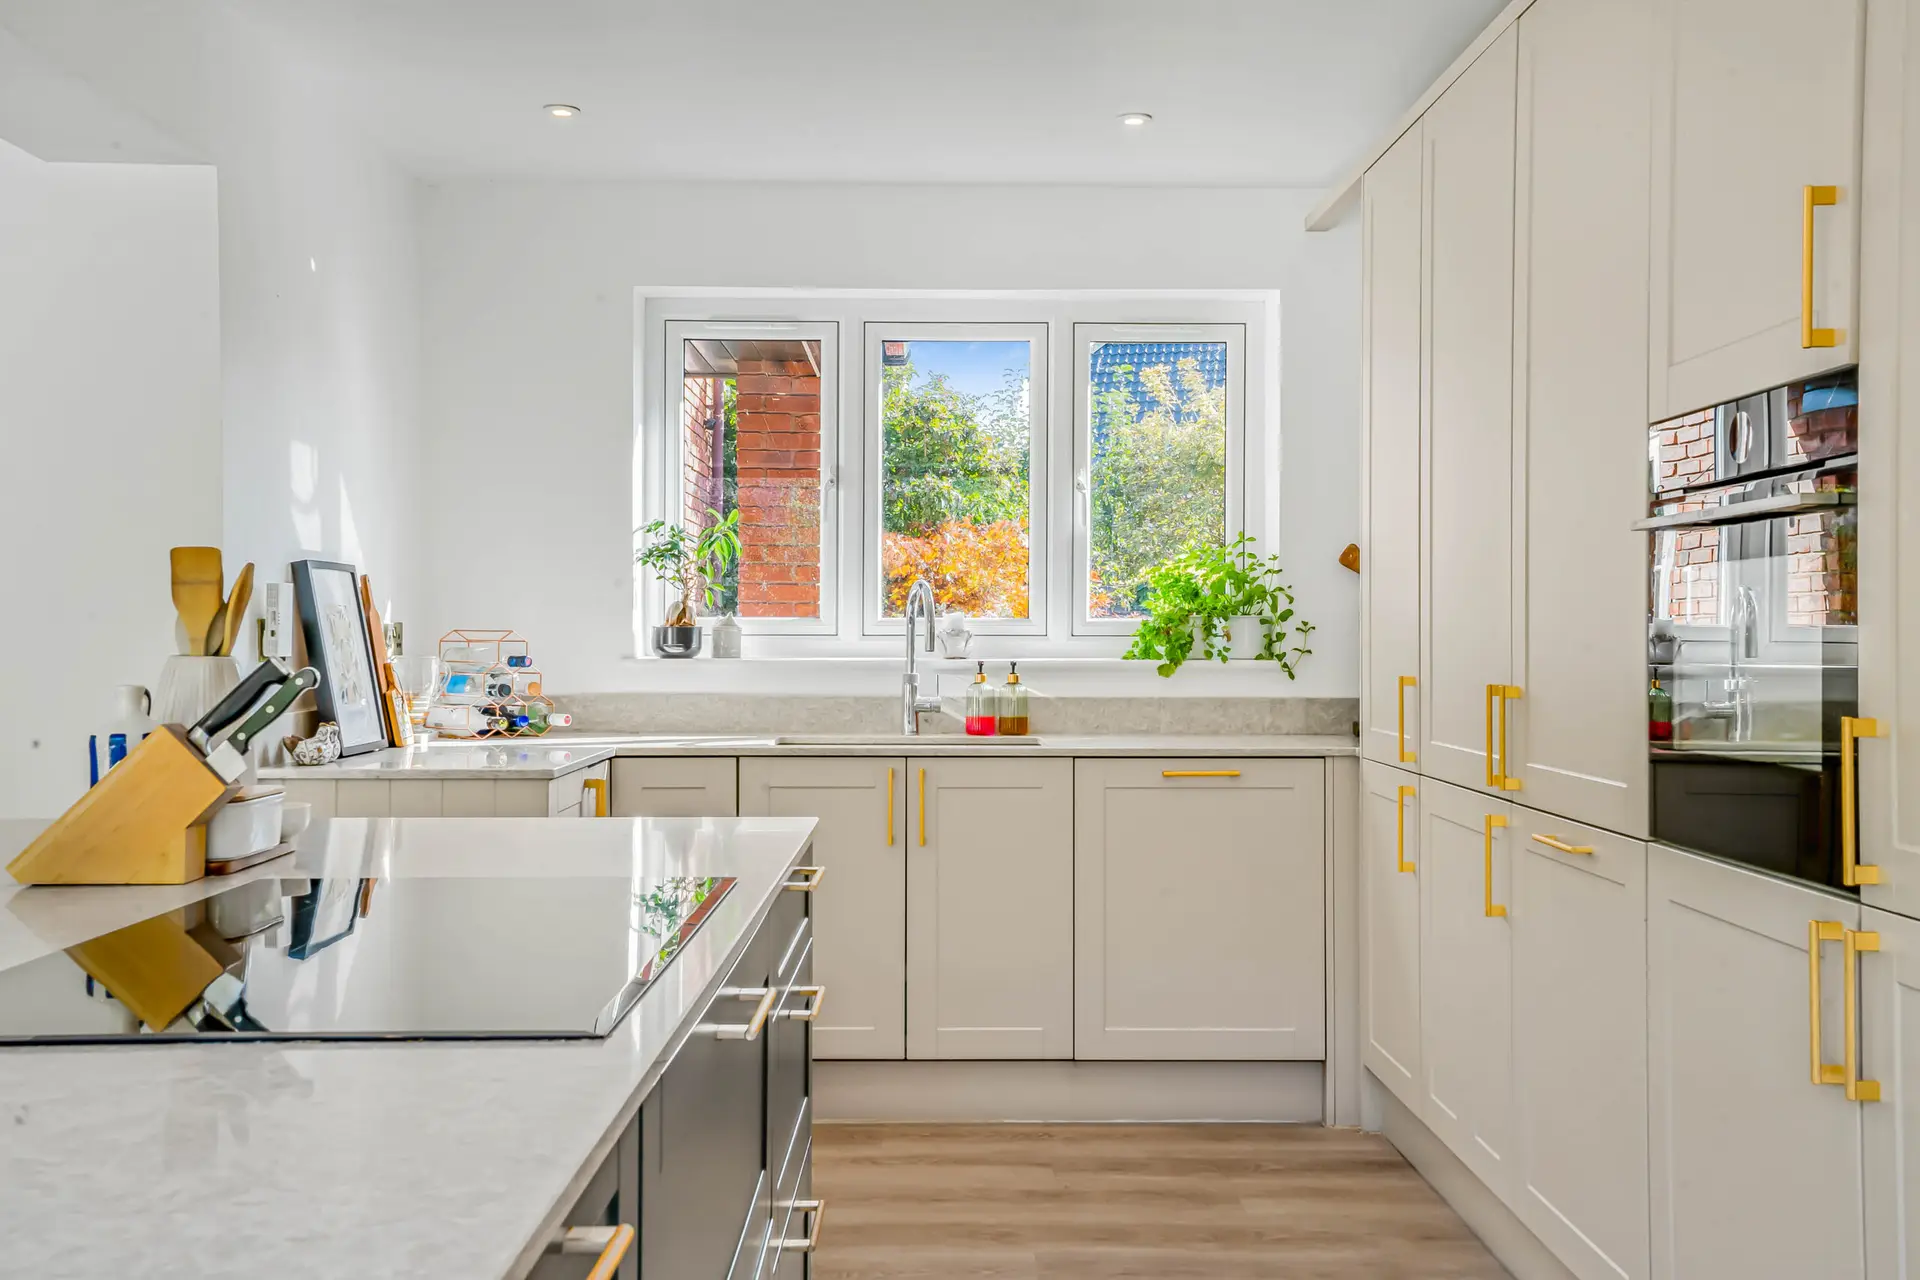
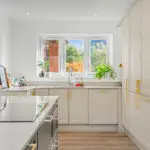
The heart of this family home is the superb open plan living kitchen. This light, airy and contemporary styled space extends to almost 28ft and benefits from under floor heating and full width bifolds welcoming the garden in.
The kitchen is fitted with a stylish range of soft close base and eye level granite topped units with twin Bosch ovens, induction hob and extractor, integrated fridge/freezer and dishwasher, and substantial breakfast bar.
The kitchen flows seamlessly to a dining area providing ample space for family dining and then to a cosy family/snug area.
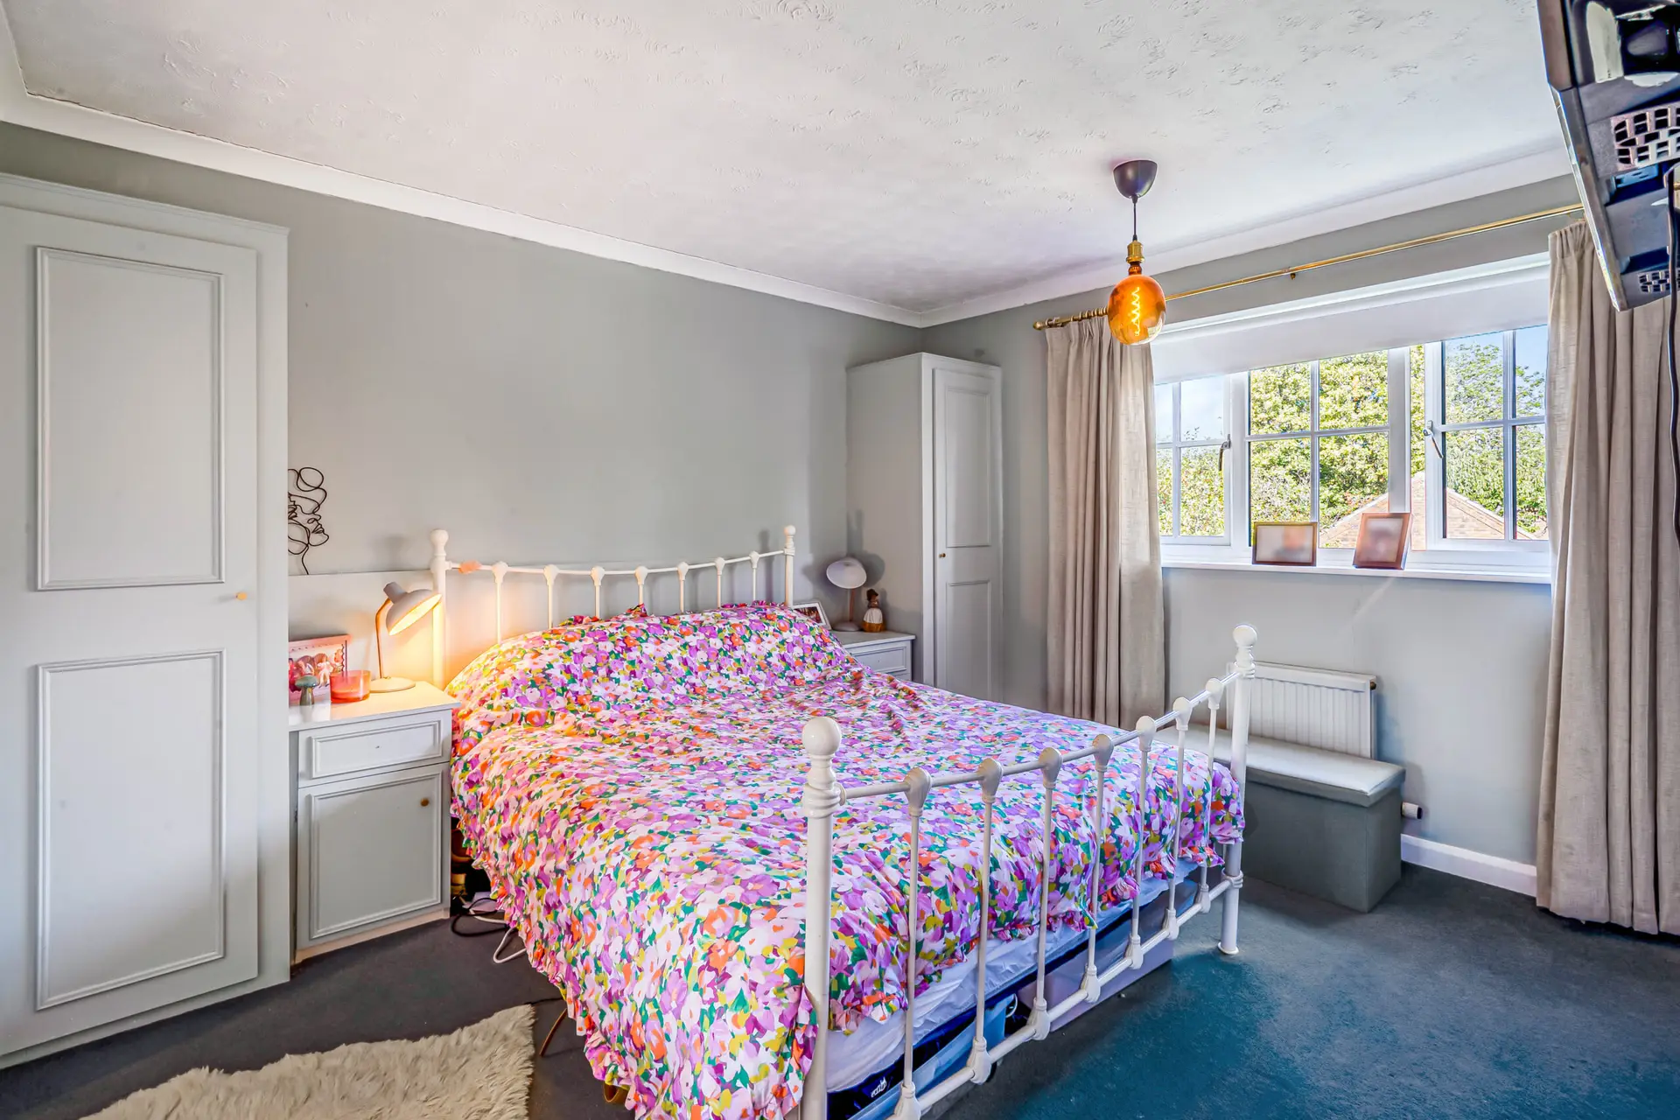
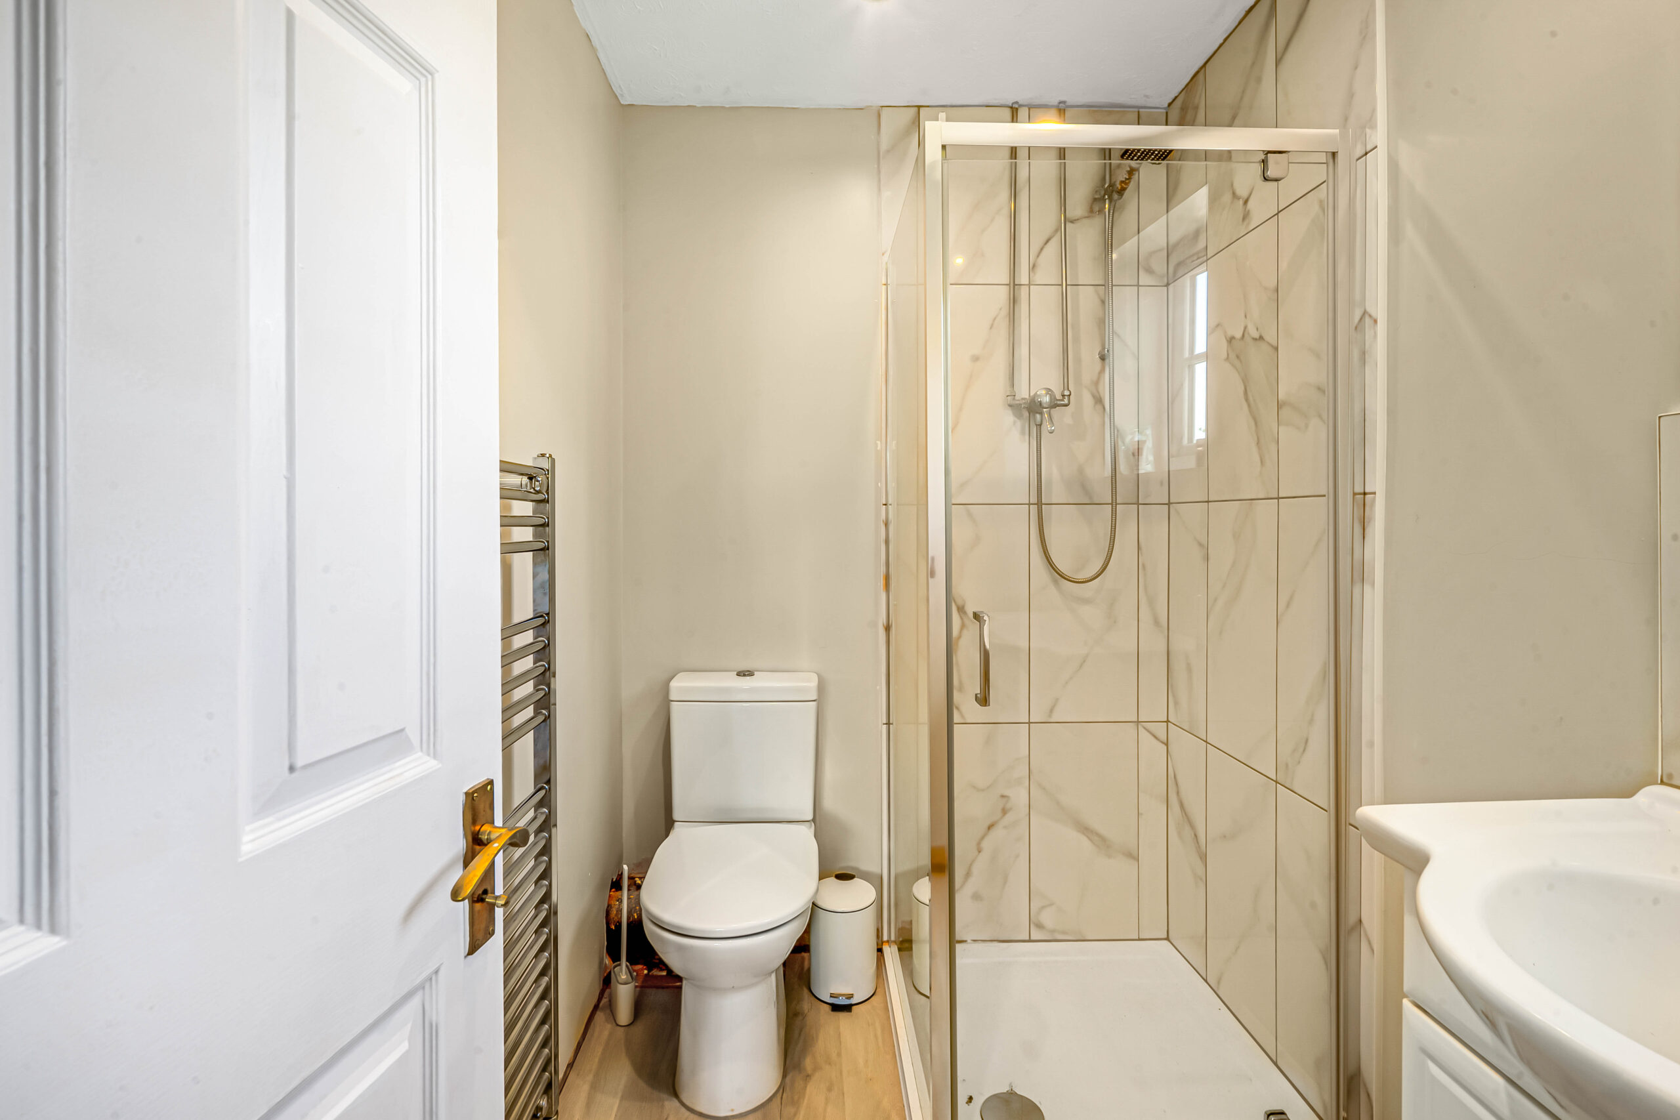
To the first floor are four well proportioned bedrooms with the master suite featuring built in wardrobes and an en-suite shower room with modern white suite. The three further bedrooms are complimented by a family bathroom with crisp white modern suite.
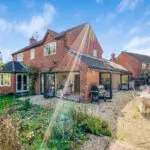
This substantial family home sits at the top of a quiet cul de sac and features a large paved driveway leading to the double garage with power, light, central heating boiler and solar panel apparatus.
The generous rear gardens wrap around the house with several terraces and gravelled seating areas surrounded by beds and borders ideal for al fresco dining and entertaining.
Agents note
The property has been modelled around eco friendliness and improving cost efficiency and benefits from 23 solar panels connected to a 15kwh battery system and controlled by a 9KW invertor, vehicle charging point.
Agents note
Planning permission exists to extend further over the garage.
NO CHAIN