

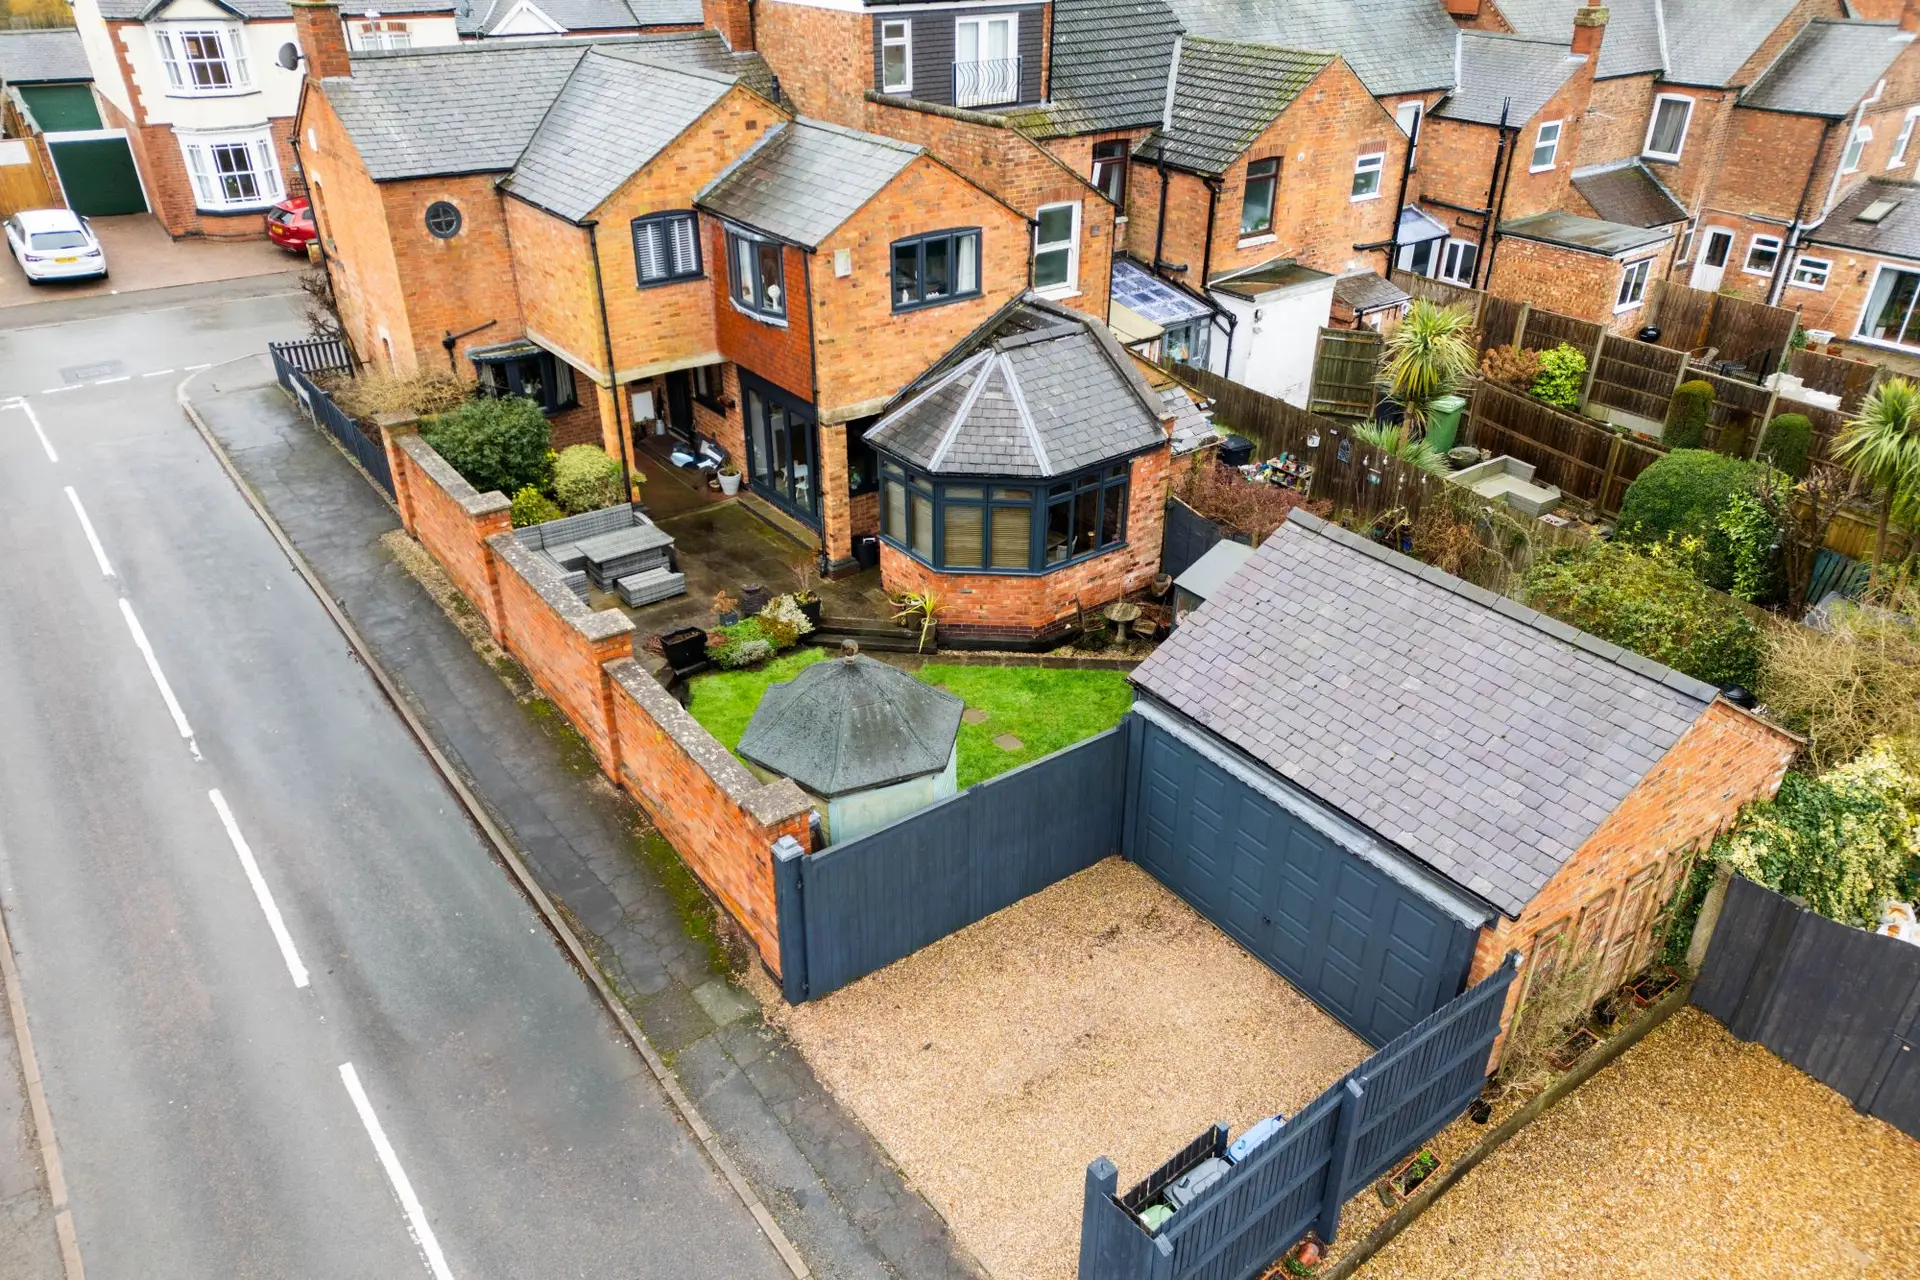



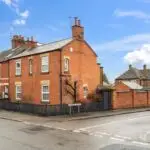


Imposing and handsome detached four bedroom Victorian family home of character situated to the heart of this favoured village offering versatile and flexible living with generous garage, driveway parking, pretty enclosed gardens and no forward chain.
Kibworth is located to the South of Leicestershire between Leicester and Market Harborough both of which are easily accessible via the A6 London Road. Trains to London run from Leicester station, Market Harborough and Corby.
This well served village offers a variety of amenities for a growing family to include sports clubs, parks, shops, restaurants and pubs.
Also in the parish are a medical centre, post office and garden centre.
Schooling is via Kibworth Primary (outstanding), Kibworth High and Gartree High (outstanding) whilst independent schooling can be found at Stoneygate School. The Leicester Grammar, Leicester High School for Girls and Uppingham School.
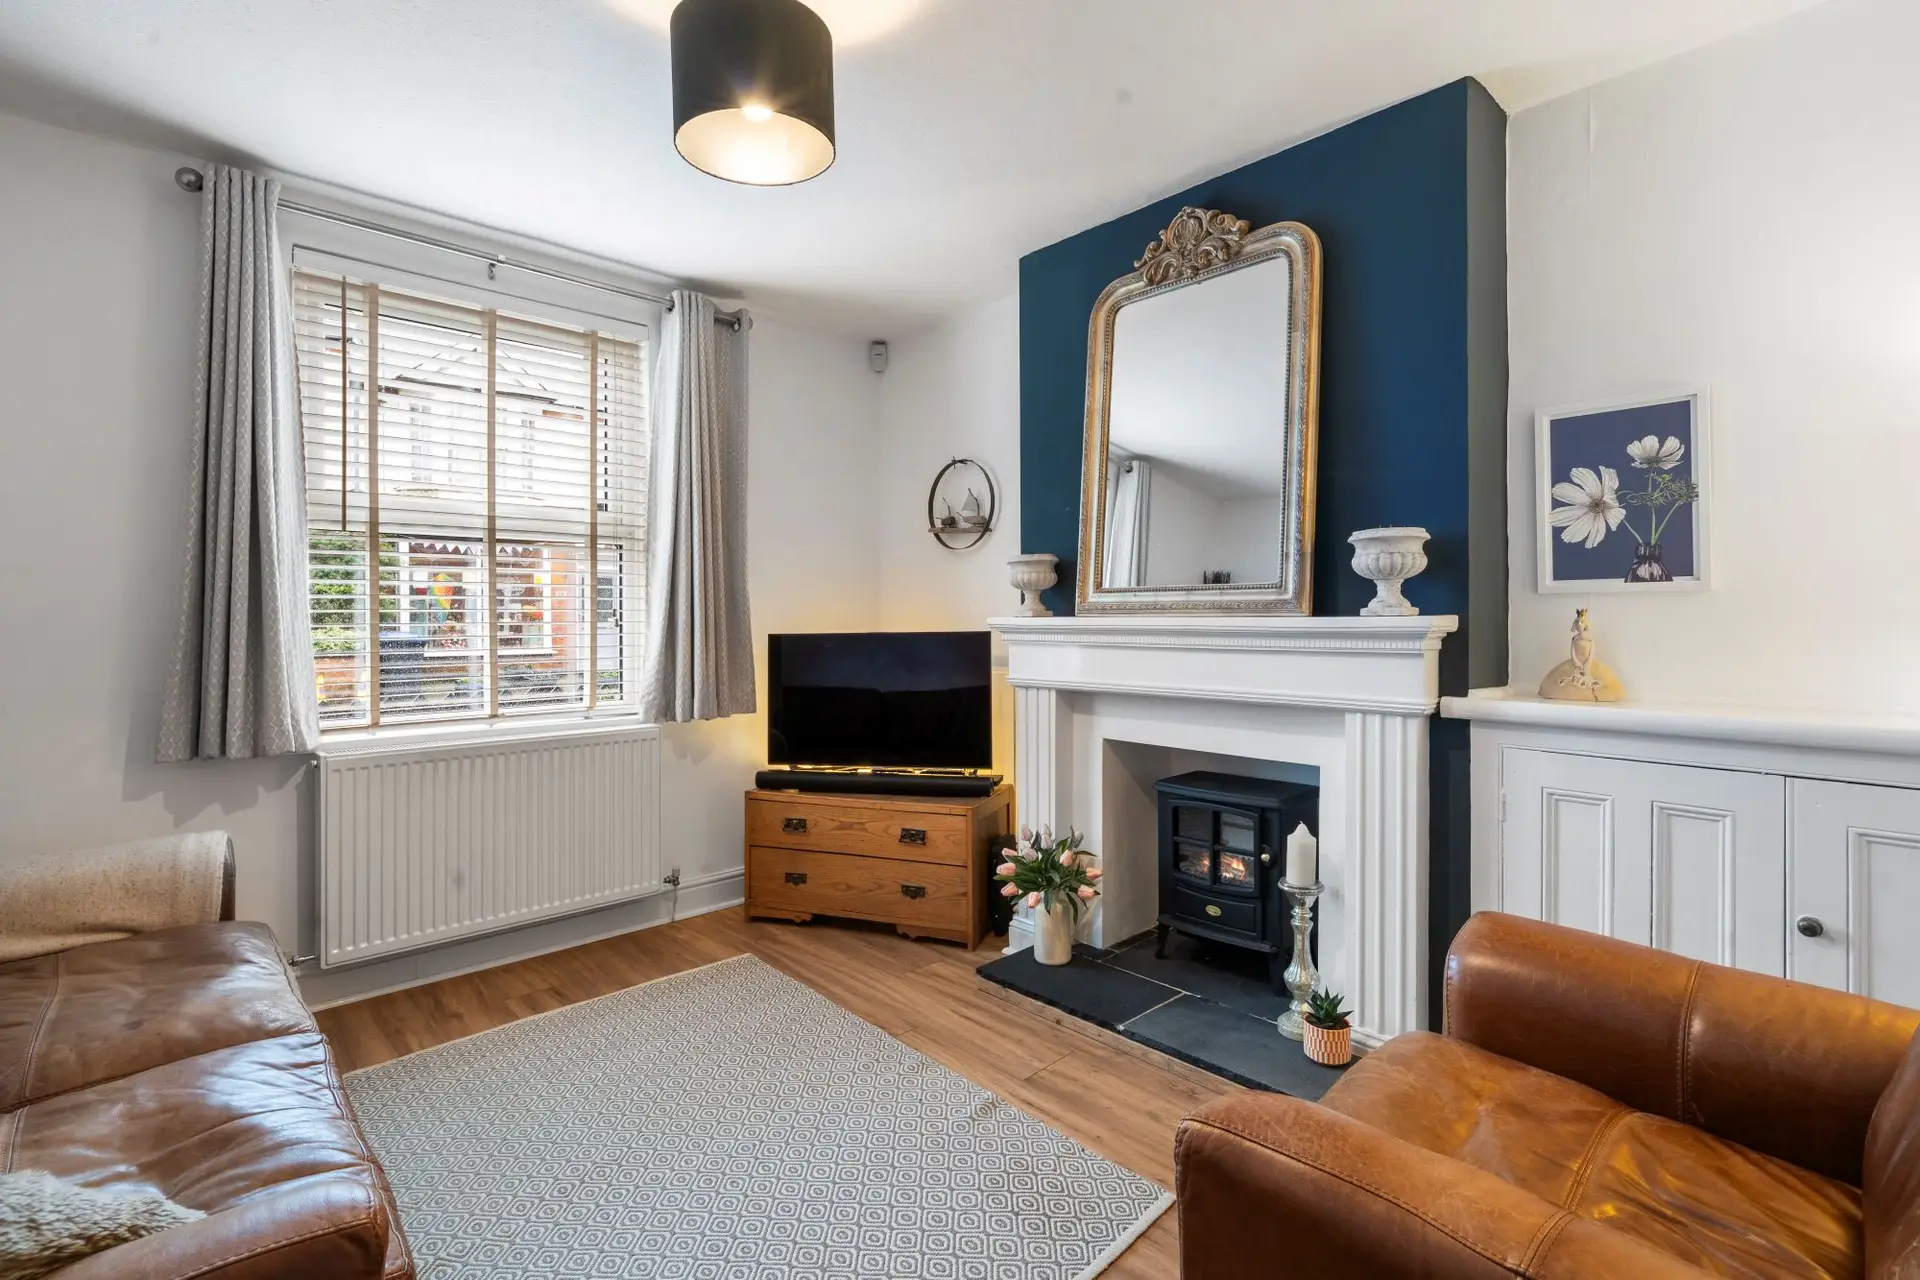
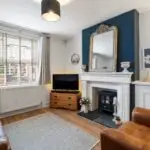
The characterful ground floor accommodation in more detail comprises four separate reception rooms giving much flexibility. There is a formal living room with dual aspect and handsome stone surround fireplace whilst also to the front is a cosy family room/snug with Adams style fire surround and inset stove.
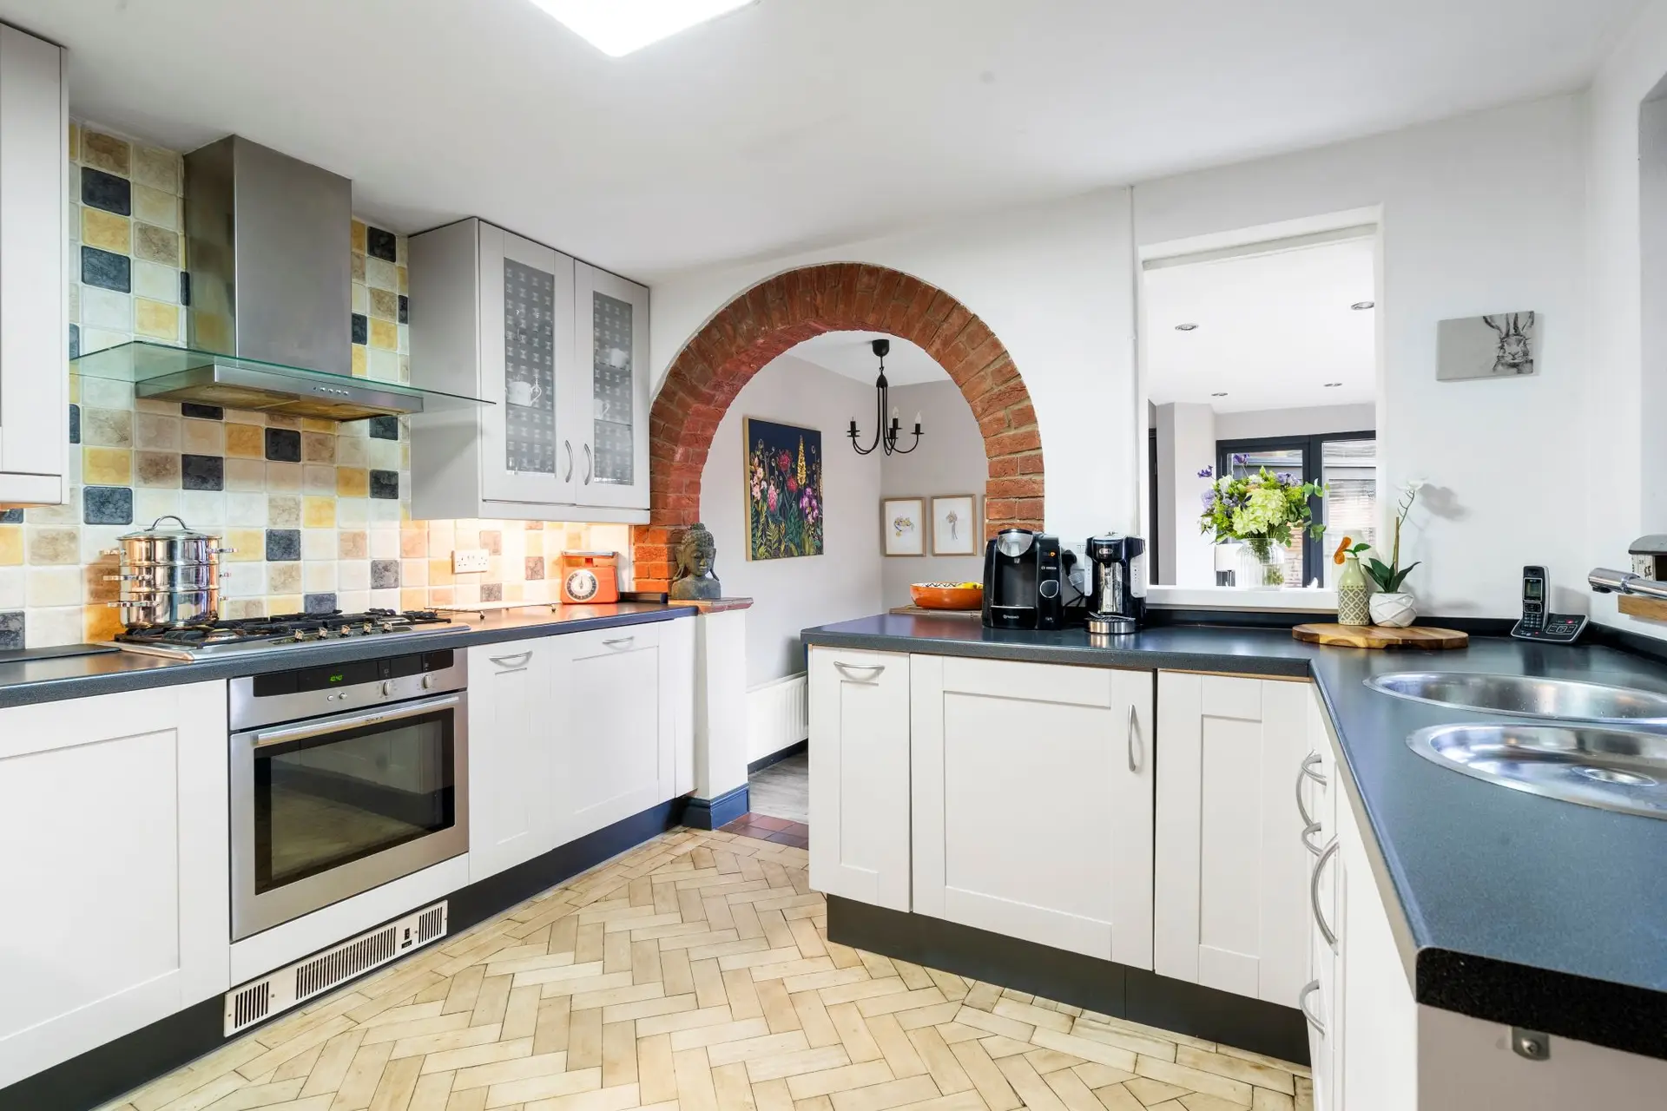
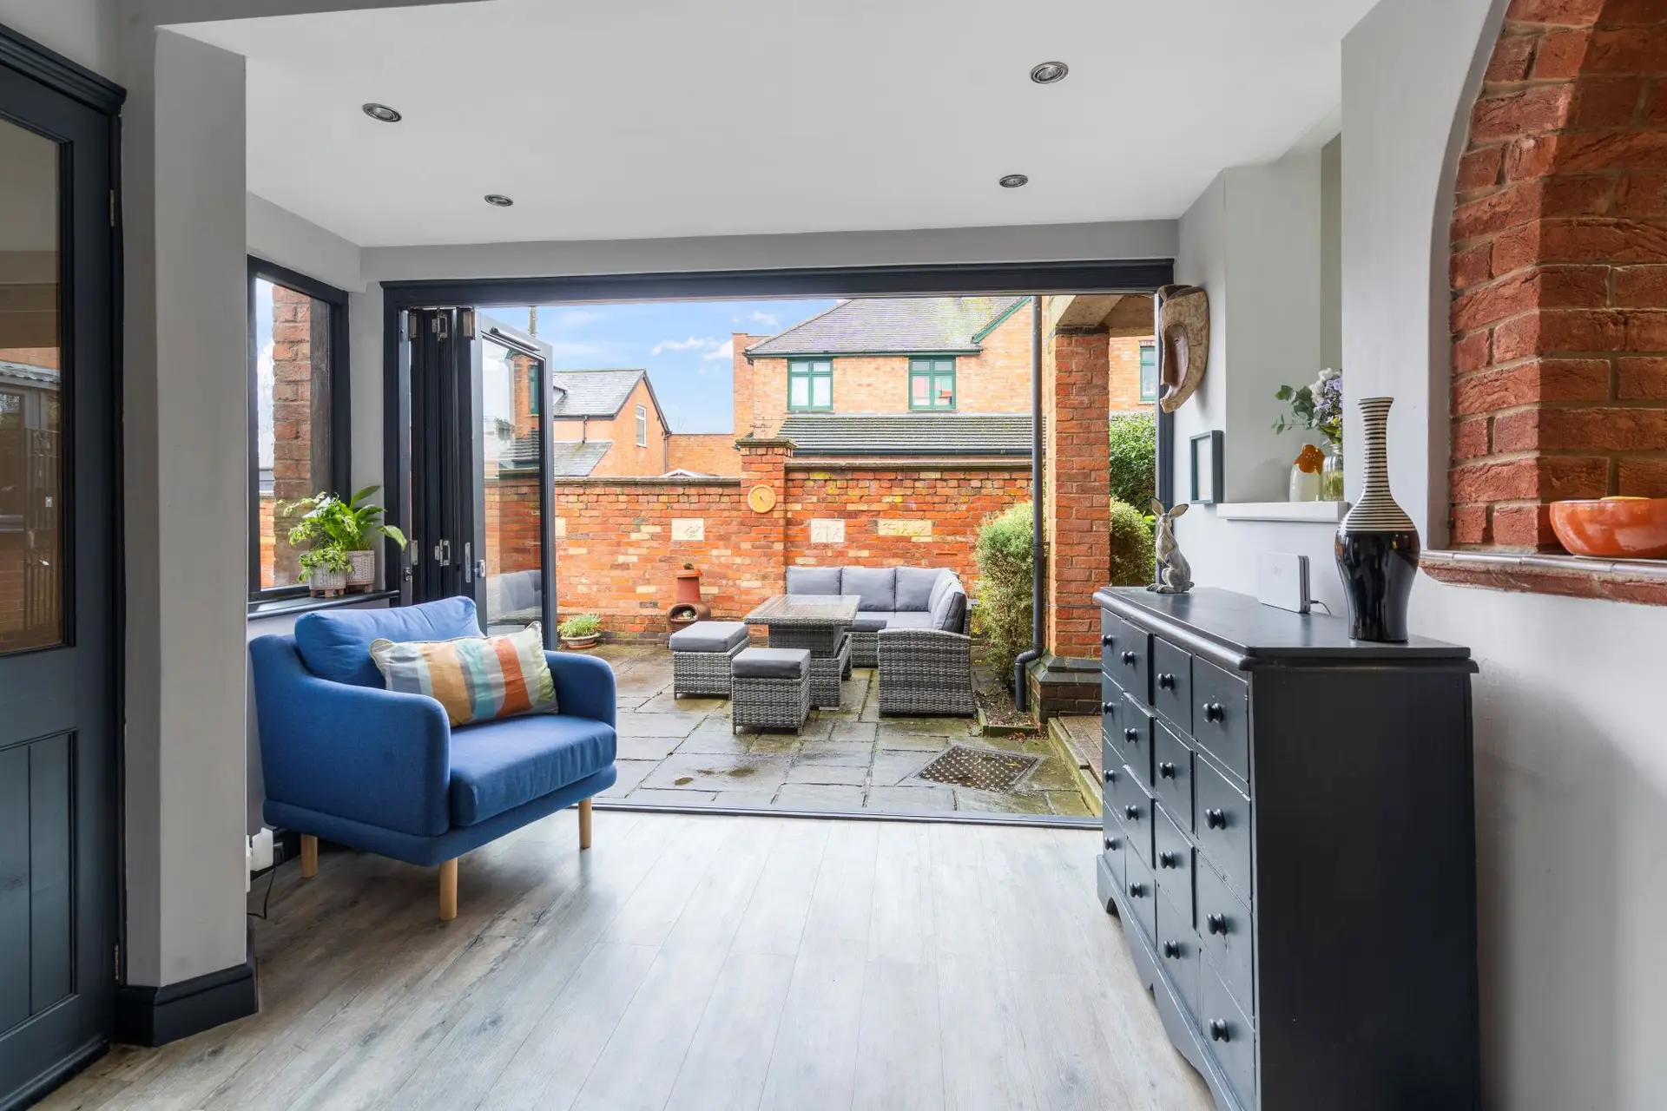
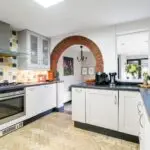
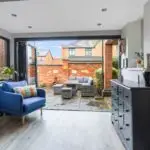
The heart of this lovely family home is the central kitchen which is fitted with a comprehensive range of base, display and eye level units providing ample work top surfaces with decorative tiled splashbacks, integrated oven, gas hob and canopied extractor and dishwasher opening through to a further family sitting room featuring bifold doors to garden terrace.
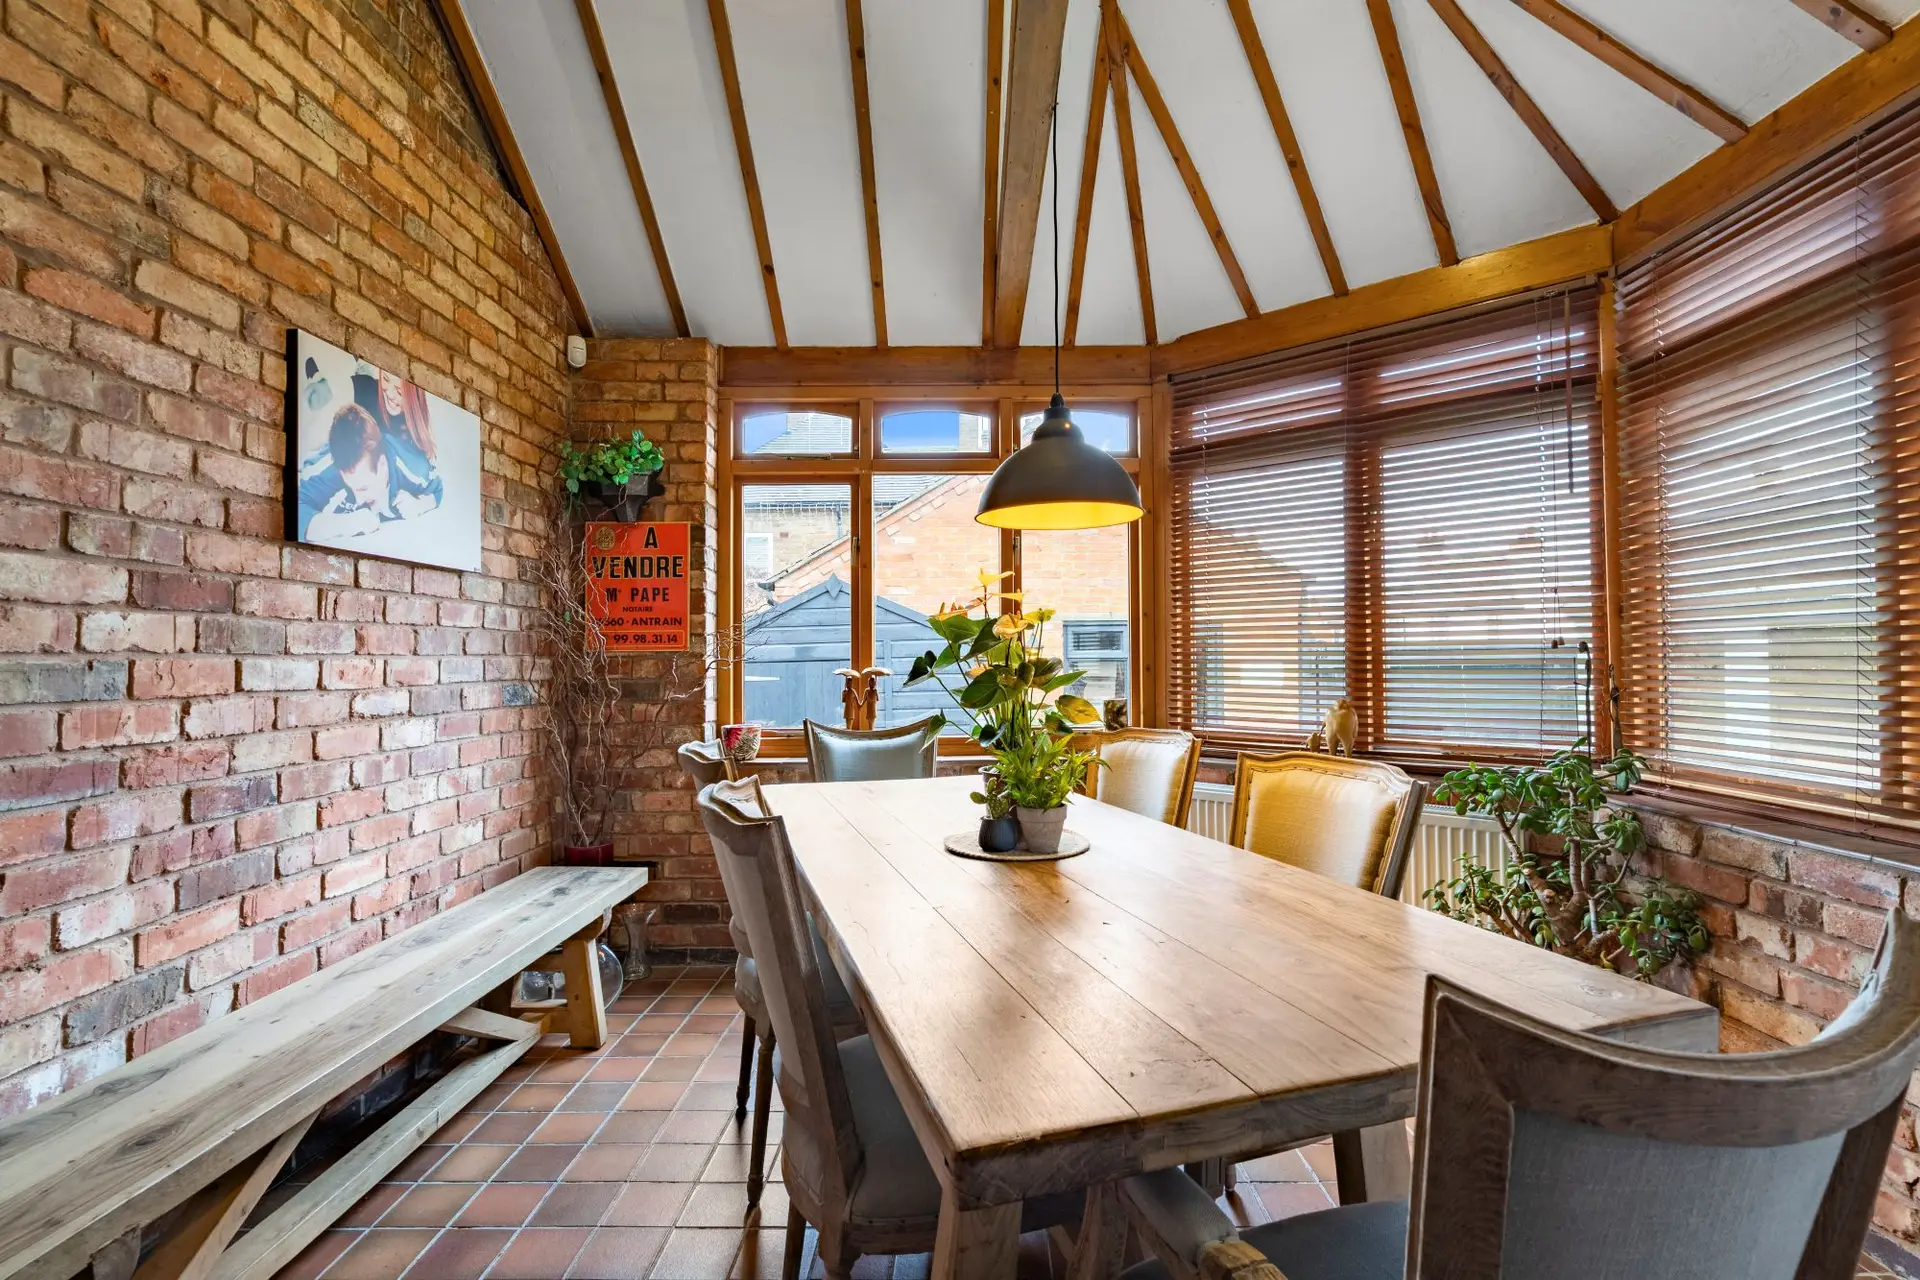
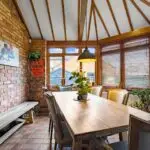
To the rear is a shaped garden room/dining room with vaulted ceiling, exposed brick, tiled floor, wood burning stove and lovely garden aspect. Off the garden room is a useful cloaks/wc.
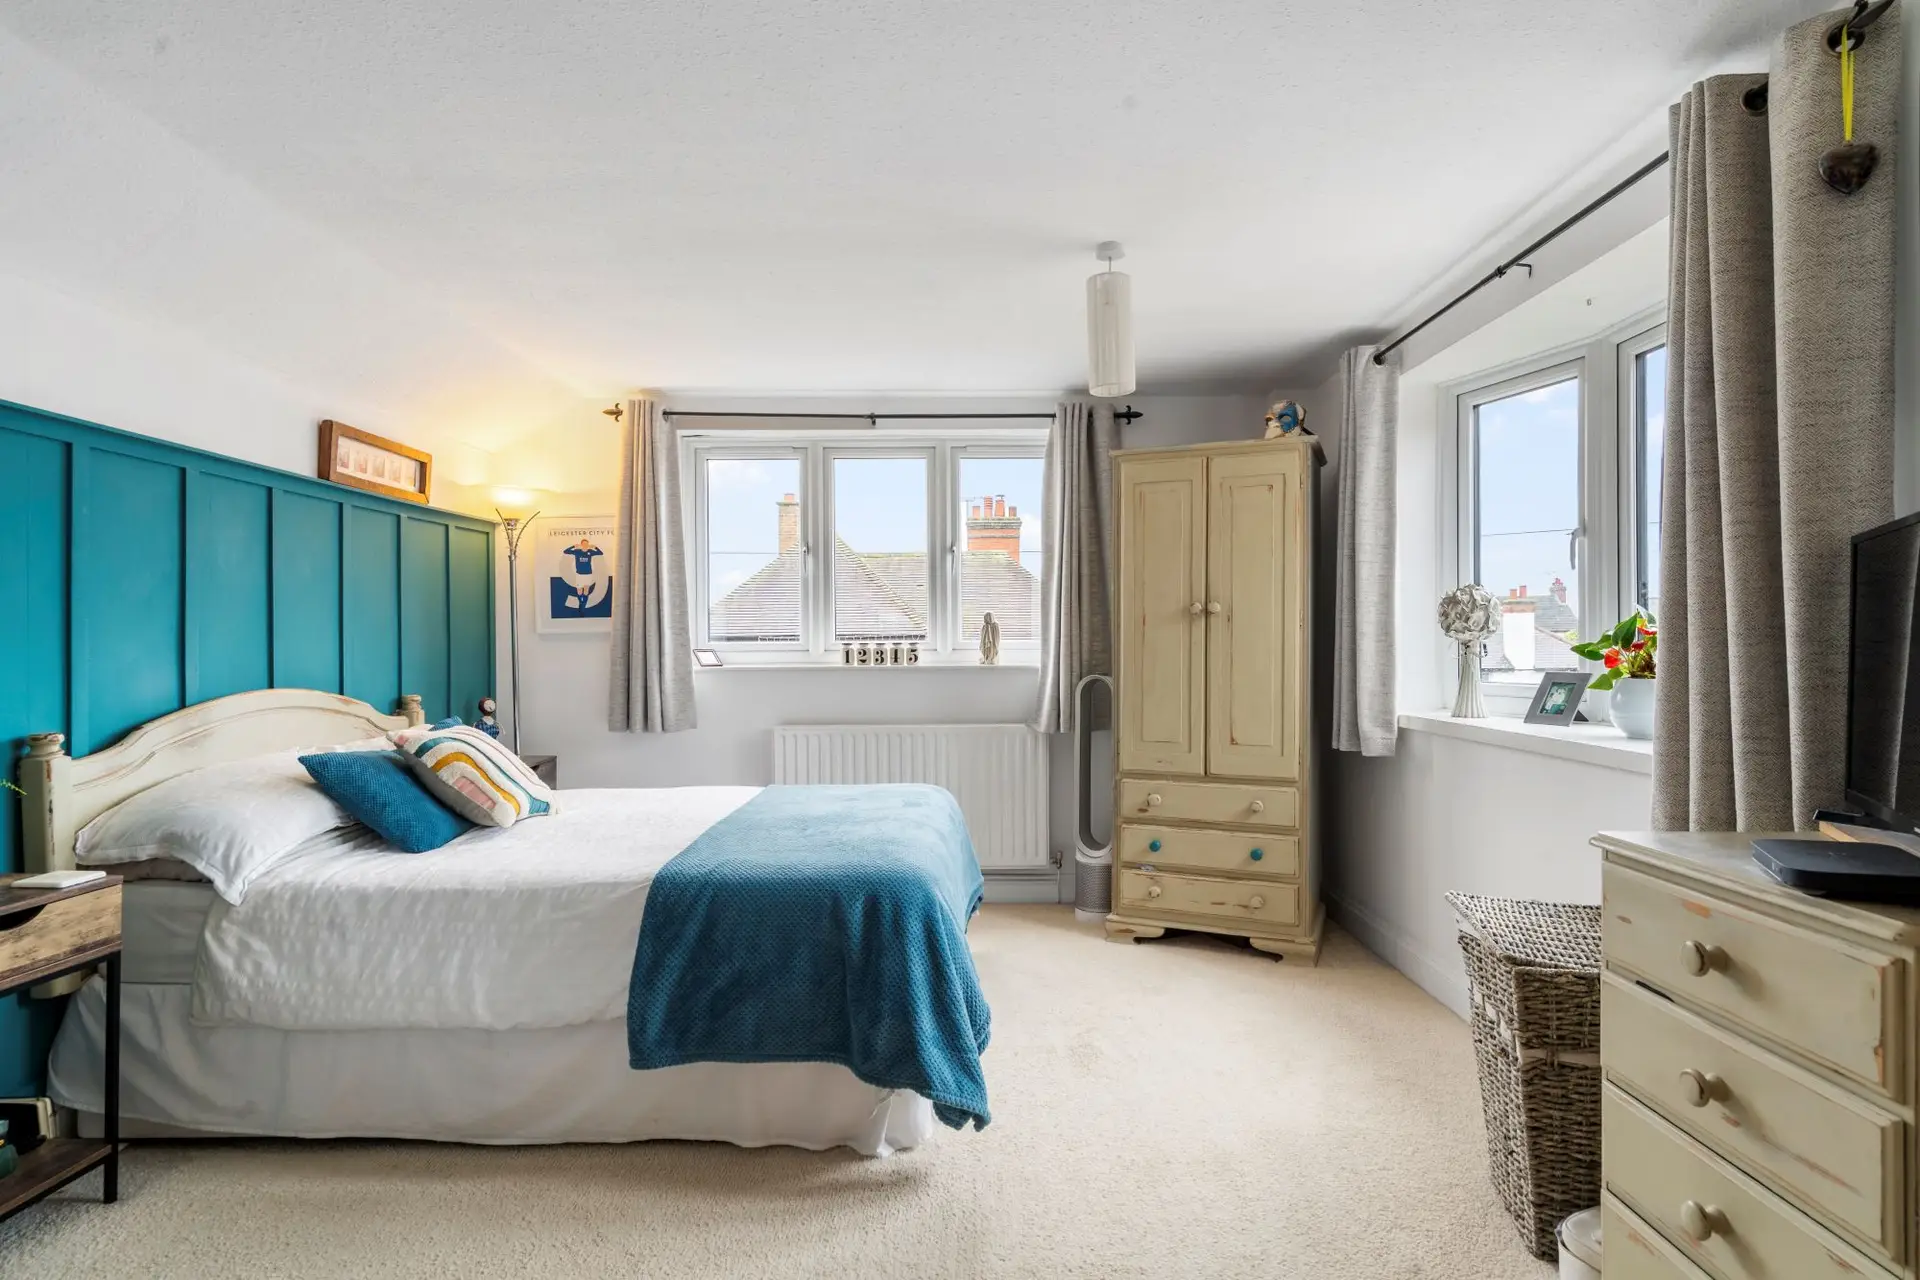
To the first floor are four double bedrooms with the principle having a dual aspect.
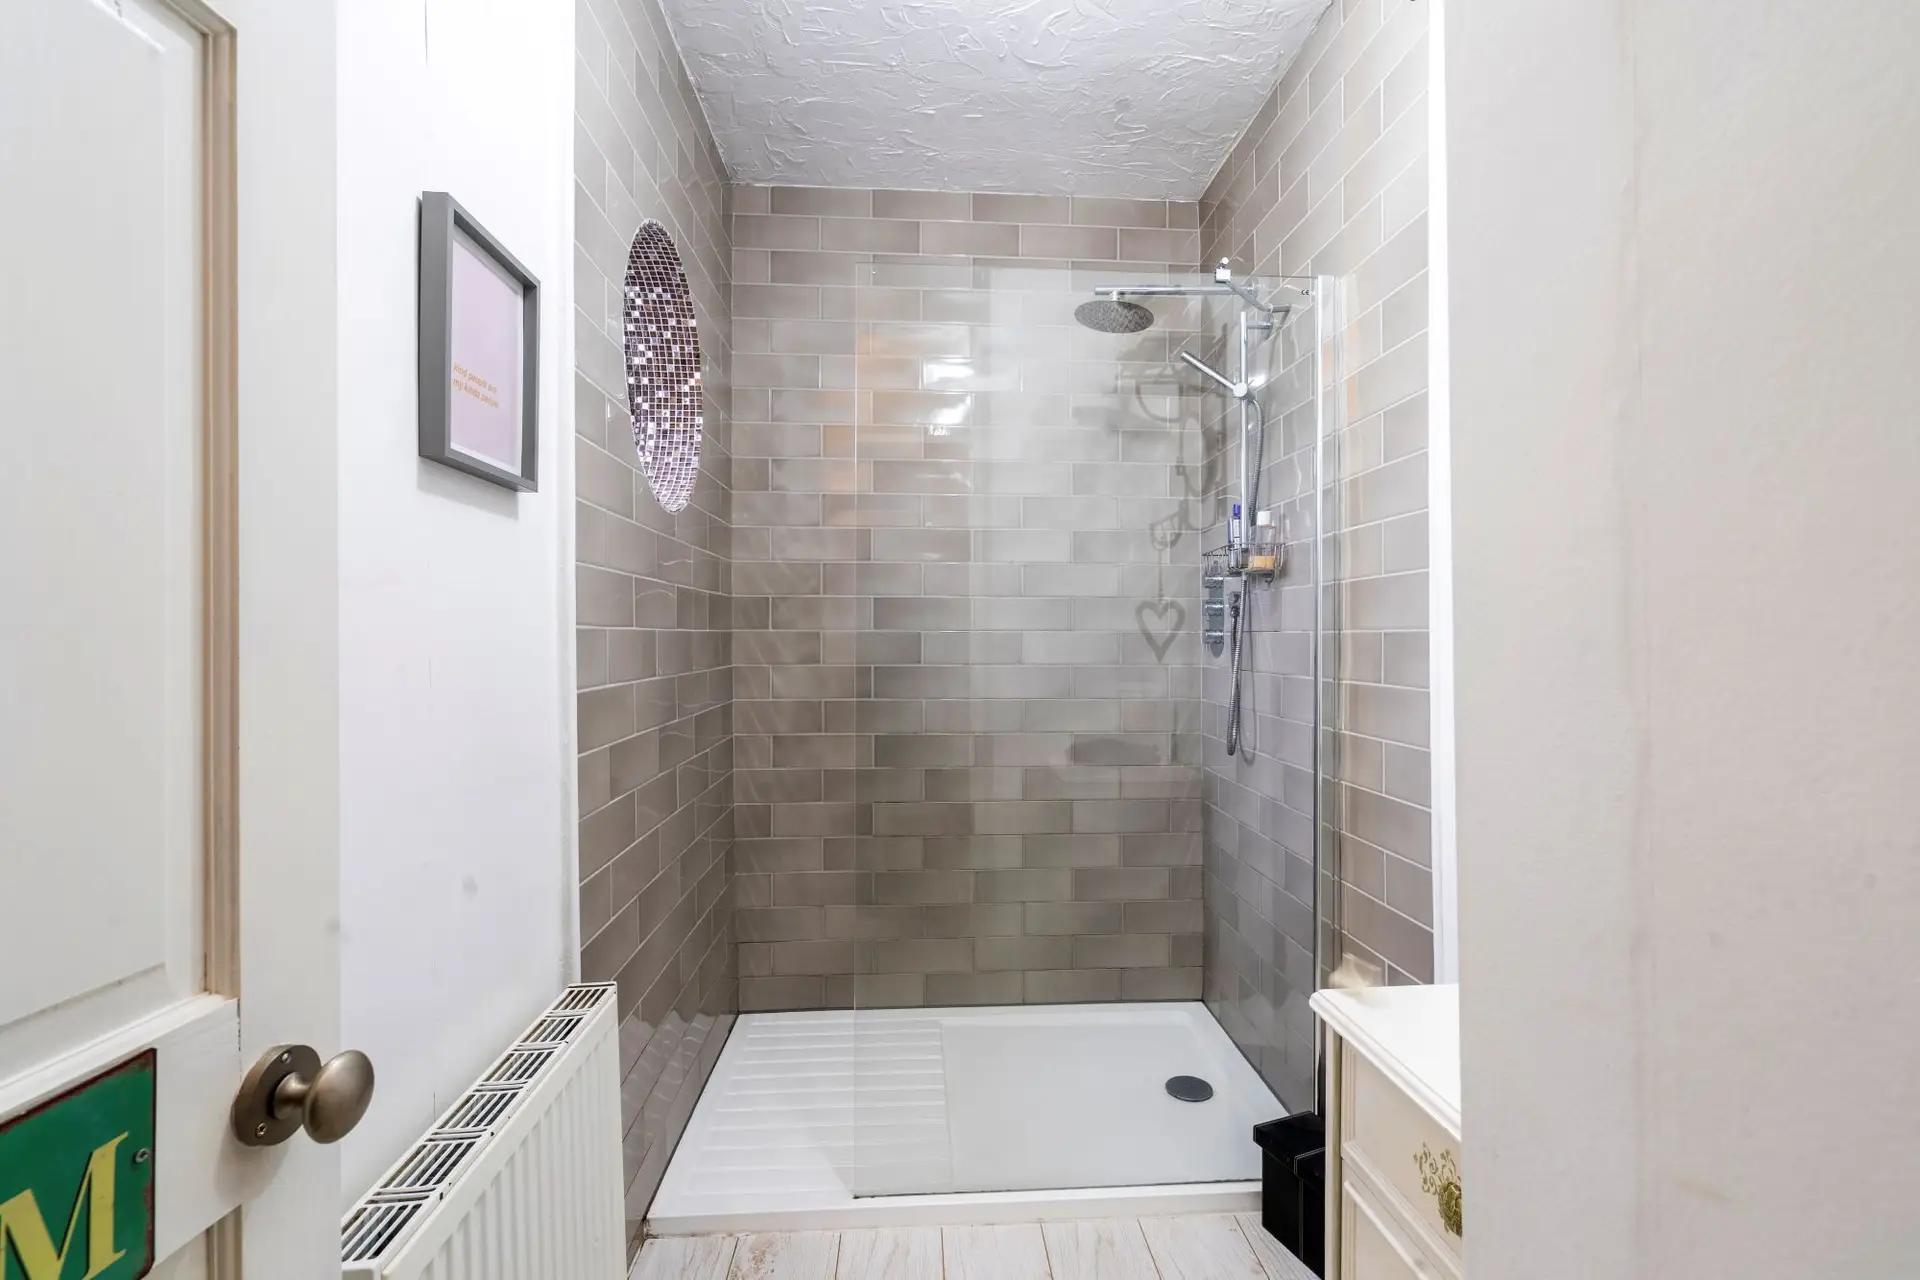
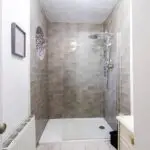
The remaining three bedrooms are all of a good size and are complimented by a family bathroom with a crisp white suite and roil top bath tub and a further shower room.
The front is to the Fleckney Road and sits behind a picket fence with gravelled beds.
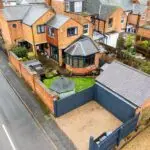
The rear can be approached via a gated access and offers ahigh degree of privacy.
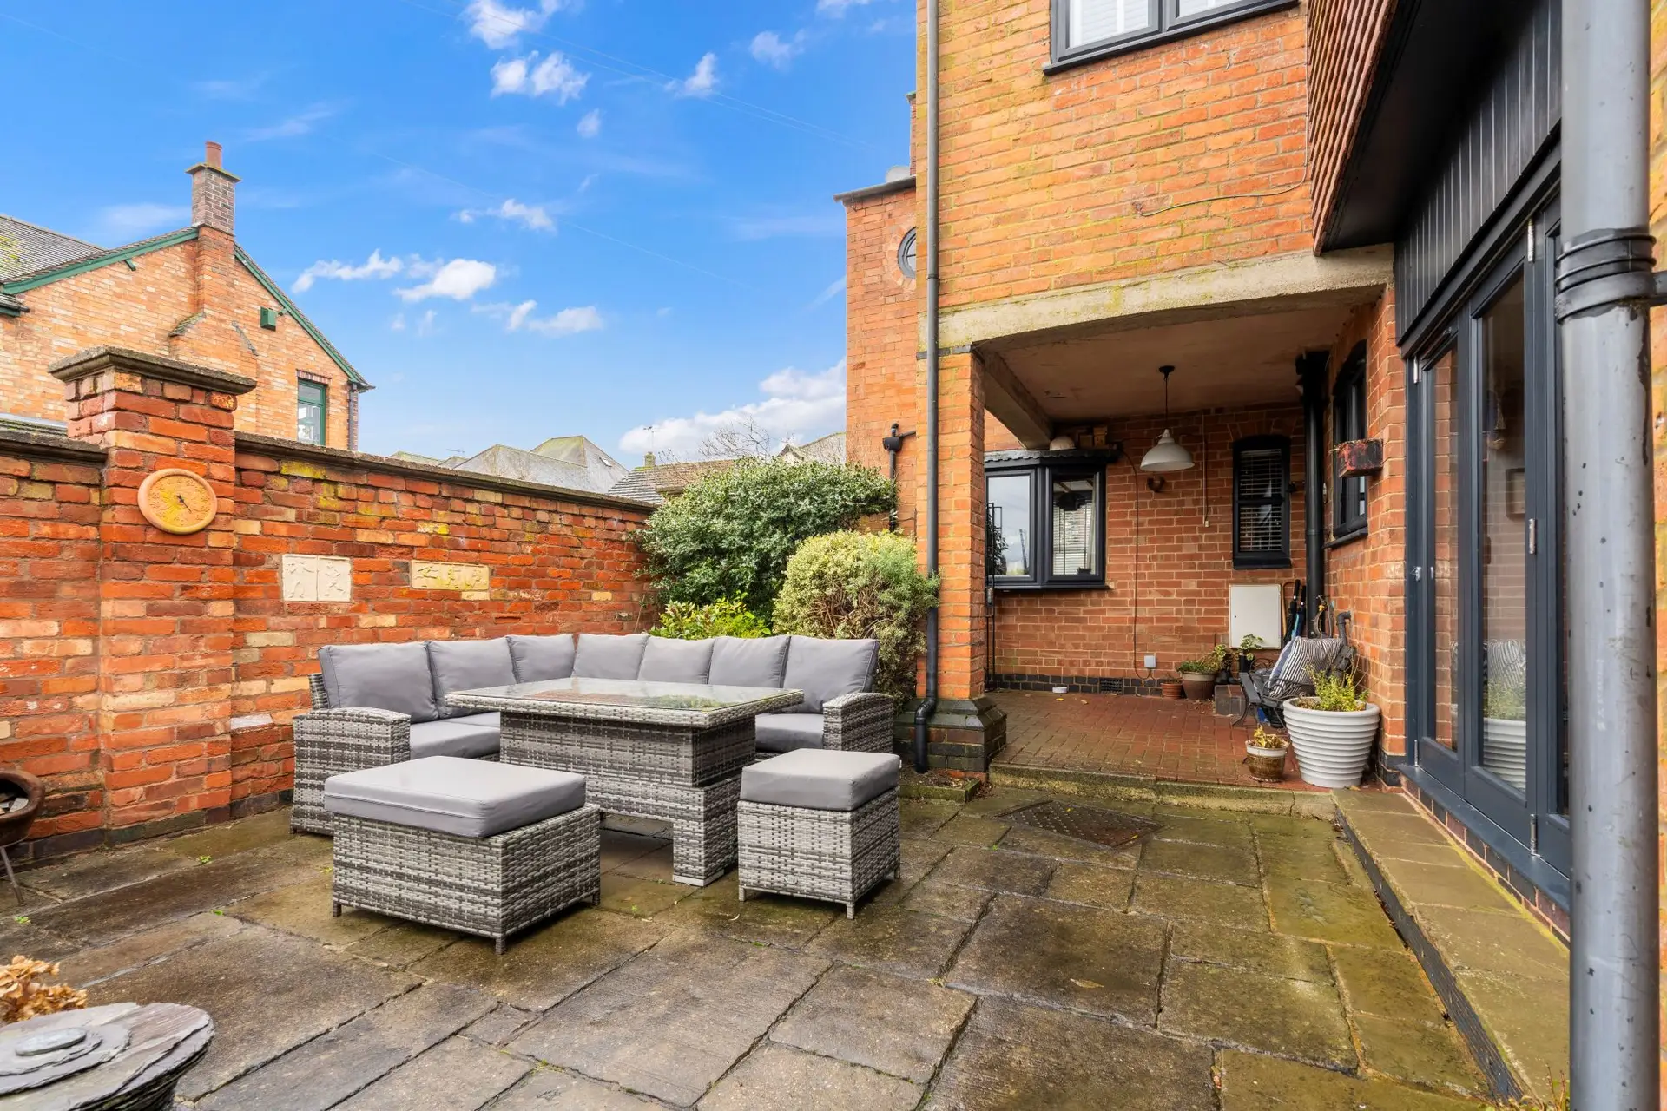
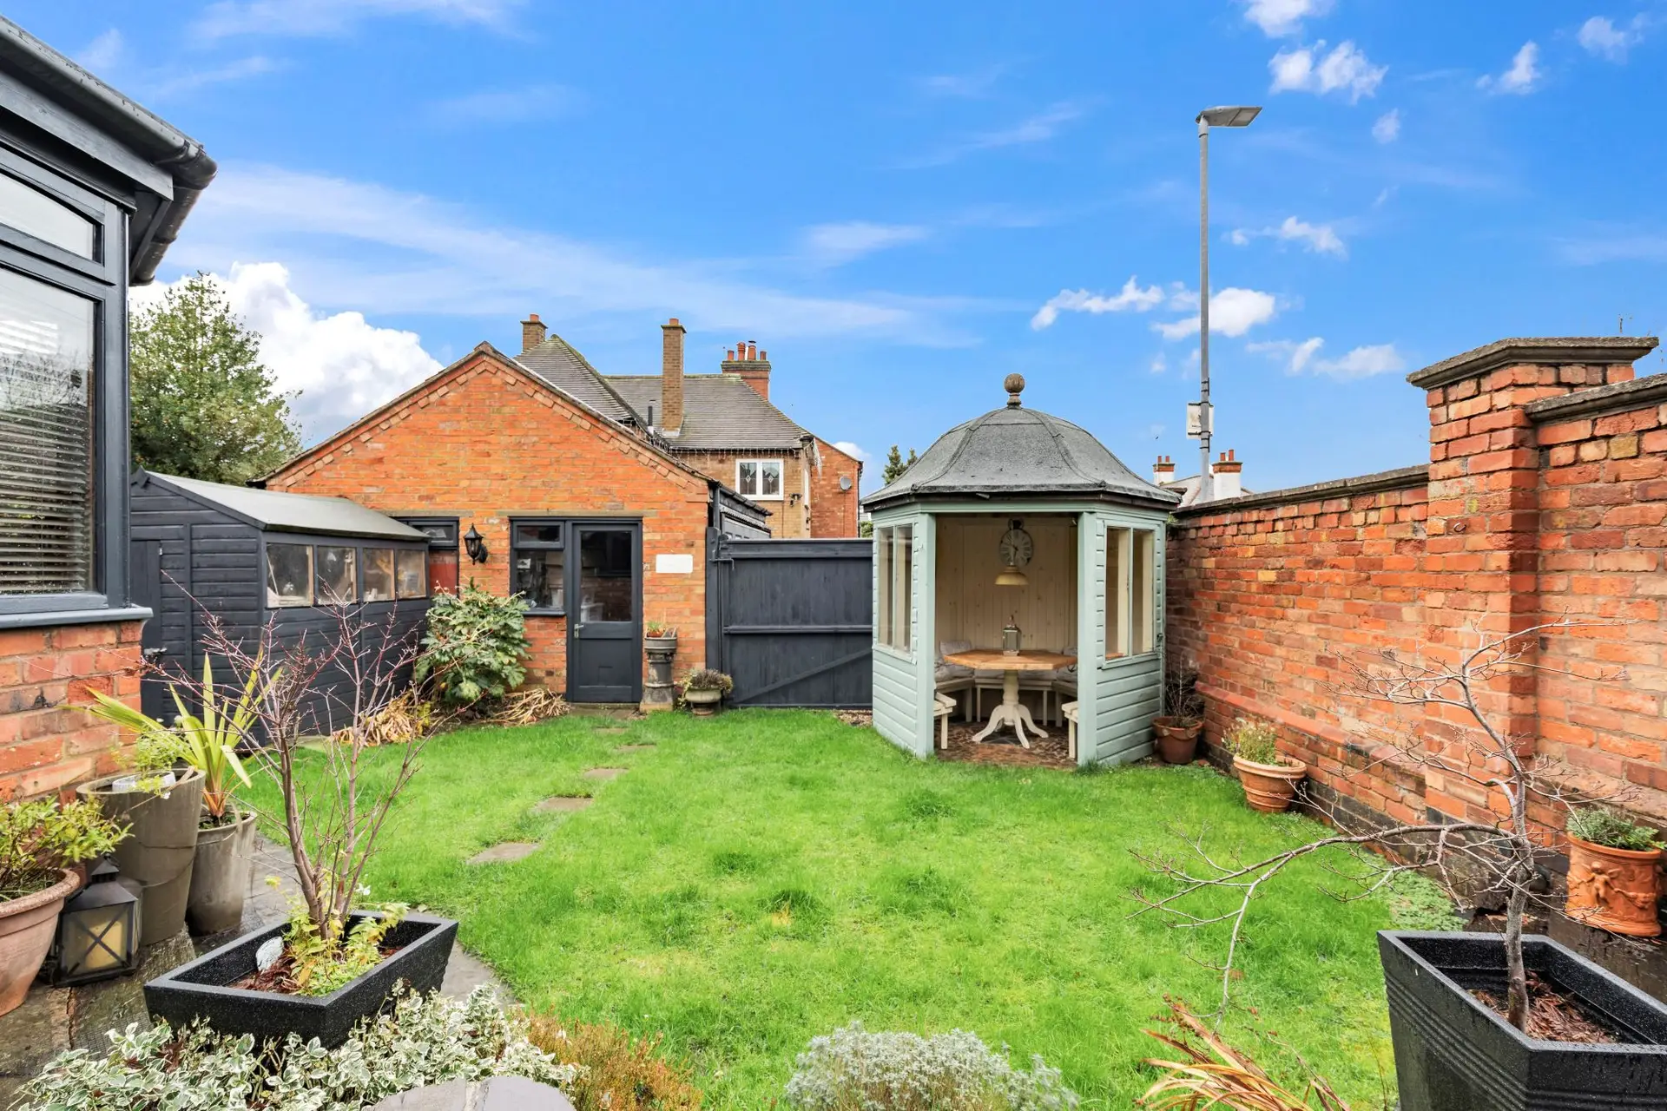
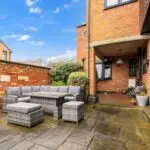
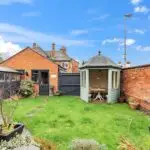
There is a substantial rear porch covering the entrance pathway which in turn leads to an open terrace ideal for al fresco entertaining. The remainder has steps down to a shaped lawn with a pretty summer house, timber shed, walled surround affording privacy and double gates opening to driveway.
A particular feature is the substantial detached garage (power and light) to the rear with driveway parking.