




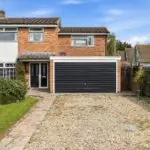



Generously proportioned (approx 1500 sq ft) four bedroom semi detached family home in desirable residential location close to the village centre offering flexible living with double garage, ample driveway parking, private gardens and no forward chain. Some modernisation and improvement required.
Kibworth is located to the South of Leicestershire between Leicester and Market Harborough both of which are easily accessible via the A6 London Road. Trains to London run from Leicester station, Market Harborough and Corby.
This well served village offers a variety of amenities for a growing family to include sports clubs, parks, shops, restaurants and pubs.
Also in the parish are a medical centre, post office and garden centre.
Schooling is via Kibworth Primary (outstanding), Kibworth High and Gartree High (outstanding) whilst independent schooling can be found at Stoneygate School. The Leicester Grammar, Leicester High School for Girls and Uppingham School.
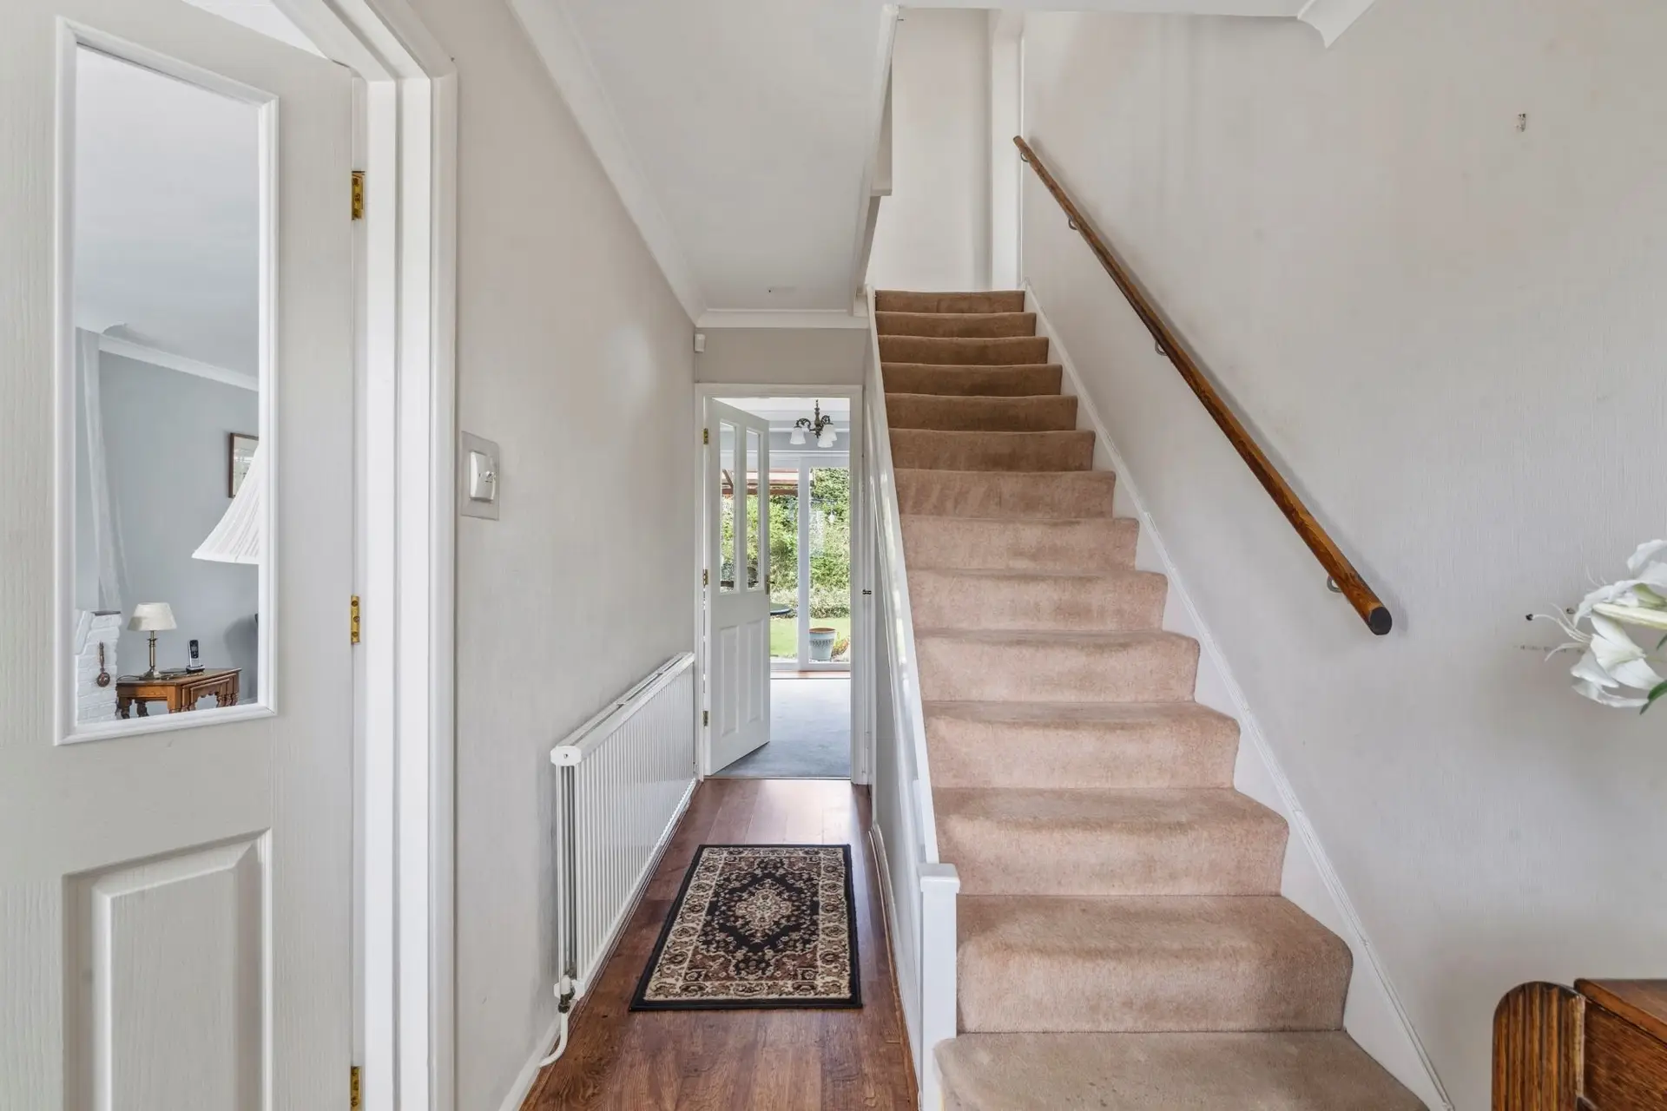
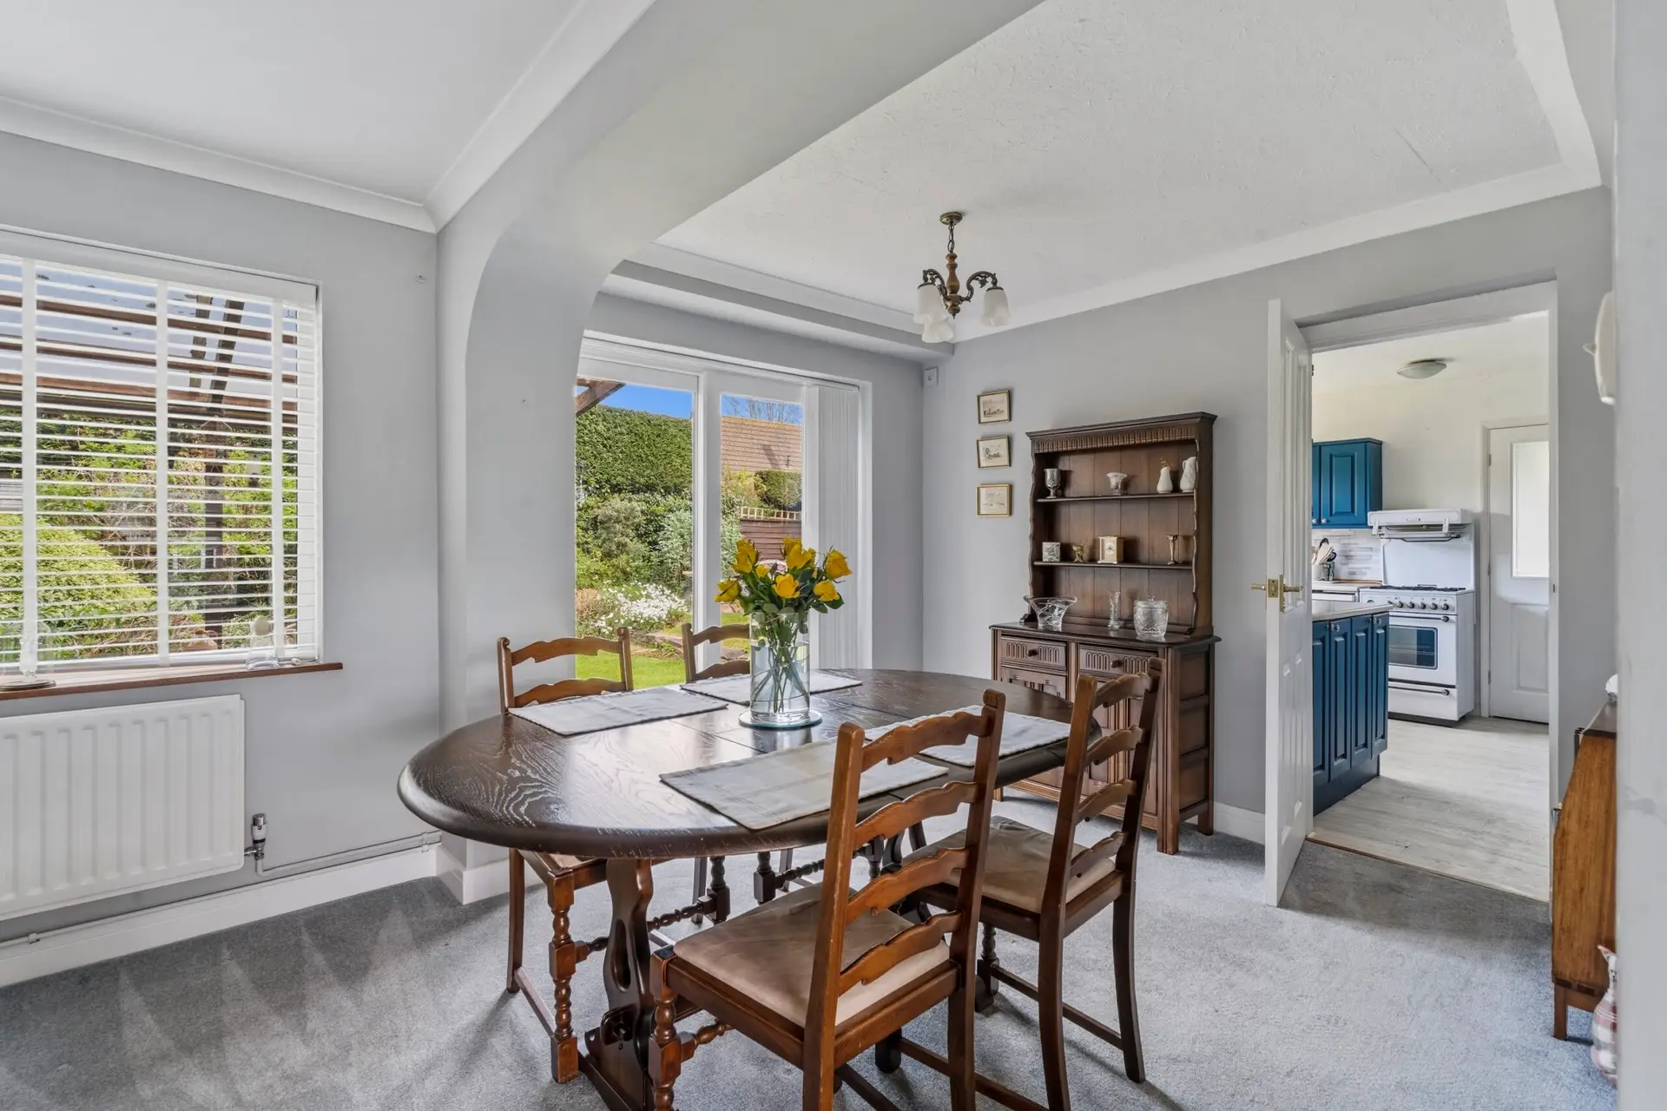
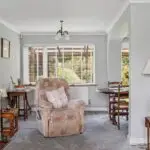
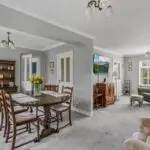
The light and airy accommodation in more detail comprises a welcoming entrance hall giving access to a particularly spacious lounge opening out to a rear dining room with pretty garden views.
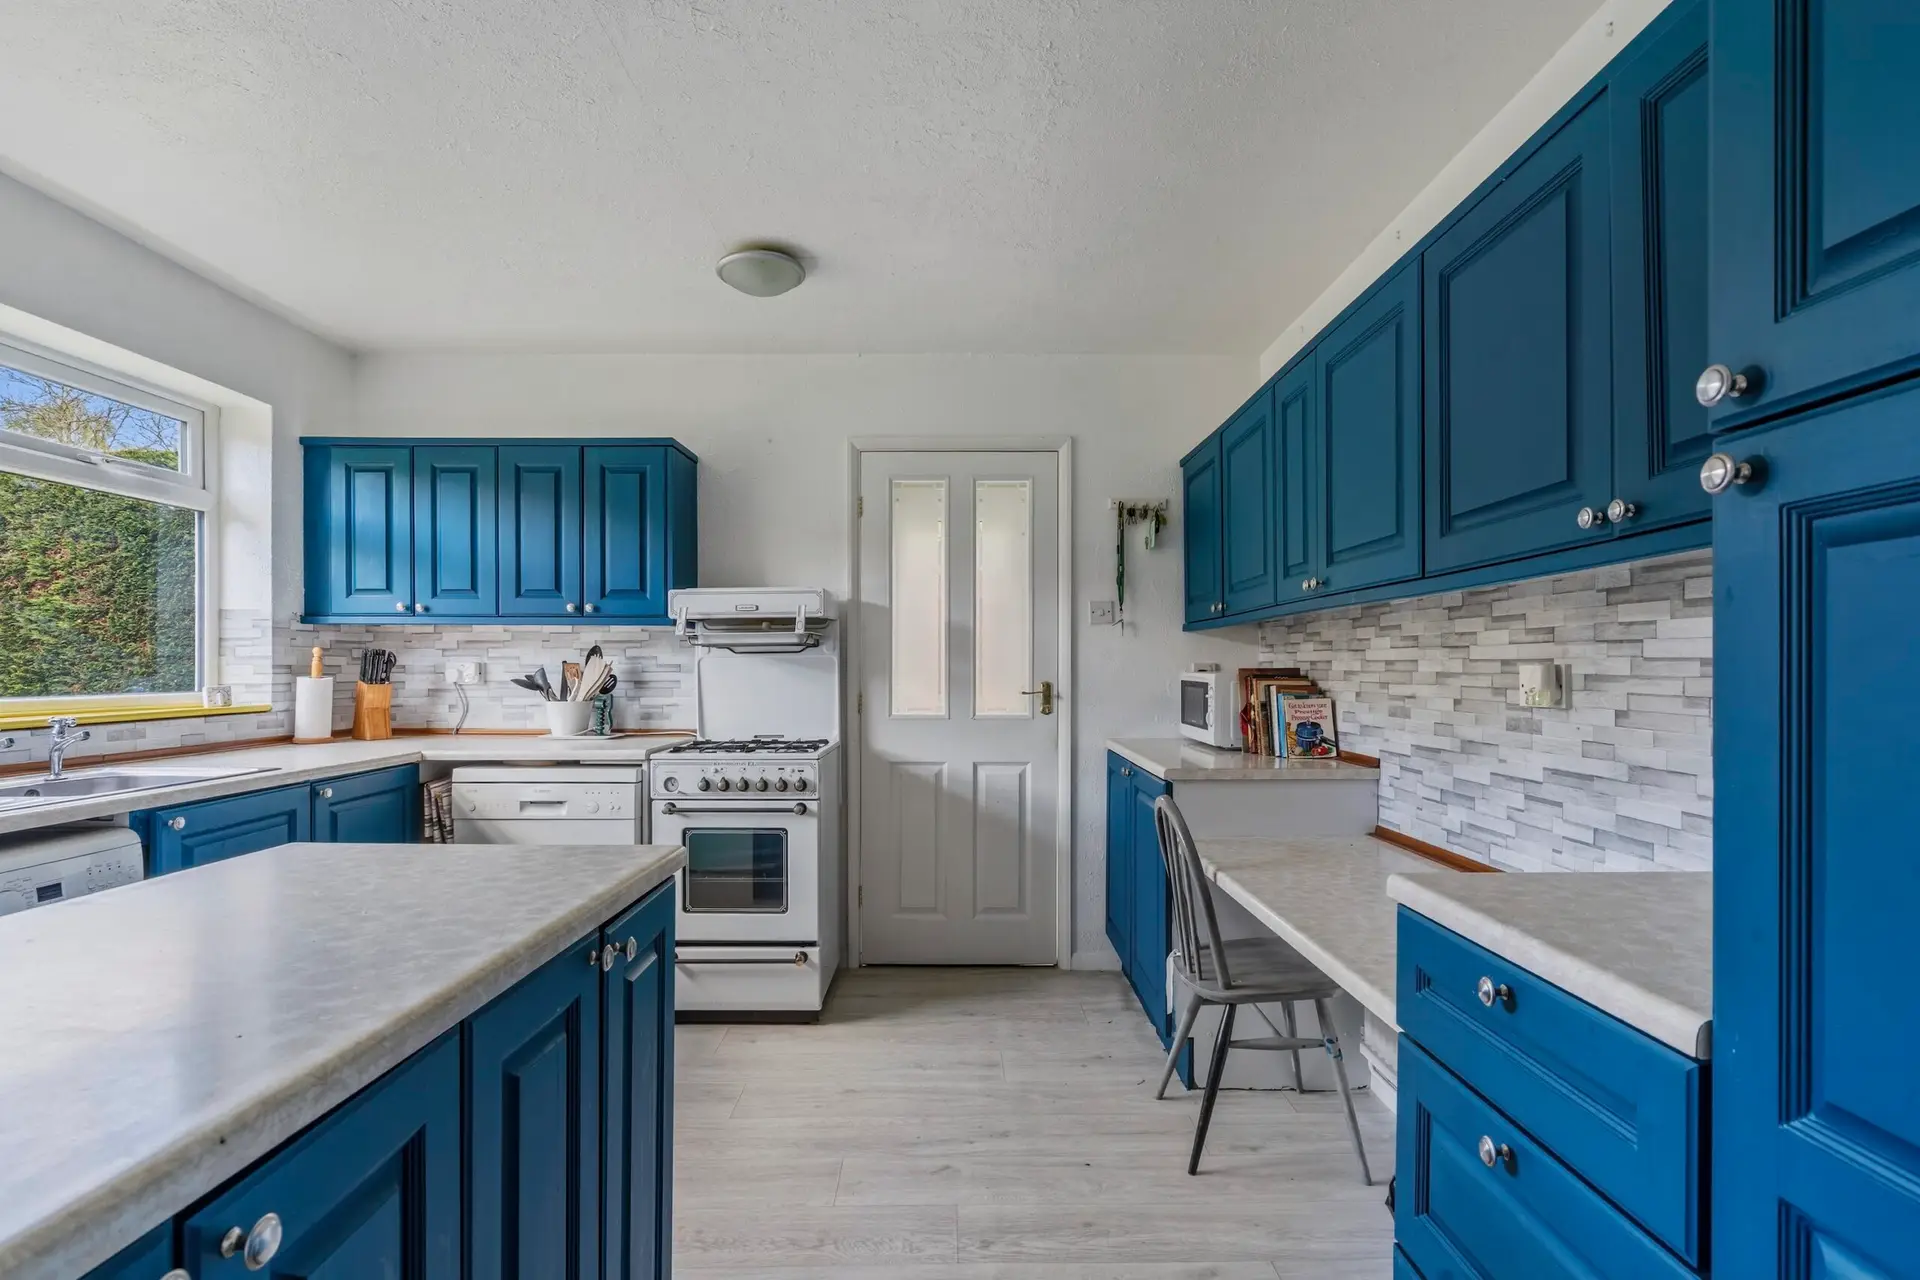
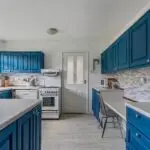
The breakfast kitchen is fitted with a variety of base, display and eye level units providing ample worktop surfaces with tiled splashbacks, sink and drainer, gas cooker point, plumbing and space for washing machine, breakfast bar and access to a side lobby/utility area which also leads to a useful cloaks/wc and side door to to garden.
To the first floor are three double bedrooms and a good single all complimented by a family bathroom comprising of a three piece white suite with the whole being fully tiled.
The front of this lovely family home features a spacious driveway providing parking for numerous vehicles flanked by a shaped lawn with inset well stocked beds and borders.
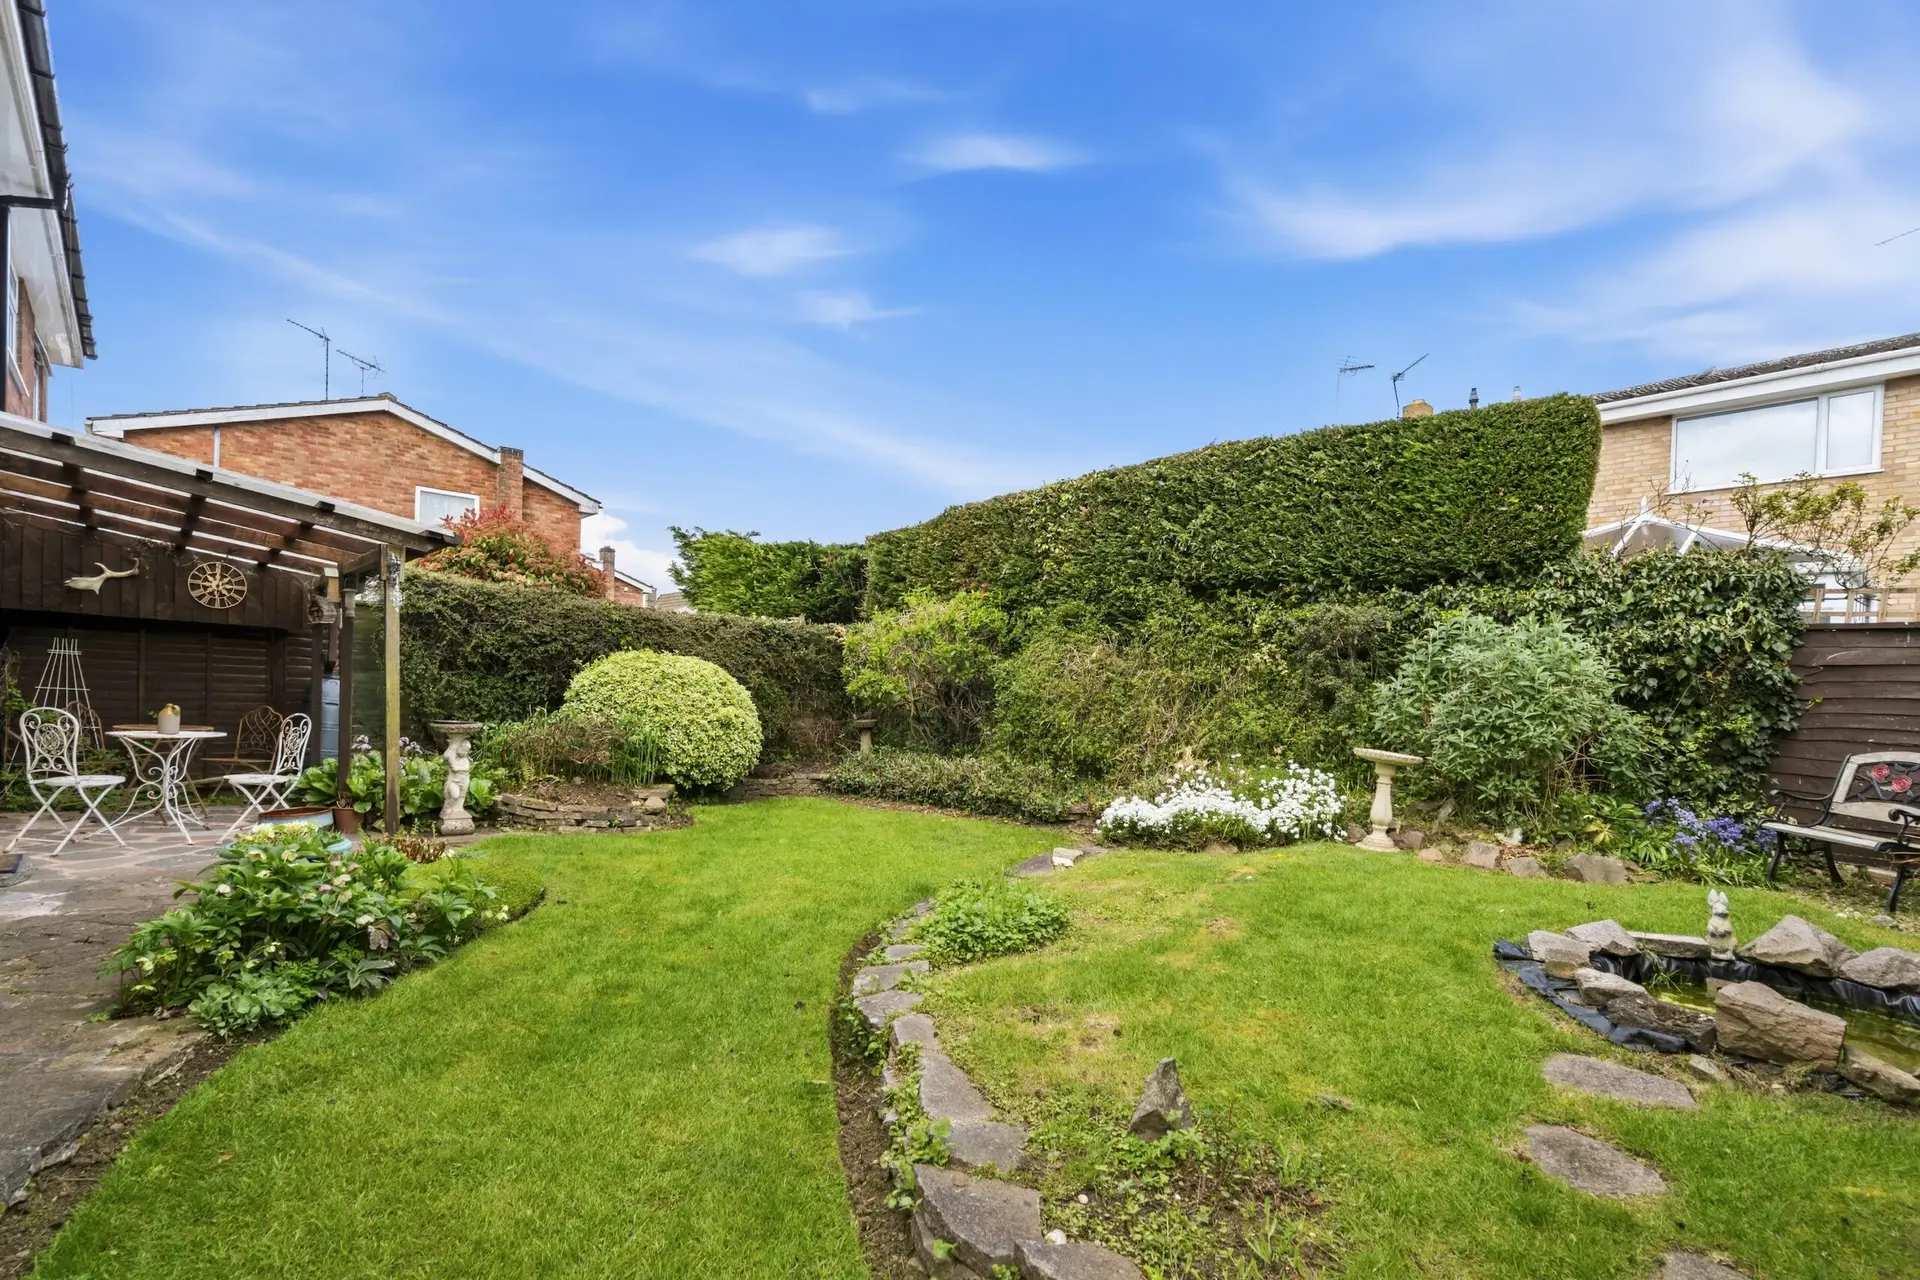
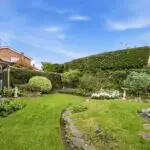
The rear can be approached via gated side access and enjoys a high degree of privacy. There is a covered terrace ideal for al fresco dining which raises to a tiered shaped lawn with mature beds, borders and ornamental pond.
The property also benefits from a double garage with side door, up and over electric door, power and light.
No forward chain.